Welcome to this refreshed home offering a bright, neutral interior, modern finishes, and a functional layout for everyday living. The open-concept living and kitchen areas feature marble-look tile flooring, recessed lighting, and abundant natural light. The updated kitchen includes white shaker-style cabinetry, granite counter space, a decorative geometric backsplash, and room for cooking and entertaining. SELLER WILL PROVIDE A RANGE AND DISHWASHER BEFORE CLOSING. Warm hard-surface flooring continues through the bedrooms, while the tiled bathroom adds style and easy maintenance. Outside, enjoy a covered front porch, attached garage, and a spacious fenced backyard with room for relaxing, entertaining, animals, or gardening. With fresh finishes, versatile spaces, and an attractive combination of comfort and value, this home deserves to be seen in person. Schedule your private showing today. Room measurements are approximate; buyers should verify all measurements and property information.
For sale
$185,000
24811 Elmira St, Tomball, TX 77375
3beds
840sqft
Single Family Residence
Built in 1950
5,000 Square Feet Lot
$179,600 Zestimate®
$220/sqft
$-- HOA
What's special
Fresh finishesModern finishesAttached garageRecessed lightingAbundant natural lightMarble-look tile flooringVersatile spaces
- 27 days |
- 820 |
- 46 |
Zillow last checked:
Listing updated:
Listed by:
Paul Hunter TREC #0655570 832-779-0770,
Keller Williams Realty Northeast
Source: HAR,MLS#: 48963367
Facts & features
Interior
Bedrooms & bathrooms
- Bedrooms: 3
- Bathrooms: 1
- Full bathrooms: 1
Heating
- Natural Gas
Cooling
- Ceiling Fan(s), Electric
Appliances
- Included: Disposal, Dishwasher
- Laundry: Electric Dryer Hookup, Washer Hookup
Features
- 2 Bedrooms Down, All Bedrooms Down, Primary Bed - 1st Floor, Sitting Area
- Has fireplace: No
Interior area
- Total structure area: 840
- Total interior livable area: 840 sqft
Video & virtual tour
Property
Parking
- Total spaces: 2
- Parking features: Driveway Gate, Detached Carport
- Carport spaces: 2
Features
- Stories: 1
Lot
- Size: 5,000 Square Feet
- Features: Subdivided, 0 Up To 1/4 Acre
Details
- Parcel number: 0410060070054
Construction
Type & style
- Home type: SingleFamily
- Architectural style: Traditional
- Property subtype: Single Family Residence
Materials
- Cement Siding, Wood Siding
- Foundation: Block & Beam
- Roof: Composition
Condition
- New construction: No
- Year built: 1950
Utilities & green energy
- Sewer: Public Sewer
- Water: Public
Green energy
- Energy efficient items: Thermostat
Community & HOA
Community
- Subdivision: Huffsmith
Location
- Region: Tomball
Financial & listing details
- Price per square foot: $220/sqft
- Tax assessed value: $62,192
- Annual tax amount: $1,200
- Date on market: 7/25/2026
- Listing terms: Cash,Conventional,FHA,VA Loan
- Road surface type: Asphalt
Estimated market value
$179,600
$171,000 - $189,000
$1,492/mo
Price history
| Date | Event | Price |
|---|---|---|
| 7/25/2026 | Listed for sale | $185,000+386.8%$220/sqft |
Source:  HAR #48963367 Report a problem HAR #48963367 Report a problem | ||
| 9/23/2010 | Listing removed | $38,000$45/sqft |
Source: Newhomeprograms.com LLC #1659780 Report a problem | ||
| 9/21/2010 | Listed for sale | $38,000$45/sqft |
Source: Newhomeprograms.com LLC #1659780 Report a problem | ||
| 2/6/2008 | Sold | -- |
Source: Public Record Report a problem | ||
| 7/12/2004 | Sold | -- |
Source: Public Record Report a problem | ||
Public tax history
| Year | Property taxes | Tax assessment |
|---|---|---|
| 2025 | $545 +23% | $62,192 +21.1% |
| 2024 | $443 +29.3% | $51,351 +17.1% |
| 2023 | $343 +21.3% | $43,851 +21.9% |
| 2022 | $283 | $35,959 +21.5% |
| 2021 | -- | $29,598 +23.4% |
| 2020 | $206 -1% | $23,987 |
| 2019 | $208 -61.2% | $23,987 -0.1% |
| 2018 | $536 | $24,010 |
| 2017 | $536 +4.8% | $24,010 |
| 2016 | $511 +101.3% | $24,010 |
| 2015 | $254 | $24,010 +103.5% |
| 2014 | $254 | $11,800 |
| 2013 | -- | $11,800 |
| 2012 | -- | $11,800 |
| 2011 | -- | $11,800 |
| 2010 | -- | $11,800 |
| 2009 | -- | $11,800 |
| 2008 | -- | $11,800 |
| 2007 | -- | $11,800 |
| 2006 | -- | $11,800 |
| 2005 | -- | -- |
| 2004 | -- | $11,300 |
| 2003 | -- | $11,300 |
| 2002 | -- | $11,300 +6.6% |
| 2001 | -- | $10,600 +19.1% |
| 2000 | -- | $8,900 |
Find assessor info on the county website
Monthly payment
Est. payment
Payment breakdown
Explore the cost of this home by adjusting the details. Changes won't be saved.Climate risks
Neighborhood: 77375
Nearby schools
GreatSchools rating
- 8/10Tomball Elementary SchoolGrades: PK-4Distance: 2.5 mi
- 6/10Tomball Junior High SchoolGrades: 7-8Distance: 2.3 mi
- 7/10Tomball High SchoolGrades: 9-12Distance: 2.1 mi
Schools provided by the listing agent
- Elementary: Tomball Elementary School
- Middle: Tomball Junior High School
- High: Tomball High School
Source: HAR. This data may not be complete. We recommend contacting the local school district to confirm school assignments for this home.
- $178,0003 bd1 ba1.3k sqft24809 Elmira St, Tomball, TX 77375Off Market
- $211,4002 bd1 ba800 sqft24805 Elmira St, Tomball, TX 77375Off Market
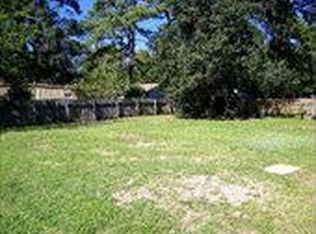
- $181,2002 bd1 ba1.4k sqft24810 Troy St, Tomball, TX 77375Off Market
- $337,4004 bd3 ba2.1k sqft24815 Elmira St, Tomball, TX 77375Off Market

- $80,4003 bd2 ba910 sqft24814 Troy St, Tomball, TX 77375Off Market
- $116,5003 bd1 ba1k sqft24822 Troy St, Tomball, TX 77375Off Market
- $155,1003 bd2 ba1.1k sqft24819 Troy St, Tomball, TX 77375Off Market
- $47,520-- bd-- ba-- sqft24818 Troy St, Tomball, TX 77375Off Market
A local agent can set up tours, give advice and negotiate with sellers.
Similar homes
- $249,0002 bd1 ba920 sqft506 Texas St, Tomball, TX 77375For Sale
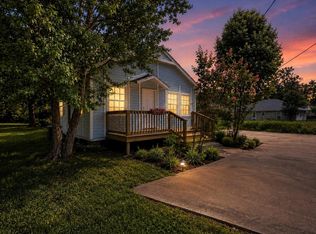 MLS ID #30545067, Monica Bresofski, One Property Grp. HAR
 - $175,0003 bd1 ba962 sqft4967 Lazy Ln, Montgomery, TX 77316For Sale
 MLS ID #5001577, Keith Robertson, Top Guns Realty on Lake Conroe. HAR
 - $199,0002 bd2 ba1.2k sqft21403 Sweet Grass Ln, Tomball, TX 77375For Sale
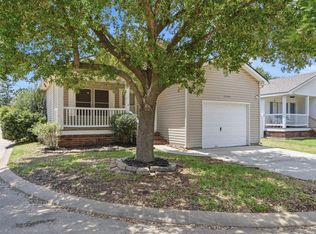 MLS ID #38895654, Chase Giles, Real Broker, LLC. HAR
 - $189,0003 bd2 ba1.1k sqft2317 Shady Birch Dr, Conroe, TX 77301For Sale
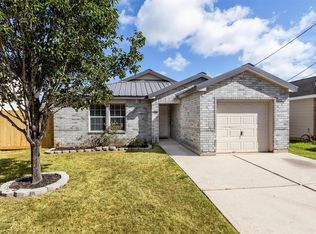 MLS ID #17202020, Melissa Cole, Coldwell Banker Realty - Lake Conroe/Willis. HAR
 - $185,0003 bd2 ba960 sqft1301 Briar Cliff St, Conroe, TX 77385For SaleMLS ID #90059154, Joshua Hight, Nan & Company Properties - Corporate Office (Heights). HAR
- $205,0003 bd2 ba1.2k sqft4039 Mossy Spring Ln, Spring, TX 77388For SaleMLS ID #18239381, Lance Loken, Keller Williams Platinum. HAR
- $196,3003 bd2 ba1.2k sqft23311 Montague Dr, Spring, TX 77373For SaleMLS ID #23744421, Jeff Wallace, Wallace Realty. HAR
- $172,5002 bd1 ba960 sqft16868 Stinson Ln, Montgomery, TX 77316For SaleMLS ID #96899893, Ashley Shadbolt, Coldwell Banker Realty - The Woodlands. HAR
- $175,0003 bd2 ba1k sqft16908 W Juneau, Montgomery, TX 77316For SaleMLS ID #18749747, Brock Duncan, Ignite Real Estate Group. HAR
- $189,9002 bd1 ba931 sqft9303 Autumn Harvest Dr, Houston, TX 77064For SaleMLS ID #35648229, Rita Duangjai, HomeSmart. HAR
- $204,9903 bd2 ba1.1k sqft4714 Bridgeview Ln, Spring, TX 77388For SaleMLS ID #58636930, Joyce Castillo, Keller Williams Houston Central. HAR
- $156,0003 bd2 ba1.2k sqft21110 Fernhollow Ln, Spring, TX 77388For SaleMLS ID #9607219, Michelle Woodland, Mainstay Brokerage, LLC. HAR
- $198,0003 bd2 ba1.2k sqft13330 Chimney Sweep Dr, Houston, TX 77041For SaleMLS ID #34378062, Patrick Trang, SoldMax Realty. HAR
- $189,0003 bd2 ba1.2k sqft3205 Stallings Dr, Houston, TX 77088For SaleMLS ID #76103258, Fan Ji, Great Wall Realty LLC. HAR
- $169,9003 bd1 ba998 sqft24311 Kennedy Ranch Ln, Hockley, TX 77447For SaleMLS ID #7641413, Zachery Yeglin, Blair Realty Group. HAR
- $194,9003 bd2 ba1.2k sqft24103 Spring Sunset Dr, Spring, TX 77373For SaleMLS ID #29888907, Lynette Thomas, Entera Realty LLC. HAR
- $135,0002 bd1 ba1.1k sqft1014 Graham Dr APT K5, Tomball, TX 77375For SaleMLS ID #89641690, Colleen Pye, RE/MAX Elite Properties. HAR
- $194,9003 bd2 ba1.1k sqft16232 Sun View Ln, Conroe, TX 77302For SaleMLS ID #7903554, Joseph Price, Houze Buyers LLC. HAR
- $180,0003 bd2 ba1k sqft23461 Aestival St, Porter, TX 77365For SaleMLS ID #44096550, Andrea Leal, Make It Happen Real Estate. HAR
- $185,0002 bd2 ba1.1k sqft92 Tupelo Ln, Conroe, TX 77304For SaleMLS ID #11083116, Somer Padilla, Compass RE Texas, LLC - The Woodlands. HAR
