TURN-KEY beautifully updated home that blends timeless design with modern convenience, nestled in one of Wesley Chapel’s most sought-after communities - Stagecoach Village. From the moment you step inside, you’ll appreciate the RICH WOOD FLOORING that extends through all main living areas and bedrooms, creating a warm and cohesive aesthetic. Soaring CATHEDRAL CEILINGS in every bedroom enhance the sense of space and airiness throughout the home. The heart of the home is the fully remodeled kitchen, completed in 2020, featuring crisp white 42” soft-close cabinetry, gleaming granite countertops, stainless steel appliances, a spacious closet pantry, and modern tile flooring underfoot. The PRIMARY SUITE is a true retreat, complete with wood floors, a wood plank accent wall, cathedral ceiling, and a generous walk-in closet. Sliding doors open directly to the screened-in back patio, allowing for effortless indoor-outdoor living. The en-suite bath feels spa-like with its dual vanities, relaxing garden tub, and a remodeled standalone shower (2024). Two additional bedrooms, each with wood flooring and cathedral ceilings, provide comfort and flexibility - perfect for family, guests, or a home office setup. The second full bathroom, with a tub / shower combo, also provides direct access to the patio. Step outside to your PRIVATE BACKYARD OASIS - The screened-in patio (10 x 22) is ideal for morning coffee or evening wine, while the newly added pavered lounge area (2024) and fenced backyard (2023) create the perfect setting for pets, kids, or casual entertaining. New fence doors installed in 2024 add convenience and curb appeal. ADDITIONAL UPDATES include a new roof in 2020, new water heater in 2021, new A/C in 2017, a completely repainted interior (2021), fresh paint in the primary bedroom (2024), and a newly resurfaced EPOXY GARAGE FLOOR (2023). The washer and dryer also convey, making this a true turn-key opportunity. Residents of this vibrant community enjoy access to a resort-style swimming pool, kids splash zone, volleyball and basketball courts, a playground, and a fitness center - all just steps from your front door. And when it comes to location, it doesn't get better. You're just minutes from The Shops at Wiregrass, Tampa Premium Outlets, top-rated schools, dining, and entertainment. With quick access to I-75, commuting to downtown Tampa, USF, or the airport is a breeze. This is more than just a house — it's the lifestyle upgrade you’ve been waiting for.
Sold for $418,750
$418,750
24811 GUN SMOKE DRIVE, LAND O LAKES, FL 34639
3beds
1,620sqft
Single Family Residence
Built in 1999
6,128 Square Feet Lot
$407,800 Zestimate®
$258/sqft
$2,336 Estimated rent
Home value
$407,800
$367,000 - $453,000
$2,336/mo
Zestimate® history
Owner options
List your home for rent
$2,336/mo
Rent Zestimate®
Find your next renter with Zillow Rental Manager. Plus, with online applications, you can quickly screen prospective tenants – for free.
$2,336/mo
Rent Zestimate®
Refinance and save
$3,005/mo
Est. payment
Refinancing to a lower rate could help reduce your monthly payments and save thousands over the life of the loan.
$3,005/mo
Est. payment
Explore your selling options
Work with a Zillow partner agent
Leverage their expertise and Zillow's premium Showcase listings to get your home seen by more buyers.
Get startedList with your own agent
Get your home in front of millions of buyers by listing it on Zillow.
Learn how to do itSell it yourself
Take full control of how buyers see your home on Zillow by listing For Sale by Owner (FSBO).
List your homeWhat's special
Fully remodeled kitchenGleaming granite countertopsPrivate backyard oasisFenced backyardRich wood flooringWood plank accent wallSpacious closet pantry
Zillow last checked:
Listing updated:
Listed by:
Christopher Johnson 813-817-5747,
NOBLE STAR REALTY 813-360-1095
Bought with:
Karina Grajcarek, 3549776
EXP REALTY LLC
Source: Stellar MLS,MLS#: TB8397756 Originating MLS: Suncoast Tampa
Originating MLS: Suncoast Tampa
Facts & features
Interior
Bedrooms & bathrooms
- Bedrooms: 3
- Bathrooms: 2
- Full bathrooms: 2
Rooms
- Room types: Utility Room
Primary bedroom
- Features: Walk-In Closet(s)
- Level: First
- Area: 192 Square Feet
- Dimensions: 12x16
Bedroom 2
- Features: Built-in Closet
- Level: First
- Area: 100 Square Feet
- Dimensions: 10x10
Bedroom 3
- Features: Built-in Closet
- Level: First
- Area: 110 Square Feet
- Dimensions: 10x11
Balcony porch lanai
- Level: First
- Area: 220 Square Feet
- Dimensions: 10x22
Dining room
- Level: First
- Area: 120 Square Feet
- Dimensions: 10x12
Kitchen
- Features: Breakfast Bar, Pantry
- Level: First
- Area: 192 Square Feet
- Dimensions: 12x16
Living room
- Level: First
- Area: 300 Square Feet
- Dimensions: 20x15
Heating
- Central, Electric
Cooling
- Central Air
Appliances
- Included: Dishwasher, Dryer, Microwave, Range, Refrigerator, Washer
- Laundry: Laundry Room
Features
- Cathedral Ceiling(s), Ceiling Fan(s), High Ceilings, Kitchen/Family Room Combo, Open Floorplan, Primary Bedroom Main Floor, Solid Surface Counters, Split Bedroom, Vaulted Ceiling(s), Walk-In Closet(s)
- Flooring: Tile, Hardwood
- Windows: Blinds, Window Treatments
- Has fireplace: No
Interior area
- Total structure area: 2,306
- Total interior livable area: 1,620 sqft
Property
Parking
- Total spaces: 2
- Parking features: Garage - Attached
- Attached garage spaces: 2
Features
- Levels: One
- Stories: 1
- Patio & porch: Covered, Rear Porch, Screened
- Exterior features: Irrigation System, Rain Gutters, Sidewalk
- Fencing: Fenced,Vinyl
Lot
- Size: 6,128 Square Feet
- Features: Sidewalk
- Residential vegetation: Trees/Landscaped
Details
- Parcel number: 192621004.0002.00014.0
- Zoning: MPUD
- Special conditions: None
Construction
Type & style
- Home type: SingleFamily
- Architectural style: Florida
- Property subtype: Single Family Residence
Materials
- Block, Stucco
- Foundation: Slab
- Roof: Shingle
Condition
- New construction: No
- Year built: 1999
Utilities & green energy
- Sewer: Public Sewer
- Water: Public
- Utilities for property: BB/HS Internet Available, Cable Available, Electricity Connected, Fire Hydrant
Community & HOA
Community
- Features: Clubhouse, Deed Restrictions, Fitness Center, Park, Playground, Pool, Sidewalks
- Pet fee: $0 monthly
- Subdivision: STAGECOACH VILLAGE PRCL 04 PH 02
HOA
- Has HOA: Yes
- Amenities included: Clubhouse, Fitness Center, Playground, Pool
- Services included: Pool Maintenance
- HOA fee: $125 monthly
- HOA name: First Service Residential Stagecoach
- HOA phone: 813-991-9821
Location
- Region: Land O Lakes
Financial & listing details
- Price per square foot: $258/sqft
- Tax assessed value: $328,536
- Annual tax amount: $4,530
- Date on market: 6/17/2025
- Cumulative days on market: 13 days
- Listing terms: Cash,Conventional,FHA,VA Loan
- Ownership: Fee Simple
- Total actual rent: 0
- Electric utility on property: Yes
- Road surface type: Paved
Price history
| Date | Event | Price |
|---|---|---|
| 8/18/2025 | Sold | $418,750-3.7%$258/sqft |
Source:  Stellar MLS #TB8397756 Report a problem Stellar MLS #TB8397756 Report a problem | ||
| 7/7/2025 | Pending sale | $435,000$269/sqft |
Source: Stellar MLS #TB8397756 Report a problem | ||
| 6/17/2025 | Listed for sale | $435,000+6.1%$269/sqft |
Source: Stellar MLS #TB8397756 Report a problem | ||
| 11/9/2022 | Sold | $410,000+0%$253/sqft |
Source: Public Record Report a problem | ||
| 9/25/2022 | Pending sale | $409,900$253/sqft |
Source: Stellar MLS #T3401282 Report a problem | ||
| 9/20/2022 | Price change | $409,900-2.4%$253/sqft |
Source: Stellar MLS #T3401282 Report a problem | ||
| 9/8/2022 | Listed for sale | $420,000+59.7%$259/sqft |
Source: Stellar MLS #T3401282 Report a problem | ||
| 10/27/2020 | Sold | $263,000$162/sqft |
Source: Stellar MLS #U8093924 Report a problem | ||
| 9/5/2020 | Pending sale | $263,000+1.5%$162/sqft |
Source: EXP REALTY LLC #U8093924 Report a problem | ||
| 9/5/2020 | Price change | $259,000-1.5%$160/sqft |
Source: EXP REALTY LLC #U8093924 Report a problem | ||
| 9/3/2020 | Price change | $263,000+1.5%$162/sqft |
Source: EXP REALTY LLC #U8093924 Report a problem | ||
| 8/17/2020 | Pending sale | $259,000$160/sqft |
Source: EXP REALTY LLC #U8093924 Report a problem | ||
| 8/10/2020 | Listed for sale | $259,000+21.6%$160/sqft |
Source: EXP REALTY LLC #U8093924 Report a problem | ||
| 8/18/2017 | Sold | $213,000-0.9%$131/sqft |
Source: Public Record Report a problem | ||
| 7/26/2017 | Listed for sale | $214,900$133/sqft |
Source: New Tampa #T2870328 Report a problem | ||
| 7/26/2017 | Pending sale | $214,900$133/sqft |
Source: New Tampa #T2870328 Report a problem | ||
| 6/22/2017 | Price change | $214,900-2.3%$133/sqft |
Source: New Tampa #T2870328 Report a problem | ||
| 6/16/2017 | Listed for sale | $219,900$136/sqft |
Source: New Tampa #T2870328 Report a problem | ||
| 5/31/2017 | Pending sale | $219,900+2.3%$136/sqft |
Source: New Tampa #T2870328 Report a problem | ||
| 5/23/2017 | Price change | $215,000-1.6%$133/sqft |
Source: New Tampa #T2870328 Report a problem | ||
| 5/6/2017 | Price change | $218,500-0.5%$135/sqft |
Source: New Tampa #T2870328 Report a problem | ||
| 4/29/2017 | Price change | $219,500-0.2%$135/sqft |
Source: New Tampa #T2870328 Report a problem | ||
| 4/19/2017 | Price change | $219,900-1.6%$136/sqft |
Source: Keller Williams - New Tampa #T2870328 Report a problem | ||
| 4/8/2017 | Price change | $223,500-0.2%$138/sqft |
Source: Keller Williams - New Tampa #T2870328 Report a problem | ||
| 3/29/2017 | Listed for sale | $223,900+39%$138/sqft |
Source: Keller Williams - New Tampa #T2870328 Report a problem | ||
| 3/17/2017 | Sold | $161,100-28.4%$99/sqft |
Source: Public Record Report a problem | ||
| 3/16/2017 | Listed for sale | $224,900+88.5%$139/sqft |
Source: KELLER WILLIAMS - NEW TAMPA #T2870328 Report a problem | ||
| 9/2/1999 | Sold | $119,300$74/sqft |
Source: Public Record Report a problem | ||
Public tax history
| Year | Property taxes | Tax assessment |
|---|---|---|
| 2024 | $4,530 +3.8% | $296,100 |
| 2023 | $4,363 +44.6% | $296,100 +32.6% |
| 2022 | $3,018 +2% | $223,270 +6.1% |
| 2021 | $2,959 +20.2% | $210,461 +17.2% |
| 2020 | $2,462 +1.9% | $179,590 +2.3% |
| 2019 | $2,416 | $175,556 +1.9% |
| 2018 | $2,416 +5.2% | $172,283 +5.6% |
| 2017 | $2,297 -19.5% | $163,123 +8.2% |
| 2016 | $2,852 +14% | $150,735 +6.7% |
| 2015 | $2,503 +12.8% | $141,308 +12.6% |
| 2014 | $2,219 | $125,488 +9.2% |
| 2013 | -- | $114,958 +0.8% |
| 2012 | -- | $114,019 -3.6% |
| 2011 | -- | $118,216 -4.2% |
| 2010 | -- | $123,393 -16.8% |
| 2009 | -- | $148,246 -18.2% |
| 2008 | -- | $181,275 -11.5% |
| 2007 | -- | $204,873 +11.1% |
| 2006 | -- | $184,380 +33.7% |
| 2005 | -- | $137,877 +9.4% |
| 2004 | -- | $126,052 +12.7% |
| 2003 | -- | $111,873 +4.6% |
| 2002 | -- | $106,984 +10.1% |
| 2000 | -- | $97,170 |
| 1999 | -- | $97,170 |
Find assessor info on the county website
Neighborhood: Stagecoach Village
Nearby homes
- $354,4003 bd2 ba1.4k sqft24807 Gun Smoke Dr, Land O Lakes, FL 34639Off Market
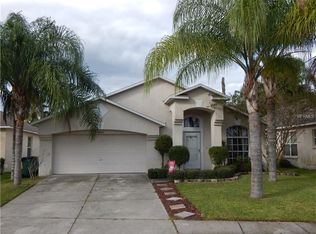
- $353,2003 bd2 ba1.7k sqft24815 Gun Smoke Dr, Land O Lakes, FL 34639Off Market

- $359,200-- bd2 ba1.7k sqft24803 Gun Smoke Dr, Land O Lakes, FL 34639Off Market
- $341,4003 bd2 ba1.4k sqft24819 Gun Smoke Dr, Land O Lakes, FL 34639Off Market
- $367,1003 bd2 ba1.6k sqft24822 Black Creek Ct, Land O Lakes, FL 34639Off Market
- $314,4003 bd2 ba1.4k sqft24826 Black Creek Ct, Land O Lakes, FL 34639Off Market
- $339,9003 bd2 ba1.4k sqft24818 Black Creek Ct, Land O Lakes, FL 34639Off Market
- $364,5003 bd2 ba1.6k sqft3500 Canteen Ct, Land O Lakes, FL 34639Off Market
Nearby schools
GreatSchools rating
- 8/10Denham Oaks Elementary SchoolGrades: PK-5Distance: 2.1 mi
- 6/10Cypress Creek Middle SchoolGrades: 6-8Distance: 6.4 mi
- 5/10Cypress Creek High SchoolGrades: 9-12Distance: 6.6 mi
Schools provided by the listing agent
- Elementary: Denham Oaks Elementary-PO
- Middle: Cypress Creek Middle School
- High: Cypress Creek High-PO
Source: Stellar MLS. This data may not be complete. We recommend contacting the local school district to confirm school assignments for this home.
Get a cash offer in 3 minutes
Find out how much your home could sell for in as little as 3 minutes with a no-obligation cash offer.
Estimated market value
$407,800
Get a cash offer in 3 minutes
Find out how much your home could sell for in as little as 3 minutes with a no-obligation cash offer.
Estimated market value
$407,800
- Florida
- Pasco County
- Land O Lakes
- 34639
- Stagecoach Village
- 24811 GUN SMOKE DRIVE
Nearby cities
Nearby neighborhoods
Nearby zip codes
Other Land O Lakes Topics
