Step into this fully remodeled residence with a breathtaking view of the golf course. Positioned as an end unit, this home boasts the best location, adjacent to the golf course and free from front neighbors. Distinguishing itself from similar units in the complex, this home features a newly added, PERMITTED master bathroom, complete with a luxurious shower, modern vanity, and stylish toilet. Enjoy the scenic view of the golf course from the living room, eating area, and the master bedroom. The upstairs hallway bath and downstairs powder room are also updated with high-end tiles and pristine new luxury vanities. The interior has been recently painted, and the spacious living area is adorned with luxurious vinyl plank flooring. High vaulted ceiling with natural light fill the space through the large low E windows and sliding doors, leading to a scenery balcony from the eating area. The kitchen is featuring a premium quartz countertop complemented by a marble backsplash. Every detail has been meticulously curated, from the pristine new cabinets to the state-of-the-art faucet, and chic sink. Direct access from the attached two car garage. Conveniently located near shopping, dining, and other amenities, this residence offers swift access to all. Seize the opportunity to make this exceptional home yours – a chance for comfort, elegance, and an unparalleled lifestyle.
Sold for $689,990
Listed by: Centermac Realty, Inc. • Christine Wang • Contact: 909-860-9002
Bought with: Beverly and Company, Inc.
$689,990
24811 Sand Wedge Ln, Santa Clarita, CA 91355
3beds
1,169sqft
Condominium
Built in 1973
-- sqft lot
$679,100 Zestimate®
$590/sqft
$3,550 Estimated rent
Home value
$679,100
$645,000 - $713,000
$3,550/mo
Zestimate® history
Owner options
List your home for rent
$3,550/mo
Rent Zestimate®
Find your next renter with Zillow Rental Manager. Plus, with online applications, you can quickly screen prospective tenants – for free.
$3,550/mo
Rent Zestimate®
Refinance and save
$4,789/mo
Est. payment
Refinancing to a lower rate could help reduce your monthly payments and save thousands over the life of the loan.
$4,789/mo
Est. payment
Explore your selling options
Work with a Zillow partner agent
Leverage their expertise and Zillow's premium Showcase listings to get your home seen by more buyers.
Get startedList with your own agent
Get your home in front of millions of buyers by listing it on Zillow.
Learn how to do itSell it yourself
Take full control of how buyers see your home on Zillow by listing For Sale by Owner (FSBO).
List your homeWhat's special
High vaulted ceilingLuxurious vinyl plank flooringStylish toiletLarge low e windowsModern vanityNatural lightFully remodeled residence
Zillow last checked:
Listing updated:
Listed by:
Christine Wang DRE #01882285 909-860-9002,
Centermac Realty, Inc.
Bought with:
Ganesh Bharwani, DRE #02150940
Beverly and Company, Inc.
Source: CRMLS,MLS#: TR24012516 Originating MLS: California Regional MLS
Originating MLS: California Regional MLSFacts & features
Interior
Bedrooms & bathrooms
- Bedrooms: 3
- Bathrooms: 3
- 3/4 bathrooms: 2
- 1/2 bathrooms: 1
- Main level bathrooms: 1
Rooms
- Room types: Bedroom
Bedroom
- Features: All Bedrooms Up
Bathroom
- Features: Separate Shower, Upgraded, Walk-In Shower
Kitchen
- Features: Updated Kitchen
Heating
- Central
Cooling
- Central Air
Appliances
- Included: Dishwasher, Microwave
- Laundry: In Garage
Features
- Balcony, Quartz Counters, All Bedrooms Up
- Flooring: Vinyl
- Windows: Double Pane Windows, Low-Emissivity Windows, Screens
- Has fireplace: No
- Fireplace features: None
- Common walls with other units/homes: 1 Common Wall,End Unit
Interior area
- Total interior livable area: 1,169 sqft
Property
Parking
- Total spaces: 2
- Parking features: Door-Multi, Direct Access, Garage
- Attached garage spaces: 2
Accessibility
- Accessibility features: Accessible Doors
Features
- Levels: Two
- Stories: 2
- Entry location: Front door
- Patio & porch: Wood
- Pool features: Association
- Has spa: Yes
- Spa features: Association
- Has view: Yes
- View description: Golf Course
Lot
- Size: 1,416 Square Feet
- Features: Corner Lot
Details
- Parcel number: 2851003006
- Zoning: SCUR3
- Special conditions: Standard
Construction
Type & style
- Home type: Condo
- Architectural style: Patio Home
- Property subtype: Condominium
- Attached to another structure: Yes
Condition
- Updated/Remodeled,Turnkey
- New construction: No
- Year built: 1973
Utilities & green energy
- Electric: 220 Volts in Garage
- Sewer: Public Sewer
- Water: Public
- Utilities for property: Electricity Connected, Sewer Connected, Water Connected
Green energy
- Energy efficient items: Windows
Community & HOA
Community
- Features: Dog Park
- Security: Smoke Detector(s)
HOA
- Has HOA: Yes
- Amenities included: Playground, Pool, Spa/Hot Tub, Tennis Court(s)
- HOA fee: $340 monthly
- HOA name: Valencia Fairway
- HOA phone: 661-670-8470
Location
- Region: Santa Clarita
Financial & listing details
- Price per square foot: $590/sqft
- Tax assessed value: $703,789
- Annual tax amount: $9,216
- Date on market: 1/24/2024
- Cumulative days on market: 9 days
- Listing terms: Cash,Cash to New Loan,Conventional,Contract
Price history
| Date | Event | Price |
|---|---|---|
| 3/5/2024 | Sold | $689,990$590/sqft |
Source:  CRMLS #TR24012516 Report a problem CRMLS #TR24012516 Report a problem | ||
| 2/28/2024 | Pending sale | $689,990$590/sqft |
Source: CRMLS #TR24012516 Report a problem | ||
| 2/6/2024 | Contingent | $689,990$590/sqft |
Source: CRMLS #TR24012516 Report a problem | ||
| 1/24/2024 | Listed for sale | $689,990+39%$590/sqft |
Source: CRMLS #TR24012516 Report a problem | ||
| 10/24/2023 | Sold | $496,500$425/sqft |
Source: Public Record Report a problem | ||
Public tax history
| Year | Property taxes | Tax assessment |
|---|---|---|
| 2025 | $9,216 +38.1% | $703,789 +41.8% |
| 2024 | $6,674 +55.5% | $496,200 +60.8% |
| 2023 | $4,292 +1.6% | $308,541 +2% |
| 2022 | $4,224 +1.8% | $302,492 +2% |
| 2021 | $4,150 +1.2% | $296,562 +1% |
| 2020 | $4,102 | $293,522 +2% |
| 2019 | $4,102 +4.6% | $287,767 +2% |
| 2018 | $3,924 | $282,125 +2% |
| 2017 | $3,924 +2.4% | $276,594 +2% |
| 2016 | $3,831 +4% | $271,172 +1.5% |
| 2015 | $3,685 +3.9% | $267,100 +2% |
| 2014 | $3,547 | $261,869 +2.5% |
| 2012 | -- | $255,576 +2% |
| 2011 | -- | $250,566 +0.8% |
| 2010 | -- | $248,694 -0.2% |
| 2009 | -- | $249,286 +2% |
| 2008 | -- | $244,399 +2% |
| 2007 | -- | $239,608 +2% |
| 2006 | -- | $234,911 |
| 2005 | -- | $234,911 +4% |
| 2004 | -- | $225,791 +1.9% |
| 2003 | -- | $221,654 +14.3% |
| 2002 | -- | $194,000 +19% |
| 2000 | -- | $163,000 |
Find assessor info on the county website
Neighborhood: Valencia
Nearby homes
- $536,1002 bd2 ba962 sqft24813 Sand Wedge Ln, Santa Clarita, CA 91355Off Market
- $609,7003 bd2 ba1.1k sqft24809 Sand Wedge Ln, Santa Clarita, CA 91355Off Market
- $625,5003 bd2 ba1.1k sqft24815 Sand Wedge Ln, Santa Clarita, CA 91355Off Market
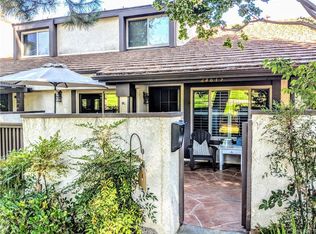
- $619,0003 bd3 ba1.2k sqft24817 Sand Wedge Ln, Santa Clarita, CA 91355For Sale

- $567,4003 bd3 ba1.2k sqft24817 Sand Wedge Ln, Valencia, CA 91355Off Market
- $539,1002 bd2 ba962 sqft24783 Sand Wedge Ln, Santa Clarita, CA 91355Off Market
- $510,4002 bd2 ba962 sqft24807 Sand Wedge Ln, Santa Clarita, CA 91355Off Market
- $570,0002 bd2 ba962 sqft24785 Sand Wedge Ln, Santa Clarita, CA 91355Sold
Nearby schools
GreatSchools rating
- 10/10Meadows Elementary SchoolGrades: K-6Distance: 0.8 mi
- 6/10Placerita Junior High SchoolGrades: 7-8Distance: 1.5 mi
- 10/10Academy Of The CanyonsGrades: 9-12Distance: 1 mi
Get a cash offer in 3 minutes
Find out how much your home could sell for in as little as 3 minutes with a no-obligation cash offer.
Estimated market value
$679,100
Get a cash offer in 3 minutes
Find out how much your home could sell for in as little as 3 minutes with a no-obligation cash offer.
Estimated market value
$679,100
- California
- Los Angeles County
- Santa Clarita
- 91355
- Valencia
- 24811 Sand Wedge Ln
Nearby cities
Nearby neighborhoods
Nearby zip codes
Other Santa Clarita Topics
