LISTED $450,000 LESS THAN RECENT APPRAISAL! Already inspected and move-in ready for immediate occupancy! Completely Remodeled lakefront home on 2+ acres! Circle drive leads to this stunning Reverse 1.5 story w/ inground heated saltwater POOL, huge deck & gazebo overlooking private lake. Impressive open floor plan w/ recent renovations that include gourmet Chef's Kitchen w/ TWO islands & SS appliances including double dishwashers. Large eat-in area adjoins the Kitchen that can accommodate a long dining table. Two main floor Offices that could also be used as formal Dining. Spacious Great Room w/ stone fireplace. Master Bedroom Suite w/ large walk-in closet & Sitting Room. Master Bathroom w/ dual vanities, tile flooring, Carrera marble shower and oversized tub complete with a picture window overlooking lake. Curved staircase leads to walkout LL w/ large Rec Room, 2nd Master Bedroom Suite w/ sitting area, 2 large additional Bedrooms w/ Jack and Jill Bath, Wet Bar & recently added 1/2 Bath. Staircase leads to attic space that could be finished into more Bedrooms or Rec Room. 3-car garage w/ extra attached storage/shop area. Over 1000+ sqft of composite decking wraps the exterior of the house with sweeping lake views. Outbuilding provides extra garage space for lawnmower, pool toys or utility vehicles. Recently renovated Saltwater Swimming Pool w/ slide is perfect on that hot summer day. Exterior freshly painted PLUS everything UPDATED! No need to drive to the Ozarks when you can live at the Lake every day!
Sold
Price Unknown
24812 Timberlake Trl, Greenwood, MO 64034
4beds
7,304sqft
Single Family Residence
Built in 1986
2.68 Acres Lot
$1,222,400 Zestimate®
$--/sqft
$4,647 Estimated rent
Home value
$1,222,400
$1.09M - $1.39M
$4,647/mo
Zestimate® history
Owner options
List your home for rent
$4,647/mo
Rent Zestimate®
Find your next renter with Zillow Rental Manager. Plus, with online applications, you can quickly screen prospective tenants – for free.
$4,647/mo
Rent Zestimate®
Refinance and save
$350/mo
Est. payment
Refinancing to a lower rate could help reduce your monthly payments and save thousands over the life of the loan.
$350/mo
Est. payment
Explore your selling options
Work with a Zillow partner agent
Leverage their expertise and Zillow's premium Showcase listings to get your home seen by more buyers.
Get startedList with your own agent
Get your home in front of millions of buyers by listing it on Zillow.
Learn how to do itSell it yourself
Take full control of how buyers see your home on Zillow by listing For Sale by Owner (FSBO).
List your homeWhat's special
Zillow last checked:
Listing updated:
Listed by:
Stephanie Murphy 913-948-2503,
ReeceNichols - Leawood
Bought with:
Shelby Hickman, 00248640
Coldwell Banker Regan Realtors
Source: Heartland MLS as distributed by MLS GRID,MLS#: 2421900
Facts & features
Interior
Bedrooms & bathrooms
- Bedrooms: 4
- Bathrooms: 6
- Full bathrooms: 3
- 1/2 bathrooms: 3
Primary bedroom
- Features: Built-in Features, Carpet
- Level: First
Bedroom 2
- Features: Built-in Features, Carpet, Walk-In Closet(s)
- Level: Lower
Bedroom 3
- Features: Built-in Features, Carpet, Walk-In Closet(s)
- Level: Lower
Bedroom 4
- Features: Carpet, Walk-In Closet(s)
- Level: Lower
Primary bathroom
- Features: Double Vanity, Separate Shower And Tub, Walk-In Closet(s)
- Level: First
Den
- Features: Built-in Features, Carpet
- Level: Lower
Dining room
- Features: Carpet, Wood Floor
- Level: First
Great room
- Features: Built-in Features, Carpet, Fireplace
- Level: First
Kitchen
- Features: Built-in Features, Ceramic Tiles, Granite Counters, Kitchen Island
- Level: First
Laundry
- Features: Built-in Features, Ceramic Tiles
- Level: First
Library
- Features: Built-in Features, Carpet
- Level: First
Office
- Features: Built-in Features, Carpet
- Level: Lower
Other
- Features: Carpet
- Level: First
Recreation room
- Features: Built-in Features, Carpet, Fireplace, Wet Bar
- Level: Lower
Heating
- Heat Pump, Other
Cooling
- Electric
Appliances
- Included: Cooktop, Dishwasher, Disposal, Exhaust Fan, Humidifier, Microwave, Refrigerator, Built-In Oven, Stainless Steel Appliance(s)
- Laundry: Laundry Room, Off The Kitchen
Features
- Ceiling Fan(s), Central Vacuum, Kitchen Island, Pantry, Vaulted Ceiling(s), Wet Bar
- Flooring: Carpet, Luxury Vinyl
- Doors: Storm Door(s)
- Windows: Thermal Windows
- Basement: Concrete,Finished,Walk-Out Access
- Attic: Expandable
- Number of fireplaces: 2
- Fireplace features: Great Room, Recreation Room
Interior area
- Total structure area: 7,304
- Total interior livable area: 7,304 sqft
- Finished area above ground: 3,847
- Finished area below ground: 3,457
Property
Parking
- Total spaces: 3
- Parking features: Attached, Garage Door Opener, Garage Faces Side
- Attached garage spaces: 3
Features
- Patio & porch: Deck, Patio
- Exterior features: Fire Pit
- Has private pool: Yes
- Pool features: In Ground
- Fencing: Metal
- On waterfront: Yes
- Waterfront features: Lake Front
Lot
- Size: 2.68 Acres
- Features: Acreage, Estate Lot
Details
- Additional structures: Garage(s), Gazebo, Outbuilding
- Parcel number: 71100034200000000
Construction
Type & style
- Home type: SingleFamily
- Architectural style: Traditional
- Property subtype: Single Family Residence
Materials
- Stone Trim, Stucco & Frame
- Roof: Composition
Condition
- Year built: 1986
Utilities & green energy
- Sewer: Septic Tank
- Water: Public
Community & HOA
Community
- Security: Security System, Smoke Detector(s)
- Subdivision: Timberlake Estates
HOA
- Has HOA: Yes
- HOA fee: $350 annually
- HOA name: Timberlake Trails
Location
- Region: Greenwood
Financial & listing details
- Annual tax amount: $13,200
- Date on market: 3/23/2023
- Listing terms: Cash,Conventional
- Ownership: Private
Price history
| Date | Event | Price |
|---|---|---|
| 8/17/2023 | Sold | -- |
Source:  Heartland MLS as distributed by MLS GRID #2421900 Report a problem Heartland MLS as distributed by MLS GRID #2421900 Report a problem | ||
| 7/27/2023 | Pending sale | $999,999$137/sqft |
Source: Heartland MLS as distributed by MLS GRID #2421900 Report a problem | ||
| 7/17/2023 | Price change | $999,999-14.9%$137/sqft |
Source: Heartland MLS as distributed by MLS GRID #2421900 Report a problem | ||
| 7/8/2023 | Price change | $1,175,000-9.6%$161/sqft |
Source: Heartland MLS as distributed by MLS GRID #2421900 Report a problem | ||
| 6/23/2023 | Price change | $1,299,999-7.1%$178/sqft |
Source: Heartland MLS as distributed by MLS GRID #2421900 Report a problem | ||
| 6/14/2023 | Listed for sale | $1,400,000$192/sqft |
Source: Heartland MLS as distributed by MLS GRID #2421900 Report a problem | ||
| 4/15/2023 | Pending sale | $1,400,000$192/sqft |
Source: Heartland MLS as distributed by MLS GRID #2421900 Report a problem | ||
| 3/31/2023 | Contingent | $1,400,000$192/sqft |
Source: Heartland MLS as distributed by MLS GRID #2421900 Report a problem | ||
| 3/23/2023 | Listed for sale | $1,400,000$192/sqft |
Source: Heartland MLS as distributed by MLS GRID #2421900 Report a problem | ||
Public tax history
Tax history is unavailable.
Neighborhood: 64034
Nearby homes
- $1,265,2004 bd6 ba7.3k sqft24812 E Timberlake Trl, Greenwood, MO 64034Off Market

- $557,2003 bd2 ba1.9k sqft24908 E Timberlake Trl, Greenwood, MO 64034Off Market
- $676,9004 bd3 ba2.4k sqft24712 E Timberlake Trl, Greenwood, MO 64034Off Market
- $1,182,6004 bd6 ba5.6k sqft25004 Timberlake Trl, Greenwood, MO 64034Off Market
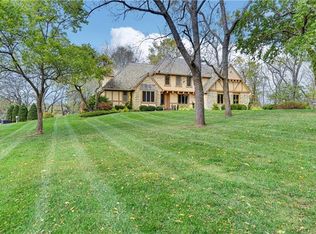
- $539,6003 bd4 ba1.6k sqft24901 Timberlake Trl, Greenwood, MO 64034Off Market
- $1,104,2004 bd6 ba5.6k sqft25004 E Timberlake Trl, Greenwood, MO 64034Off Market
- $613,9004 bd3 ba3.2k sqft24803 E Timberlake Trl, Greenwood, MO 64034Off Market
- $530,6003 bd3 ba1.6k sqft24901 E Timberlake Trl, Greenwood, MO 64034Off Market
Nearby schools
GreatSchools rating
- 5/10Woodland Elementary SchoolGrades: K-5Distance: 1.3 mi
- 8/10East Trails Middle SchoolGrades: 6-8Distance: 3.2 mi
- 8/10Lee's Summit Senior High SchoolGrades: 9-12Distance: 4.5 mi
Schools provided by the listing agent
- Elementary: Woodland
- Middle: Pleasant Lea
- High: Lee's Summit
Source: Heartland MLS as distributed by MLS GRID. This data may not be complete. We recommend contacting the local school district to confirm school assignments for this home.
Get a cash offer in 3 minutes
Find out how much your home could sell for in as little as 3 minutes with a no-obligation cash offer.
Estimated market value
$1,222,400
Get a cash offer in 3 minutes
Find out how much your home could sell for in as little as 3 minutes with a no-obligation cash offer.
Estimated market value
$1,222,400
- Missouri
- Jackson County
- Greenwood
- 64034
- 24812 Timberlake Trl
Nearby cities
Nearby zip codes
Other Greenwood Topics
