Stunning Stone Ridge colonial with nearly 4,500 square feet of living space spread over 3 finished levels. You won't want to miss this one! Step into the sun-drenched 2-story foyer and you will find stunning hardwood floors flowing through most of the main level. To the right, the formal living and dining rooms are ideal for hosting your holiday gatherings. The open-concept kitchen has been updated with stainless steel appliances, granite countertops, and recessed lighting. The breakfast area is perfect for enjoying your morning coffee, or take it out onto the tranquil screen porch to sip while you listen to the birds. Open to the family room with a cozy gas fireplace, you can watch a movie with friends and still be close enough to grab a snack from the fridge! Tucked near the front door, you will find the private home office--a quiet retreat for reading or knocking out late night paperwork. Upstairs, the expansive primary suite awaits, complete with a private sitting area, huge walk-in closet with custom organizers, and palatial en-suite bath! Down the hall you will find the princess suite with it's own private bath, as well as 2 more secondary bedrooms with adjoining full bath. Downstairs, the spacious rec room is ready for entertaining with plenty of room for movie screenings with the crew! Mix up a drink at the bar area, or take the party out to the fully fenced yard space and bounce a soccer ball off the giant rock!! The expansive bonus room can function as a home office, exercise room, or even guest space for Aunt Linda, with access to the fourth full bath! The two-car garage offers plenty of space to park your car or other outdoor toys. With all the incredible Stone Ridge community amenities, plus nearby parks and Dulles South Rec Center, you won't find yourself bored! Feeds to the highly coveted John Champe HS / Mercer MS / Arcola ES school pyramid. Conveniently located near Route 50 for easy commuter access. Plan your visit and line up the moving truck!!
Sold for $1,128,100
$1,128,100
24813 High Plateau Ct, Aldie, VA 20105
4beds
4,168sqft
Single Family Residence
Built in 2004
0.27 Acres Lot
$1,151,100 Zestimate®
$271/sqft
$3,571 Estimated rent
Home value
$1,151,100
$1.09M - $1.21M
$3,571/mo
Zestimate® history
Owner options
List your home for rent
$3,571/mo
Rent Zestimate®
Find your next renter with Zillow Rental Manager. Plus, with online applications, you can quickly screen prospective tenants – for free.
$3,571/mo
Rent Zestimate®
Refinance and save
$7,310/mo
Est. payment
Refinancing to a lower rate could help reduce your monthly payments and save thousands over the life of the loan.
$7,310/mo
Est. payment
Explore your selling options
Work with a Zillow partner agent
Leverage their expertise and Zillow's premium Showcase listings to get your home seen by more buyers.
Get startedList with your own agent
Get your home in front of millions of buyers by listing it on Zillow.
Learn how to do itSell it yourself
Take full control of how buyers see your home on Zillow by listing For Sale by Owner (FSBO).
List your homeWhat's special
Private home officeCozy gas fireplacePrivate bathPrivate sitting areaFormal livingExercise roomDining rooms
Zillow last checked:
Listing updated:
Listed by:
Jamie Petrik 571-237-5432,
eXp Realty LLC,
Listing Team: Debbie Dogrul Associates, Co-Listing Team: Debbie Dogrul Associates,Co-Listing Agent: Melissa Govoruhk 703-772-2689,
eXp Realty LLC
Bought with:
Ganesh Pandey
DMV Realty, INC.
Source: Bright MLS,MLS#: VALO2067194
Facts & features
Interior
Bedrooms & bathrooms
- Bedrooms: 4
- Bathrooms: 5
- Full bathrooms: 4
- 1/2 bathrooms: 1
- Main level bathrooms: 1
Basement
- Area: 960
Heating
- Forced Air, Zoned, Natural Gas
Cooling
- Central Air, Zoned, Electric
Appliances
- Included: Microwave, Dryer, Washer, Dishwasher, Disposal, Cooktop, Air Cleaner, Humidifier, Refrigerator, Ice Maker, Oven, Gas Water Heater
- Laundry: Has Laundry, Main Level
Features
- Ceiling Fan(s), Breakfast Area, Family Room Off Kitchen, Floor Plan - Traditional, Formal/Separate Dining Room, Eat-in Kitchen, Kitchen - Gourmet, Kitchen Island, Kitchen - Table Space, Primary Bath(s), Recessed Lighting, Soaking Tub, Bathroom - Stall Shower, Upgraded Countertops, Bathroom - Tub Shower, Walk-In Closet(s)
- Flooring: Carpet, Wood
- Windows: Window Treatments
- Basement: Walk-Out Access,Full,Finished
- Number of fireplaces: 1
- Fireplace features: Screen, Gas/Propane
Interior area
- Total structure area: 4,488
- Total interior livable area: 4,168 sqft
- Finished area above ground: 3,528
- Finished area below ground: 640
Property
Parking
- Total spaces: 4
- Parking features: Garage Faces Front, Garage Door Opener, Inside Entrance, Attached, Driveway
- Attached garage spaces: 2
- Uncovered spaces: 2
Accessibility
- Accessibility features: None
Features
- Levels: Three
- Stories: 3
- Patio & porch: Porch, Screened
- Pool features: Community
Lot
- Size: 0.27 Acres
Details
- Additional structures: Above Grade, Below Grade
- Parcel number: 205473251000
- Zoning: PDH4
- Special conditions: Standard
Construction
Type & style
- Home type: SingleFamily
- Architectural style: Colonial
- Property subtype: Single Family Residence
Materials
- Vinyl Siding
- Foundation: Other
Condition
- New construction: No
- Year built: 2004
Details
- Builder model: AVERY
Utilities & green energy
- Sewer: Public Sewer
- Water: Public
Community & HOA
Community
- Subdivision: Stone Ridge North
HOA
- Has HOA: Yes
- Amenities included: Basketball Court, Common Grounds, Clubhouse, Fitness Center, Jogging Path, Pool, Tennis Court(s), Tot Lots/Playground, Party Room
- Services included: Common Area Maintenance, Recreation Facility, Road Maintenance, Snow Removal, Trash
- HOA fee: $115 monthly
- HOA name: STONE RIDGE ASSOCIATION
Location
- Region: Aldie
Financial & listing details
- Price per square foot: $271/sqft
- Tax assessed value: $863,700
- Annual tax amount: $7,557
- Date on market: 4/11/2024
- Listing agreement: Exclusive Right To Sell
- Ownership: Fee Simple
Price history
| Date | Event | Price |
|---|---|---|
| 5/10/2024 | Sold | $1,128,100+18.8%$271/sqft |
Source:  Bright MLS #VALO2067194 Report a problem Bright MLS #VALO2067194 Report a problem | ||
| 4/13/2024 | Contingent | $949,900$228/sqft |
Source: Bright MLS #VALO2067194 Report a problem | ||
| 4/11/2024 | Listed for sale | $949,900+83%$228/sqft |
Source: Bright MLS #VALO2067194 Report a problem | ||
| 1/30/2004 | Sold | $519,000$125/sqft |
Source: Public Record Report a problem | ||
Public tax history
| Year | Property taxes | Tax assessment |
|---|---|---|
| 2026 | $8,514 +2.6% | $1,057,700 +2.6% |
| 2025 | $8,299 +2.1% | $1,030,910 +9.7% |
| 2024 | $8,126 +7.5% | $939,440 +8.8% |
| 2023 | $7,557 +5.4% | $863,700 +7.2% |
| 2022 | $7,171 +6.5% | $805,700 +17.3% |
| 2021 | $6,730 +1.6% | $686,780 +7.3% |
| 2020 | $6,627 +0% | $640,300 +4.4% |
| 2019 | $6,627 +0.5% | $613,580 +1% |
| 2018 | $6,594 +1.7% | $607,760 +5.4% |
| 2017 | $6,485 -5.2% | $576,410 -1.7% |
| 2016 | $6,841 | $586,240 +38.9% |
| 2015 | $6,841 +3.9% | $422,100 +8.3% |
| 2014 | $6,586 0% | $389,640 +0.8% |
| 2013 | $6,587 | $386,420 |
| 2012 | -- | -- |
| 2011 | -- | -- |
| 2010 | -- | -- |
| 2009 | -- | $540,800 -12.3% |
| 2008 | -- | $616,500 -11.7% |
| 2007 | -- | $698,500 -4.2% |
| 2006 | -- | $729,500 +43.4% |
| 2005 | -- | $508,700 +5% |
| 2004 | -- | $484,500 |
Find assessor info on the county website
Neighborhood: 20105
Nearby homes
- $949,6004 bd4 ba3.4k sqft24809 High Plateau Ct, Aldie, VA 20105Off Market
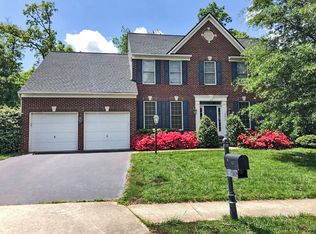
- $996,8004 bd3 ba2.6k sqft24817 High Plateau Ct, Aldie, VA 20105Off Market
- $1,083,9004 bd4 ba4.6k sqft42006 Pepperbush Pl, Aldie, VA 20105Off Market
- $1,126,9004 bd4 ba3.9k sqft24816 High Plateau Ct, Aldie, VA 20105Off Market
- $944,5004 bd2 ba2.7k sqft24805 High Plateau Ct, Aldie, VA 20105Off Market
- $1,285,2006 bd5 ba6.4k sqft24808 High Plateau Ct, Aldie, VA 20105Off Market
- $1,031,5004 bd2 ba3.3k sqft42032 Bear Tooth Dr, Aldie, VA 20105Off Market
- $991,3004 bd4 ba4.2k sqft24821 Stone Pillar Dr, Aldie, VA 20105Off Market
Nearby schools
GreatSchools rating
- 8/10Arcola Elementary SchoolGrades: PK-5Distance: 0.7 mi
- 8/10Mercer Middle SchoolGrades: 6-8Distance: 0.4 mi
- 9/10John Champe High SchoolGrades: 9-12Distance: 0.9 mi
Schools provided by the listing agent
- Elementary: Arcola
- Middle: Mercer
- High: John Champe
- District: Loudoun County Public Schools
Source: Bright MLS. This data may not be complete. We recommend contacting the local school district to confirm school assignments for this home.
Get a cash offer in 3 minutes
Find out how much your home could sell for in as little as 3 minutes with a no-obligation cash offer.
Estimated market value
$1,151,100
Get a cash offer in 3 minutes
Find out how much your home could sell for in as little as 3 minutes with a no-obligation cash offer.
Estimated market value
$1,151,100
- Virginia
- Loudoun County
- Aldie
- 20105
- 24813 High Plateau Ct
