Rarely available and meticulously maintained, this stunning Waystone model in Heritage Oaks is situated in a premium North Plainfield location. The interior features an open, airy layout that flows seamlessly to the outdoor patio-perfect for entertaining while enjoying the pond views. One of the standout features of this home is the massive basement, offering expansive storage opportunities or the potential to create the ultimate customized additional space. The picturesque water view provides a tranquil backdrop for everyday life. Nearly every major component of this home has been recently updated, ensuring a truly turn-key experience! Updates include: Roof, Gutters, and Downspouts (2021), HVAC (2022) Energy-efficient Windows and Patio Door (2018), Water Heater (2021), Driveway (2024), Reconstructed Patio (2024), Double Oven (2023), Refrigerator (2022). Located within the highly acclaimed Plainfield North High School (District 202) boundaries, you are just minutes away from local amenities, parks, and easy commuter access. Schedule your showing today--you don't want to miss out on this one!
Closed
$484,900
24813 Ironwood Ct #0, Plainfield, IL 60585
3beds
2,634sqft
Townhouse, Single Family Residence
Built in 2004
-- sqft lot
$486,700 Zestimate®
$184/sqft
$3,292 Estimated rent
Home value
$486,700
$453,000 - $526,000
$3,292/mo
Zestimate® history
Owner options
List your home for rent
$3,292/mo
Rent Zestimate®
Find your next renter with Zillow Rental Manager. Plus, with online applications, you can quickly screen prospective tenants – for free.
$3,292/mo
Rent Zestimate®
Refinance and save
$3,840/mo
Est. payment
Refinancing to a lower rate could help reduce your monthly payments and save thousands over the life of the loan.
$3,840/mo
Est. payment
Explore your selling options
Work with a Zillow partner agent
Leverage their expertise and Zillow's premium Showcase listings to get your home seen by more buyers.
Get startedList with your own agent
Get your home in front of millions of buyers by listing it on Zillow.
Learn how to do itSell it yourself
Take full control of how buyers see your home on Zillow by listing For Sale by Owner (FSBO).
List your homeWhat's special
Massive basementPond viewsPicturesque water viewDouble ovenOpen airy layoutOutdoor patio-perfect for entertaining
Zillow last checked:
Listing updated:
Listed by:
Angela Faron, CSC (815)351-0689,
Keller Williams Infinity
Bought with:
Terri Swiderski
RE/MAX Professionals Select
Source: MRED as distributed by MLS GRID,MLS#: 12600020
Facts & features
Interior
Bedrooms & bathrooms
- Bedrooms: 3
- Bathrooms: 4
- Full bathrooms: 3
- 1/2 bathrooms: 1
Rooms
- Room types: Den, Eating Area, Foyer, Loft, Sitting Room
Primary bedroom
- Features: Flooring (Carpet), Window Treatments (Blinds, Curtains/Drapes), Bathroom (Full, Double Sink, Whirlpool & Sep Shwr)
- Level: Second
- Area: 192 Square Feet
- Dimensions: 16X12
Bedroom 2
- Features: Flooring (Carpet), Window Treatments (Blinds, Curtains/Drapes)
- Level: Second
- Area: 266 Square Feet
- Dimensions: 19X14
Bedroom 3
- Features: Flooring (Carpet), Window Treatments (Blinds, Curtains/Drapes)
- Level: Second
- Area: 132 Square Feet
- Dimensions: 12X11
Den
- Features: Flooring (Hardwood), Window Treatments (Blinds)
- Level: Main
- Area: 100 Square Feet
- Dimensions: 10X10
Dining room
- Features: Flooring (Hardwood)
- Level: Main
- Area: 132 Square Feet
- Dimensions: 12X11
Eating area
- Features: Flooring (Hardwood)
- Level: Main
- Area: 110 Square Feet
- Dimensions: 11X10
Family room
- Features: Flooring (Hardwood), Window Treatments (Blinds, Curtains/Drapes)
- Level: Main
- Area: 360 Square Feet
- Dimensions: 20X18
Foyer
- Features: Flooring (Hardwood)
- Level: Main
- Area: 91 Square Feet
- Dimensions: 13X7
Kitchen
- Features: Kitchen (Eating Area-Breakfast Bar), Flooring (Hardwood)
- Level: Main
- Area: 150 Square Feet
- Dimensions: 15X10
Laundry
- Level: Main
- Area: 48 Square Feet
- Dimensions: 6X8
Loft
- Features: Flooring (Carpet), Window Treatments (Blinds)
- Level: Second
- Area: 160 Square Feet
- Dimensions: 20X8
Sitting room
- Features: Flooring (Carpet)
- Level: Second
- Area: 108 Square Feet
- Dimensions: 12X9
Heating
- Natural Gas, Forced Air
Cooling
- Central Air
Appliances
- Included: Double Oven, Microwave, Dishwasher, Refrigerator, Washer, Dryer, Disposal, Humidifier
- Laundry: Main Level, Washer Hookup, In Unit
Features
- Cathedral Ceiling(s), Wet Bar, Walk-In Closet(s), Granite Counters, Separate Dining Room
- Flooring: Hardwood
- Windows: Screens, Skylight(s), Drapes
- Basement: Finished,Full
- Number of fireplaces: 1
- Fireplace features: Attached Fireplace Doors/Screen, Gas Log, Family Room
- Common walls with other units/homes: End Unit
Interior area
- Total structure area: 3,789
- Total interior livable area: 2,634 sqft
- Finished area below ground: 1,155
Property
Parking
- Total spaces: 2
- Parking features: Asphalt, Yes, Garage Owned, Attached, Garage
- Attached garage spaces: 2
Accessibility
- Accessibility features: No Disability Access
Features
- Patio & porch: Patio
- Has view: Yes
- View description: Water, Back of Property
- Has water view: Yes
- Water view: Water,Back of Property
- Waterfront features: Pond
Lot
- Features: Cul-De-Sac
Details
- Parcel number: 0701292020600000
- Special conditions: None
- Other equipment: Water-Softener Owned, Ceiling Fan(s), Fan-Attic Exhaust, Sump Pump
Construction
Type & style
- Home type: Townhouse
- Property subtype: Townhouse, Single Family Residence
Materials
- Brick
- Foundation: Concrete Perimeter
- Roof: Asphalt
Condition
- New construction: No
- Year built: 2004
Details
- Builder model: WAYSTONE
Utilities & green energy
- Electric: 200+ Amp Service
- Sewer: Public Sewer, Storm Sewer
- Water: Lake Michigan
Community & HOA
Community
- Security: Carbon Monoxide Detector(s)
- Subdivision: Heritage Oaks
HOA
- Has HOA: Yes
- Amenities included: Park
- Services included: Insurance, Lawn Care, Snow Removal
- HOA fee: $307 monthly
Location
- Region: Plainfield
Financial & listing details
- Price per square foot: $184/sqft
- Annual tax amount: $8,652
- Date on market: 4/1/2026
- Listing terms: Cash
- Ownership: Condo
Price history
| Date | Event | Price |
|---|---|---|
| 6/19/2026 | Sold | $484,900$184/sqft |
Source:  MRED as distributed by MLS GRID #12600020 Report a problem MRED as distributed by MLS GRID #12600020 Report a problem | ||
| 4/15/2026 | Contingent | $484,900$184/sqft |
Source: MRED as distributed by MLS GRID #12600020 Report a problem | ||
| 4/1/2026 | Listed for sale | $484,900$184/sqft |
Source: MRED as distributed by MLS GRID #12600020 Report a problem | ||
Public tax history
Tax history is unavailable.
Neighborhood: 60585
Nearby homes
- $3,8003 bd4 ba2.6k sqft24813 Ironwood Ct, Plainfield, IL 60585For Rent
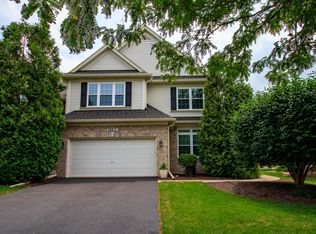
- $486,700-- bd2 ba2.6k sqft24813 W Ironwood Ct, Plainfield, IL 60585Off Market
- $428,6003 bd2 ba2.3k sqft24811 W Ironwood Ct, Plainfield, IL 60585Off Market

- $425,2003 bd3 ba2.3k sqft24811 Ironwood Ct, Plainfield, IL 60585Off Market

- $498,700-- bd2 ba2.6k sqft24819 W Ironwood Ct, Plainfield, IL 60585Off Market
- $498,800-- bd2 ba2.2k sqft24809 W Ironwood Ct, Plainfield, IL 60585Off Market
- $449,6004 bd3 ba2.2k sqft24821 W Ironwood Ct, Plainfield, IL 60585Off Market
- $428,2004 bd3 ba2.2k sqft24821 Ironwood Ct, Plainfield, IL 60585Off Market
- $437,200-- bd2 ba2.2k sqft24807 W Ironwood Ct, Plainfield, IL 60585Off Market
Nearby schools
GreatSchools rating
- 8/10Freedom Elementary SchoolGrades: K-5Distance: 0.9 mi
- 8/10Heritage Grove Middle SchoolGrades: 6-8Distance: 0.8 mi
- 9/10Plainfield North High SchoolGrades: 9-12Distance: 0.2 mi
Schools provided by the listing agent
- Elementary: Freedom Elementary School
- Middle: Heritage Grove Middle School
- High: Plainfield North High School
- District: 202
Source: MRED as distributed by MLS GRID. This data may not be complete. We recommend contacting the local school district to confirm school assignments for this home.
Get a cash offer in 3 minutes
Find out how much your home could sell for in as little as 3 minutes with a no-obligation cash offer.
Estimated market value
$486,700
Get a cash offer in 3 minutes
Find out how much your home could sell for in as little as 3 minutes with a no-obligation cash offer.
Estimated market value
$486,700
- Illinois
- Will County
- Plainfield
- 60585
- 24813 Ironwood Ct Unit 0
Nearby cities
Nearby neighborhoods
Nearby zip codes
Other Plainfield Topics
