Welcome home to this beautifully maintained 3-bedroom, 2.5-bath residence offering the perfect blend of comfort, space, and scenic views. The spacious upstairs features all three bedrooms, a versatile loft ideal for a home office or second living area, and a convenient second-floor laundry room.The main level opens to a bright kitchen with a brand-new dishwasher and easy access to a large deck overlooking the backyard and lake. The walk-out unfinished basement provides endless possibilities for future living space and opens directly to a patio and peaceful lake views. Additional highlights include a brand-new water softener, a 2.5-car garage with plenty of storage, low HOA fees, and a pet-free interior that has been meticulously cared for. Whether you're relaxing on the deck, enjoying the waterfront setting, or customizing the expansive basement to fit your needs, this home offers exceptional value and endless potential.
Contingent
$345,000
24813 McCormick Way, Manhattan, IL 60442
3beds
1,632sqft
Duplex, Single Family Residence
Built in 2019
-- sqft lot
$-- Zestimate®
$211/sqft
$110/mo HOA
What's special
Waterfront settingBrand-new dishwasherSpacious upstairsBright kitchenConvenient second-floor laundry room
- --
- 50
- views
- 0
- saves
Zillow last checked:
Listing updated:
Listed by:
Ali Alassi 312-772-7657,
HomeSmart Connect LLC,
Mariusz Misiewicz 773-412-0517,
HomeSmart Connect LLC
Source: MRED as distributed by MLS GRID,MLS#: 12695279
Facts & features
Interior
Bedrooms & bathrooms
- Bedrooms: 3
- Bathrooms: 3
- Full bathrooms: 2
- 1/2 bathrooms: 1
Rooms
- Room types: No additional rooms
Primary bedroom
- Features: Flooring (Carpet), Bathroom (Full)
- Level: Second
- Area: 156 Square Feet
- Dimensions: 12X13
Bedroom 2
- Features: Flooring (Carpet)
- Level: Second
- Area: 108 Square Feet
- Dimensions: 12X9
Bedroom 3
- Features: Flooring (Carpet)
- Level: Second
- Area: 110 Square Feet
- Dimensions: 10X11
Dining room
- Features: Flooring (Vinyl)
- Level: Main
- Area: 108 Square Feet
- Dimensions: 12X9
Kitchen
- Features: Flooring (Vinyl)
- Level: Main
- Area: 120 Square Feet
- Dimensions: 12X10
Laundry
- Features: Flooring (Vinyl)
- Level: Second
- Area: 48 Square Feet
- Dimensions: 6X8
Living room
- Features: Flooring (Carpet)
- Level: Main
- Area: 300 Square Feet
- Dimensions: 12X25
Heating
- Natural Gas, Forced Air
Cooling
- Central Air
Appliances
- Laundry: Upper Level, Gas Dryer Hookup, In Unit
Features
- Basement: Unfinished,Full,Walk-Out Access
- Common walls with other units/homes: End Unit
Interior area
- Total structure area: 2,432
- Total interior livable area: 1,632 sqft
Property
Parking
- Total spaces: 2
- Parking features: Asphalt, Garage Door Opener, Yes, Garage Owned, Attached, Garage
- Attached garage spaces: 2
- Has uncovered spaces: Yes
Accessibility
- Accessibility features: No Disability Access
Features
- Patio & porch: Patio
- Has view: Yes
- View description: Back of Property
- Has water view: Yes
- Water view: Back of Property
- Waterfront features: Pond
Lot
- Size: 0.28 Acres
- Dimensions: 80x150
Details
- Additional structures: None
- Parcel number: 1412161010280000
- Special conditions: None
- Other equipment: Water-Softener Owned, Sump Pump
Construction
Type & style
- Home type: MultiFamily
- Property subtype: Duplex, Single Family Residence
Materials
- Vinyl Siding, Brick
- Foundation: Concrete Perimeter
- Roof: Asphalt
Condition
- New construction: No
- Year built: 2019
Utilities & green energy
- Electric: Circuit Breakers
- Sewer: Public Sewer
- Water: Public
Community & HOA
Community
- Security: Security System
HOA
- Has HOA: Yes
- Services included: Insurance, Exterior Maintenance, Lawn Care, Snow Removal
- HOA fee: $110 monthly
Location
- Region: Manhattan
Financial & listing details
- Price per square foot: $211/sqft
- Annual tax amount: $10,149
- Date on market: 7/11/2026
- Ownership: Fee Simple w/ HO Assn.
Estimated market value
Not available
Estimated sales range
Not available
Not available
Price history
| Date | Event | Price |
|---|---|---|
| 10/15/2019 | Sold | $201,295$123/sqft |
Source:  MRED as distributed by MLS GRID #10376526 Report a problem MRED as distributed by MLS GRID #10376526 Report a problem | ||
| 10/3/2019 | Listed for sale | $201,295$123/sqft |
Source: Coldwell Banker The Real Estate Group #10376526 Report a problem | ||
| 10/3/2019 | Pending sale | $201,295$123/sqft |
Source: Coldwell Banker The Real Estate Group #10376526 Report a problem | ||
| 9/14/2019 | Price change | $201,295-1.9%$123/sqft |
Source: Coldwell Banker The Real Estate Group #10376526 Report a problem | ||
| 8/30/2019 | Price change | $205,295-1.4%$126/sqft |
Source: Lennar Report a problem | ||
| 8/14/2019 | Price change | $208,295-8.8%$128/sqft |
Source: Lennar Report a problem | ||
| 8/8/2019 | Price change | $228,295+4.1%$140/sqft |
Source: Lennar Report a problem | ||
| 7/29/2019 | Pending sale | $219,295$134/sqft |
Source: Coldwell Banker The Real Estate Group #10376526 Report a problem | ||
| 7/27/2019 | Price change | $219,295+10%$134/sqft |
Source: Coldwell Banker The Real Estate Group #10376526 Report a problem | ||
| 7/25/2019 | Price change | $199,295-9.1%$122/sqft |
Source: Lennar Report a problem | ||
| 7/9/2019 | Price change | $219,295-2.2%$134/sqft |
Source: Lennar Report a problem | ||
| 6/14/2019 | Price change | $224,295+2%$137/sqft |
Source: Lennar Report a problem | ||
| 6/9/2019 | Price change | $219,980-1.1%$135/sqft |
Source: Lennar Report a problem | ||
| 5/4/2019 | Price change | $222,480-0.7%$136/sqft |
Source: Lennar Report a problem | ||
| 4/24/2019 | Price change | $223,980+0.4%$137/sqft |
Source: Lennar Report a problem | ||
| 3/30/2019 | Listed for sale | $222,994$137/sqft |
Source: Lennar Report a problem | ||
Public tax history
Tax history is unavailable.
Monthly payment
Est. payment
Payment breakdown
Explore the cost of this home by adjusting the details. Changes won't be saved.Climate risks
Neighborhood: 60442
Nearby schools
Schools provided by the listing agent
- Elementary: Wilson Creek School
- Middle: Manhattan Junior High School
- High: Lincoln-Way West High School
- District: 114
Source: MRED as distributed by MLS GRID. This data may not be complete. We recommend contacting the local school district to confirm school assignments for this home.
- $319,800-- bd-- ba-- sqft24813 S McCormick Way, Manhattan, IL 60442Off Market
- $330,6003 bd3 ba1.7k sqft25013 S McCormick Way, Manhattan, IL 60442Off Market
- $336,6003 bd3 ba1.7k sqft25007 S McCormick Way, Manhattan, IL 60442Off Market
- $322,2003 bd3 ba1.6k sqft24925 S McCormick Way, Manhattan, IL 60442Off Market
Similar homes
- $299,0003 bd3 ba1.7k sqft15155 W Cyrus Dr, Manhattan, IL 60442Active
 MLS ID #12751822, Mindy Rampa, SRS, Latitude Realty. MRED as distributed by MLS GRID
 - $299,9992 bd3 ba1.5k sqft15060 W Quincy Cir, Manhattan, IL 60442For Sale By Owner
- $434,9003 bd4 ba2.4k sqft15504 Ridgefield Dr, Manhattan, IL 60442Active
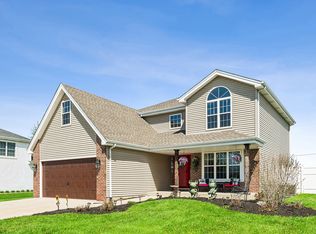 MLS ID #12752298, Kim Noonan, ABR,CRS,GRI, RE/MAX 10. MRED as distributed by MLS GRID
 - $259,9002 bd2 ba1.5k sqft15263 Kenmare Cir, Manhattan, IL 60442Active
 MLS ID #12722469, Joseph Siwinski, Lincoln-Way Realty, Inc. MRED as distributed by MLS GRID
