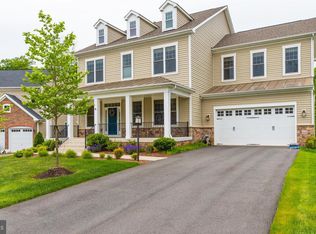
Exquisite modern single-family home, meticulously maintained and just 12 years young, set on a premium corner lot. This elegant residence features a covered front porch and a private deck. The main level showcases rich hardwood flooring, a bright living room with a stone-accented fireplace, and a chef’s kitchen with custom 40” cherry cabinetry, granite countertops, an oversized quartz island, and top-tier Sub-Zero & Wolf appliances. Upstairs, the home offers four spacious bedrooms, two office spaces flooded with natural light, new carpeting, a second-level laundry room, and a luxurious primary suite with a tray ceiling, crystal chandelier, professionally installed HDMI outlet, and a spa-inspired bath. The finished lower level with walk-up access features high ceilings, an expansive entertainment room, a full wet bar with Sub-Zero dishwasher, refrigerator, freezer, and wine cooler, plus a private in-law en suite. Luxury crystal chandeliers throughout and rooftop solar panels complete this sophisticated home. A rare offering of refined luxury, space, and modern comfort.
Sold for $1,360,000
Street View
$1,360,000
24814 Barrington Grove Ct, Aldie, VA 20105
5beds
4,912sqft
Single Family Residence
Built in 2014
0.36 Acres Lot
$1,357,500 Zestimate®
$277/sqft
$5,627 Estimated rent
Home value
$1,357,500
$1.29M - $1.43M
$5,627/mo
Zestimate® history
Owner options
List your home for rent
$5,627/mo
Rent Zestimate®
Find your next renter with Zillow Rental Manager. Plus, with online applications, you can quickly screen prospective tenants – for free.
$5,627/mo
Rent Zestimate®
Refinance and save
$8,425/mo
Est. payment
Refinancing to a lower rate could help reduce your monthly payments and save thousands over the life of the loan.
$8,425/mo
Est. payment
Explore your selling options
Work with a Zillow partner agent
Leverage their expertise and Zillow's premium Showcase listings to get your home seen by more buyers.
Get startedList with your own agent
Get your home in front of millions of buyers by listing it on Zillow.
Learn how to do itSell it yourself
Take full control of how buyers see your home on Zillow by listing For Sale by Owner (FSBO).
List your homeWhat's special
Stone-accented fireplacePrivate deckNew carpetingProfessionally installed hdmi outletHigh ceilingsExpansive entertainment roomPremium corner lot
Zillow last checked:
Listing updated:
Listed by:
Thuy Anh Vu 703-989-0739,
Better Homes and Gardens Real Estate Premier
Bought with:
srinivas kunchala
S5 Realty LLC
Source: Bright MLS,MLS#: VALO2114144
Facts & features
Interior
Bedrooms & bathrooms
- Bedrooms: 5
- Bathrooms: 5
- Full bathrooms: 4
- 1/2 bathrooms: 1
- Main level bathrooms: 1
Rooms
- Room types: Dining Room, Bedroom 2, Bedroom 3, Bedroom 4, Kitchen, Family Room, Bedroom 1, Bathroom 1, Bathroom 2, Bathroom 3, Half Bath
Bedroom 1
- Level: Upper
Bedroom 1
- Level: Lower
Bedroom 2
- Level: Upper
Bedroom 3
- Level: Upper
Bedroom 4
- Level: Upper
Bathroom 1
- Level: Upper
Bathroom 1
- Level: Lower
Bathroom 2
- Level: Upper
Bathroom 3
- Level: Upper
Dining room
- Level: Main
Family room
- Level: Main
Half bath
- Level: Main
Kitchen
- Level: Main
Mud room
- Level: Main
Heating
- Forced Air, Natural Gas
Cooling
- Central Air, Electric
Appliances
- Included: Microwave, Dishwasher, Disposal, Dryer, Extra Refrigerator/Freezer, Double Oven, Oven/Range - Gas, Refrigerator, Six Burner Stove, Stainless Steel Appliance(s), Washer, Gas Water Heater
- Laundry: Has Laundry, Upper Level, Washer In Unit, Mud Room
Features
- Bar, Store/Office, Upgraded Countertops, Wine Storage, Soaking Tub, Bathroom - Walk-In Shower, Breakfast Area, Butlers Pantry, Crown Molding, Dining Area, Open Floorplan, Formal/Separate Dining Room, Kitchen - Gourmet, Kitchen Island, Primary Bath(s), Recessed Lighting, Walk-In Closet(s)
- Flooring: Hardwood, Wood
- Windows: Bay/Bow, Window Treatments
- Basement: Finished
- Number of fireplaces: 1
Interior area
- Total structure area: 4,912
- Total interior livable area: 4,912 sqft
- Finished area above ground: 3,662
- Finished area below ground: 1,250
Property
Parking
- Total spaces: 2
- Parking features: Garage Door Opener, Attached
- Attached garage spaces: 2
Accessibility
- Accessibility features: Other
Features
- Levels: Three
- Stories: 3
- Exterior features: Lawn Sprinkler
- Pool features: Community
Lot
- Size: 0.36 Acres
- Features: Corner Lot/Unit
Details
- Additional structures: Above Grade, Below Grade
- Parcel number: 288461057000
- Zoning: TR1UBF
- Special conditions: Standard
Construction
Type & style
- Home type: SingleFamily
- Architectural style: Colonial
- Property subtype: Single Family Residence
Materials
- Other
- Foundation: Other
Condition
- Excellent
- New construction: No
- Year built: 2014
Utilities & green energy
- Sewer: Other, Public Sewer
- Water: Public
Green energy
- Energy generation: PV Solar Array(s) Owned
Community & HOA
Community
- Security: Fire Sprinkler System
- Subdivision: Willowsford - The Greens
HOA
- Has HOA: Yes
- HOA fee: $111 monthly
- HOA name: TANGLEWOOD-BRADDOCK ROAD HOA
Location
- Region: Aldie
Financial & listing details
- Price per square foot: $277/sqft
- Tax assessed value: $1,193,110
- Annual tax amount: $9,604
- Date on market: 1/30/2026
- Listing agreement: Exclusive Right To Sell
- Ownership: Fee Simple
Price history
| Date | Event | Price |
|---|---|---|
| 3/13/2026 | Sold | $1,360,000-2.9%$277/sqft |
Source:  Bright MLS #VALO2114144 Report a problem Bright MLS #VALO2114144 Report a problem | ||
| 2/14/2026 | Pending sale | $1,399,999$285/sqft |
Source: Bright MLS #VALO2114144 Report a problem | ||
| 1/30/2026 | Listed for sale | $1,399,999-5.4%$285/sqft |
Source: Bright MLS #VALO2114144 Report a problem | ||
| 12/22/2025 | Listing removed | $1,480,000$301/sqft |
Source: Bright MLS #VALO2091260 Report a problem | ||
| 9/29/2025 | Listed for sale | $1,480,000$301/sqft |
Source: Bright MLS #VALO2091260 Report a problem | ||
| 9/7/2025 | Listing removed | $1,480,000$301/sqft |
Source: Bright MLS #VALO2091260 Report a problem | ||
| 6/15/2025 | Price change | $1,480,000-6.3%$301/sqft |
Source: Bright MLS #VALO2091260 Report a problem | ||
| 4/26/2025 | Listed for sale | $1,580,000+119%$322/sqft |
Source: Bright MLS #VALO2091260 Report a problem | ||
| 9/21/2017 | Sold | $721,538-1.2%$147/sqft |
Source: Agent Provided Report a problem | ||
| 6/22/2017 | Sold | $730,000-5.2%$149/sqft |
Source: Public Record Report a problem | ||
| 3/11/2017 | Pending sale | $769,990$157/sqft |
Source: Keller Williams - Manassas #LO9870020 Report a problem | ||
| 8/31/2016 | Price change | $769,990-5.4%$157/sqft |
Source: Avery-Hess REALTORS #LO9632226 Report a problem | ||
| 1/9/2016 | Listed for sale | $813,983$166/sqft |
Source: The Bryan Group Real Estate LLC #LO8595719 Report a problem | ||
Public tax history
| Year | Property taxes | Tax assessment |
|---|---|---|
| 2025 | $9,605 -0.4% | $1,193,110 +7% |
| 2024 | $9,641 -0.5% | $1,114,580 +0.6% |
| 2023 | $9,693 +11.7% | $1,107,720 +13.7% |
| 2022 | $8,674 +7.3% | $974,550 +18.1% |
| 2021 | $8,086 +6.9% | $825,060 +12.9% |
| 2020 | $7,567 | $731,090 +2.3% |
| 2019 | $7,567 +3.4% | $714,880 +6% |
| 2018 | $7,315 -7.4% | $674,230 -4% |
| 2017 | $7,902 +19.1% | $702,400 -5% |
| 2016 | $6,635 | $739,620 +108.9% |
| 2015 | $6,635 +166.6% | $354,120 |
| 2014 | $2,489 | -- |
Find assessor info on the county website
Neighborhood: 20105
Nearby homes
- $1,259,5005 bd5 ba4.4k sqft24818 Barrington Grove Ct, Aldie, VA 20105Off Market
- $1,265,6005 bd3 ba3.8k sqft24815 Barrington Grove Ct, Aldie, VA 20105Off Market
- $1,347,4006 bd6 ba4k sqft24822 Barrington Grove Ct, Aldie, VA 20105Off Market
- $1,302,6005 bd5 ba4.9k sqft24819 Barrington Grove Ct, Aldie, VA 20105Off Market
- $139,900-- bd1 ba988 sqft40719 Braddock Rd, Aldie, VA 20105Off Market
- $1,519,1005 bd5 ba4.8k sqft40658 Hazel Pl, Aldie, VA 20105Off Market
- $1,297,6007 bd6 ba4.9k sqft40650 Hazel Pl, Aldie, VA 20105Off Market
- $1,402,0004 bd4 ba4.9k sqft40671 Hazel Pl, Aldie, VA 20105Off Market
Nearby schools
GreatSchools rating
- 9/10Hovatter ElementaryGrades: PK-5Distance: 1.1 mi
- 9/10Willard Intermediate SchoolGrades: 6-8Distance: 0.5 mi
- 9/10Lightridge High SchoolGrades: 9-12Distance: 1 mi
Schools provided by the listing agent
- District: Loudoun County Public Schools
Source: Bright MLS. This data may not be complete. We recommend contacting the local school district to confirm school assignments for this home.
Get a cash offer in 3 minutes
Find out how much your home could sell for in as little as 3 minutes with a no-obligation cash offer.
Estimated market value
$1,357,500
Get a cash offer in 3 minutes
Find out how much your home could sell for in as little as 3 minutes with a no-obligation cash offer.
Estimated market value
$1,357,500
- Virginia
- Loudoun County
- Aldie
- 20105
- 24814 Barrington Grove Ct
Nearby cities
Nearby zip codes
Other Aldie Topics
