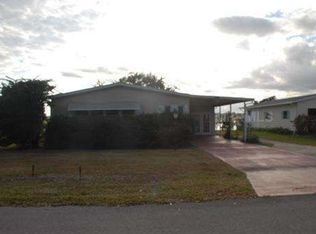
This Stunning home just made a price adjustment and offering a Closing Credit for Buyers. Beautiful sunny home located in the award-winning golf community of The Plantation at Leesburg! This lovingly maintained 2-bedroom, 2-bath home offers a bright and open floor plan perfect for comfortable Florida living. The beautifully updated kitchen features ample counter space, abundant storage, and a charming dinette area ideal for casual dining. The spacious living room flows seamlessly into the dining area and kitchen, creating an inviting atmosphere for entertaining family and friends. The owner’s suite includes a private en-suite bathroom, while the guest bedroom, guest bath, and versatile den are all tastefully decorated and move-in ready. Both the kitchens and bathrooms have been remodeled. LVP Flooring 2022 and Carpet 2024. A rare 2-car garage provides plenty of storage and protection for your vehicles. Relax year-round in the cozy Florida Room, the perfect spot to unwind and enjoy the sunshine. Major updates include a new roof (2015) and A/C (2018). Home comes Mostly furnished. The Plantation at Leesburg offers an incredible resort-style lifestyle with 3 swimming pools, 2 golf courses, walking trails, 3 clubhouses, tennis courts, pickleball, horseshoes, softball, 2 fitness centers, and endless social activities. Hop on your golf cart and head to the neighborhood favorite, Steve’s Bar & Grill, for great food, live music, karaoke, and fun with friends. Don’t forget to stop by the Pro Shop connected to the restaurant before or after your round of golf. Come experience the fun, active lifestyle and welcoming community of The Plantation at Leesburg!
Sold for $175,000
Zillow last checked:
Listing updated:
Bought with:
Andrew Raghunandan, 3422207
EXIT REALTY TRI-COUNTY
Source: Stellar MLS,MLS#: G5112828 Originating MLS: Lake and Sumter
Originating MLS: Lake and Sumter
Price history
| Date | Event | Price |
|---|---|---|
| 9/11/2026 | Sold | $175,000-7.8%$129/sqft |
Source:  Stellar MLS #G5112828 Report a problem Stellar MLS #G5112828 Report a problem | ||
| 7/23/2026 | Price change | $189,900-5%$140/sqft |
Source: Stellar MLS #G5112828 Report a problem | ||
| 6/26/2026 | Price change | $199,900-7%$147/sqft |
Source: Stellar MLS #G5112828 Report a problem | ||
| 5/24/2026 | Listed for sale | $215,000$158/sqft |
Source: Stellar MLS #G5112828 Report a problem | ||
| 5/11/2026 | Listing removed | $215,000$158/sqft |
Source: Stellar MLS #G5111281 Report a problem | ||
| 4/24/2026 | Listed for sale | $215,000+228.2%$158/sqft |
Source: Stellar MLS #G5111281 Report a problem | ||
| 12/5/2013 | Sold | $65,500-6.3%$48/sqft |
Source: Stellar MLS #T2568334 Report a problem | ||
| 10/21/2013 | Price change | $69,900-8.6%$51/sqft |
Source: ROCHETTE REALTY LLC #T2568334 Report a problem | ||
| 7/12/2013 | Price change | $76,500-3.8%$56/sqft |
Source: ROCHETTE REALTY LLC #T2568334 Report a problem | ||
| 5/9/2013 | Listed for sale | $79,500+22.3%$59/sqft |
Source: ROCHETTE REALTY LLC #T2568334 Report a problem | ||
| 11/16/2012 | Listing removed | $1,600$1/sqft |
Source: ROCHETTE REALTY LLC #T2513432 Report a problem | ||
| 6/5/2012 | Price change | $1,600+60%$1/sqft |
Source: ROCHETTE REALTY LLC #T2513432 Report a problem | ||
| 4/9/2012 | Listed for rent | $1,000$1/sqft |
Source: ROCHETTE REALTY LLC #T2513432 Report a problem | ||
| 7/11/2011 | Sold | $65,000-27.8%$48/sqft |
Source: Public Record Report a problem | ||
| 9/25/2007 | Sold | $90,000$66/sqft |
Source: Public Record Report a problem | ||


Get a cash offer in 3 minutes
Find out how much your home could sell for in as little as 3 minutes with a no-obligation cash offer.
Estimated market value
$175,000
