NEW LISTING!!!RANCH HOME ON 12.6 SECLUDED ARCES WITH LARGE SHOP AND 2 STOCKED PONDS. Enjoy Sunrises from the Front porch and Sunsets from the back porch with large patio. This 3 bedroom home has had a recent interior Refresh and remodeled bath. Features a large kitchen with an Island and Walk-in Pantry, Large family room and Master. Also a private bonus room for office / craft room. The30x60 shop is insulated has concrete floor, lighting, AC, Wood stove, Bar, Electrical outlets and is stubbed for Heated floor. Shop also has Lean-to on the south side with room to add horse stalls next to the large tack / storage room. 3 more out buildings plus chicken Coop and Storm Shelter. The 2 stocked ponds 1 with a Parklike picnic area with fire pit. The Land is a good mixed of well established pasture for livestock and Mature Woods with several species of wildlife. Whitetail deer, Wild Turkeys and waterfowl are present in the area. Bring the cattle,horses and all the wheeled toys. Katy Trail access is just a few miles away. This place is well suited for the outdoor enthusiast, as a Hobby farm or Just a place to enjoy country living.
Sold
Price Unknown
24814 S Old Drum Rd, Garden City, MO 64747
3beds
1,624sqft
Single Family Residence
Built in 1995
12.6 Acres Lot
$413,200 Zestimate®
$--/sqft
$1,752 Estimated rent
Home value
$413,200
$355,000 - $479,000
$1,752/mo
Zestimate® history
Owner options
List your home for rent
$1,752/mo
Rent Zestimate®
Find your next renter with Zillow Rental Manager. Plus, with online applications, you can quickly screen prospective tenants – for free.
$1,752/mo
Rent Zestimate®
Refinance and save
Refinancing to a lower rate could help reduce your monthly payments and save thousands over the life of the loan.
Explore your selling options
Work with a Zillow partner agent
Leverage their expertise and Zillow's premium Showcase listings to get your home seen by more buyers.
Get startedList with your own agent
Get your home in front of millions of buyers by listing it on Zillow.
Learn how to do itSell it yourself
Take full control of how buyers see your home on Zillow by listing For Sale by Owner (FSBO).
List your homeWhat's special
Horse stallsLarge shopMature woodsFront porchChicken coopWhitetail deerWild turkeys
Zillow last checked:
Listing updated:
Listed by:
Andrew Ackley 816-804-7194,
Platinum Realty LLC
Bought with:
Leah Beck, 2013000783
ReeceNichols - Lees Summit
Source: Heartland MLS as distributed by MLS GRID,MLS#: 2513986
Facts & features
Interior
Bedrooms & bathrooms
- Bedrooms: 3
- Bathrooms: 1
- Full bathrooms: 1
Bedroom 1
- Features: All Carpet
- Level: Main
- Area: 170 Square Feet
- Dimensions: 17 x 10
Bedroom 2
- Features: All Carpet
- Level: Main
Bedroom 3
- Features: All Carpet
- Level: Main
Bathroom 1
- Features: Shower Over Tub
- Level: Main
Bonus room
- Features: Ceramic Tiles
- Level: Main
- Dimensions: 11 x 11
Dining room
- Features: Ceramic Tiles
- Level: Main
Kitchen
- Features: Pantry
- Level: Main
Laundry
- Features: Ceramic Tiles
- Level: Main
Living room
- Features: Ceiling Fan(s)
- Level: Main
Heating
- Natural Gas, Propane Rented
Cooling
- Electric
Appliances
- Included: Dishwasher, Dryer, Microwave, Refrigerator, Built-In Electric Oven, Washer, Water Softener
- Laundry: Laundry Room, Off The Kitchen
Features
- Ceiling Fan(s), Kitchen Island, Pantry, Walk-In Closet(s)
- Flooring: Carpet, Laminate, Luxury Vinyl, Tile
- Basement: Slab
- Has fireplace: No
Interior area
- Total structure area: 1,624
- Total interior livable area: 1,624 sqft
- Finished area above ground: 1,624
Property
Parking
- Total spaces: 2
- Parking features: Detached, Secured
- Garage spaces: 2
Features
- Has spa: Yes
- Spa features: Heated
- Fencing: Other
- Waterfront features: Pond
Lot
- Size: 12.6 Acres
- Dimensions: 12.6
- Features: Acreage, Wooded
Details
- Additional structures: Corral(s), Garage(s), Other, Outbuilding, Shed(s)
- Parcel number: 1172105
Construction
Type & style
- Home type: SingleFamily
- Architectural style: Traditional
- Property subtype: Single Family Residence
Materials
- Vinyl Siding
- Foundation: Slab
- Roof: Metal
Condition
- Year built: 1995
Details
- Builder model: N/A
Utilities & green energy
- Sewer: Lagoon, Septic Tank
- Water: Public
Community & HOA
Community
- Subdivision: Old Drum
HOA
- Has HOA: No
- HOA name: N/A
Location
- Region: Garden City
Financial & listing details
- Tax assessed value: $175,940
- Annual tax amount: $1,310
- Date on market: 10/9/2024
- Listing terms: Cash,FHA,USDA Loan,VA Loan
- Ownership: Private
- Road surface type: Gravel
Price history
| Date | Event | Price |
|---|---|---|
| 12/30/2024 | Sold | -- |
Source:  Heartland MLS as distributed by MLS GRID #2513986 Report a problem Heartland MLS as distributed by MLS GRID #2513986 Report a problem | ||
| 12/12/2024 | Pending sale | $415,000$256/sqft |
Source: Heartland MLS as distributed by MLS GRID #2513986 Report a problem | ||
| 10/9/2024 | Listed for sale | $415,000$256/sqft |
Source: Heartland MLS as distributed by MLS GRID #2513986 Report a problem | ||
| 5/31/2024 | Sold | -- |
Source: Heartland MLS as distributed by MLS GRID #2457967 Report a problem | ||
Public tax history
| Year | Property taxes | Tax assessment |
|---|---|---|
| 2025 | $1,869 +42.1% | $33,420 +50% |
| 2024 | $1,316 +0.4% | $22,280 |
| 2023 | $1,310 +10.5% | $22,280 +8.5% |
| 2022 | $1,186 +4.3% | $20,540 |
| 2021 | $1,136 | $20,540 +2.1% |
| 2020 | -- | $20,120 |
| 2019 | -- | $20,120 +11.9% |
| 2018 | $1,026 | $17,980 |
| 2017 | $1,026 +4.9% | $17,980 +4.4% |
| 2016 | $978 | $17,220 |
| 2015 | $978 +11.1% | $17,220 |
| 2014 | $881 | $17,220 |
| 2013 | $881 | $17,220 -3.5% |
| 2011 | -- | $17,840 -0.7% |
| 2010 | -- | $17,970 |
| 2009 | -- | $17,970 |
Find assessor info on the county website
Neighborhood: 64747
Nearby homes
- $324,1003 bd0 ba1k sqft38712 E 251st St, Garden City, MO 64747Off Market
- $710,30040 Acres24910 S Old Drum Rd, Garden City, MO 64747Off Market
- $783,5003 bd3 ba3.2k sqft24800 S Old Drum Rd #&-24804, Garden City, MO 64747Off Market
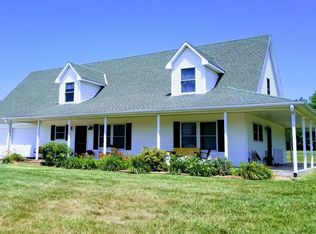
- $---- bd-- ba-- sqft24800 S Old Drum Rd, Garden City, MO 64747Off Market
- $286,7004 bd1 ba1.4k sqft24818 S Old Drum Rd, Garden City, MO 64747Off Market
- $276,3003 bd1 ba1.1k sqft24812 S Old Drum Rd, Garden City, MO 64747Off Market
- $376,9003 bd1 ba2.2k sqft38610 E 251st St, Garden City, MO 64747Off Market
- $619,0003 bd0 ba2.2k sqft38900 E 251st St, Garden City, MO 64747Off Market
Nearby schools
GreatSchools rating
- 4/10East Lynne Elementary SchoolGrades: PK-8Distance: 4.3 mi
Schools provided by the listing agent
- Elementary: East Lynne
- Middle: Harrisonville
- High: Harrisonville
Source: Heartland MLS as distributed by MLS GRID. This data may not be complete. We recommend contacting the local school district to confirm school assignments for this home.
Get a cash offer in 3 minutes
Find out how much your home could sell for in as little as 3 minutes with a no-obligation cash offer.
Estimated market value
$413,200
Get a cash offer in 3 minutes
Find out how much your home could sell for in as little as 3 minutes with a no-obligation cash offer.
Estimated market value
$413,200
- Missouri
- Cass County
- Garden City
- 64747
- 24814 S Old Drum Rd
Nearby cities
Nearby zip codes
Other Garden City Topics
