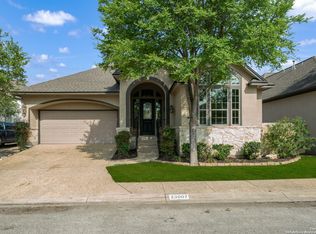
New roof and paid off solar panels!! This exquisite two-story home is nestled in the exclusive gated community of Tuscany Heights, offering a sense of security and tranquility. The tasteful landscaping and charming stone and brick exterior create an inviting curb appeal that will impress anyone who visits. As you enter, you'll be greeted by a generously sized office, providing the perfect space for privacy and productivity. The open floor plan throughout the common areas features beautiful wood flooring and high ceilings, creating a warm and welcoming atmosphere that is perfect for entertaining guests. The kitchen is a chef's dream, boasting stunning granite countertops, rich espresso-colored cabinetry, and modern stainless steel appliances. With a convenient walk-in pantry and gas cooking, this kitchen has everything you need for culinary adventures. Escape to the downstairs primary suite, where you'll find a luxurious en-suite that is sure to impress. Dual vanity sinks, a relaxing garden tub, a spacious walk-in shower, and a roomy walk-in closet provide ultimate comfort and convenience. Upstairs, you'll discover a huge game room/loft area that can be used for various purposes, whether it's a playroom for the kids or a space for entertaining friends. Additionally, there are three additional bedrooms, including two that are connected by a convenient jack-and-jill bathroom. Step outside and experience the beauty of the backyard in all weather conditions with the addition of a lovely sunroom equipped with a mini-split. You can relax and enjoy the outdoor space whether it's rain or shine. The property also offers a new roof and the solar panel system is paid off.
Sold
Price Unknown
24815 CHIANTI WAY, San Antonio, TX 78260
4beds
3,085sqft
Single Family Residence
Built in 2007
7,971 Square Feet Lot
$504,100 Zestimate®
$--/sqft
$3,348 Estimated rent
Home value
$504,100
$479,000 - $529,000
$3,348/mo
Zestimate® history
Owner options
List your home for rent
$3,348/mo
Rent Zestimate®
Find your next renter with Zillow Rental Manager. Plus, with online applications, you can quickly screen prospective tenants – for free.
$3,348/mo
Rent Zestimate®
Refinance and save
$260/mo
Est. payment
Refinancing to a lower rate could help reduce your monthly payments and save thousands over the life of the loan.
$260/mo
Est. payment
Explore your selling options
Work with a Zillow partner agent
Leverage their expertise and Zillow's premium Showcase listings to get your home seen by more buyers.
Get startedList with your own agent
Get your home in front of millions of buyers by listing it on Zillow.
Learn how to do itSell it yourself
Take full control of how buyers see your home on Zillow by listing For Sale by Owner (FSBO).
List your homeWhat's special
Zillow last checked:
Listing updated:
Listed by:
Daniel Johnson TREC #711462 (210) 325-8486,
Kuper Sotheby's Int'l Realty
Source: LERA MLS,MLS#: 1748456
Facts & features
Interior
Bedrooms & bathrooms
- Bedrooms: 4
- Bathrooms: 4
- Full bathrooms: 3
- 1/2 bathrooms: 1
Primary bedroom
- Features: Walk-In Closet(s), Full Bath
- Area: 238
- Dimensions: 14 x 17
Bedroom 2
- Area: 169
- Dimensions: 13 x 13
Bedroom 3
- Area: 154
- Dimensions: 14 x 11
Bedroom 4
- Area: 132
- Dimensions: 12 x 11
Primary bathroom
- Features: Tub/Shower Separate, Separate Vanity
Dining room
- Area: 156
- Dimensions: 12 x 13
Family room
- Area: 300
- Dimensions: 15 x 20
Kitchen
- Area: 156
- Dimensions: 12 x 13
Living room
- Area: 144
- Dimensions: 12 x 12
Office
- Area: 182
- Dimensions: 13 x 14
Heating
- Central, Electric
Cooling
- Central Air
Appliances
- Laundry: Washer Hookup, Dryer Connection
Features
- Three Living Area, Separate Dining Room, Eat-in Kitchen, Kitchen Island, Game Room, Utility Room Inside, Open Floorplan, Master Downstairs
- Flooring: Carpet
- Windows: Double Pane Windows
- Has basement: No
- Has fireplace: No
- Fireplace features: Not Applicable
Interior area
- Total interior livable area: 3,085 sqft
Property
Parking
- Total spaces: 2
- Parking features: Two Car Garage, Attached
- Attached garage spaces: 2
Accessibility
- Accessibility features: Level Lot, Level Drive
Features
- Levels: Two
- Stories: 2
- Exterior features: Sprinkler System
- Pool features: None, Community
- Fencing: Privacy
Lot
- Size: 7,971 Square Feet
- Features: Curbs
- Residential vegetation: Mature Trees
Details
- Parcel number: 049264250030
Construction
Type & style
- Home type: SingleFamily
- Architectural style: Traditional
- Property subtype: Single Family Residence
Materials
- Brick
- Foundation: Slab
- Roof: Composition
Condition
- Pre-Owned
- New construction: No
- Year built: 2007
Details
- Builder name: CastleRock
Utilities & green energy
- Water: Water System
Community & HOA
Community
- Security: Controlled Access
- Subdivision: Tuscany Heights
HOA
- Has HOA: Yes
- HOA fee: $260 quarterly
- HOA name: TUSCANY HEIGHTS HOMEOWNERS ASSOCIATION
Location
- Region: San Antonio
Financial & listing details
- Tax assessed value: $472,000
- Annual tax amount: $9,277
- Date on market: 9/11/2025
- Cumulative days on market: 181 days
- Listing terms: Conventional,FHA,VA Loan,Cash
Price history
| Date | Event | Price |
|---|---|---|
| 4/17/2024 | Sold | -- |
Source:  LERA MLS #1748456 Report a problem LERA MLS #1748456 Report a problem | ||
| 3/12/2024 | Pending sale | $495,000$160/sqft |
Source: Kuper Sotheby's International Realty #1748456 Report a problem | ||
| 3/7/2024 | Contingent | $495,000$160/sqft |
Source: LERA MLS #1748456 Report a problem | ||
| 2/27/2024 | Price change | $495,000-1%$160/sqft |
Source: LERA MLS #1748456 Report a problem | ||
| 12/5/2023 | Price change | $500,000-4.6%$162/sqft |
Source: LERA MLS #1722979 Report a problem | ||
| 11/2/2023 | Price change | $524,000-0.2%$170/sqft |
Source: LERA MLS #1722979 Report a problem | ||
| 9/28/2023 | Listed for sale | $525,000+14.1%$170/sqft |
Source: LERA MLS #1722979 Report a problem | ||
| 11/17/2022 | Sold | -- |
Source: LERA MLS #1627236 Report a problem | ||
| 11/7/2022 | Pending sale | $460,000$149/sqft |
Source: LERA MLS #1627236 Report a problem | ||
| 11/6/2022 | Listed for sale | $460,000$149/sqft |
Source: LERA MLS #1627236 Report a problem | ||
| 10/27/2022 | Contingent | $460,000$149/sqft |
Source: LERA MLS #1627236 Report a problem | ||
| 10/7/2022 | Price change | $460,000-3.2%$149/sqft |
Source: LERA MLS #1627236 Report a problem | ||
| 8/30/2022 | Price change | $475,000-1.5%$154/sqft |
Source: LERA MLS #1627236 Report a problem | ||
| 8/21/2022 | Price change | $482,000-0.8%$156/sqft |
Source: LERA MLS #1627236 Report a problem | ||
| 8/9/2022 | Price change | $486,000-0.8%$158/sqft |
Source: LERA MLS #1627236 Report a problem | ||
| 7/30/2022 | Listed for sale | $489,9000%$159/sqft |
Source: LERA MLS #1627236 Report a problem | ||
| 7/30/2022 | Listing removed | -- |
Source: LERA MLS #1607225 Report a problem | ||
| 7/1/2022 | Price change | $490,000-2%$159/sqft |
Source: LERA MLS #1607225 Report a problem | ||
| 5/17/2022 | Listed for sale | $500,000$162/sqft |
Source: LERA MLS #1607225 Report a problem | ||
| 3/21/2008 | Sold | -- |
Source: LERA MLS #676658 Report a problem | ||
Public tax history
| Year | Property taxes | Tax assessment |
|---|---|---|
| 2025 | $6,551 +24.6% | $472,000 -7.7% |
| 2024 | $5,259 | $511,310 -3.3% |
| 2023 | -- | $528,920 +31.2% |
| 2022 | $7,293 +1.6% | $403,249 +10% |
| 2021 | $7,178 | $366,590 +2.3% |
| 2020 | $7,178 -1% | $358,450 |
| 2019 | $7,253 | $358,450 +3.2% |
| 2018 | $7,253 -2.2% | $347,310 -3.1% |
| 2017 | $7,414 +3.1% | $358,530 +4% |
| 2016 | $7,188 +10.3% | $344,700 +7% |
| 2015 | $6,519 | $322,220 +7.8% |
| 2014 | $6,519 | $298,920 +4.3% |
| 2013 | -- | $286,710 +9.9% |
| 2012 | -- | $260,940 -4.5% |
| 2011 | -- | $273,270 -0.8% |
| 2010 | -- | $275,610 -5% |
| 2009 | -- | $290,020 +6.7% |
| 2008 | -- | $271,840 |
Find assessor info on the county website
Neighborhood: Stone Oak Communities of Mutual Amenities-Stone Oak
Nearby homes
- $574,2005 bd3 ba3.7k sqft522 Heather Rdg, San Antonio, TX 78258Off Market
- $654,3003 bd3 ba2.8k sqft1319 Slumber Pass, San Antonio, TX 78258Off Market
- $441,3004 bd3 ba2.8k sqft206 Red Willow, San Antonio, TX 78258Off Market
- $475,0003 bd2 ba2.1k sqft23007 Osprey Rdg, San Antonio, TX 78258For Sale
- $--3 bd3 ba1.6k sqft20675 Huebner Rd UNIT 702, San Antonio, TX 78258Sold
- $--3 bd3 ba1.6k sqft20675 Huebner Rd UNIT 701, San Antonio, TX 78258Sold
- $--4 bd3 ba2.3k sqft20675 Huebner Rd UNIT 703, San Antonio, TX 78258Sold
- $52,000-- bd-- ba-- sqft20675 Huebner Rd UNIT 704, San Antonio, TX 78258Off Market
- $--3 bd3 ba1.6k sqft20675 Huebner Rd UNIT 705, San Antonio, TX 78258Sold
Nearby schools
GreatSchools rating
- 8/10Las Lomas Elementary SchoolGrades: PK-5Distance: 0.8 mi
- 9/10Bush Middle SchoolGrades: 6-8Distance: 1.6 mi
- 8/10Reagan High SchoolGrades: 9-12Distance: 1.1 mi
Schools provided by the listing agent
- Elementary: Tuscany Heights
- Middle: Tejeda
- High: Johnson
- District: North East I.S.D.
Source: LERA MLS. This data may not be complete. We recommend contacting the local school district to confirm school assignments for this home.
Get a cash offer in 3 minutes
Find out how much your home could sell for in as little as 3 minutes with a no-obligation cash offer.
Estimated market value
$504,100
Get a cash offer in 3 minutes
Find out how much your home could sell for in as little as 3 minutes with a no-obligation cash offer.
Estimated market value
$504,100
Nearby cities
Nearby neighborhoods
Nearby zip codes
Other San Antonio Topics
