Skip main navigation
Off market
  • Tax assessed value
    $322,220

    24815 Chianti Way, San Antonio, TX 78260

    4beds
    3,085sqft
    SingleFamily
    Built in 2007
    7,840 Square Feet Lot
    $-- Zestimate®
    $104/sqft
    $3,163 Estimated rent

    Home value

    Not available

    Estimated sales range

    Not available

    $3,163/mo

    Zestimate® history
    Loading
    Loading...

    Owner options

    List your home for rent

    $3,163/mo

    Rent Zestimate®

    Find your next renter with Zillow Rental Manager. Plus, with online applications, you can quickly screen prospective tenants – for free.

    Learn more

    $3,163/mo

    Rent Zestimate®

    Refinance and save

    $2,242/mo

    Est. payment

    Refinancing to a lower rate could help reduce your monthly payments and save thousands over the life of the loan.

    See today's rates

    $2,242/mo

    Est. payment

    Explore your selling options

    Work with a Zillow partner agent

    Leverage their expertise and Zillow's premium Showcase listings to get your home seen by more buyers.

    Get started

    List with your own agent

    Get your home in front of millions of buyers by listing it on Zillow.

    Learn how to do it

    Sell it yourself

    Take full control of how buyers see your home on Zillow by listing For Sale by Owner (FSBO).

    List your home

    What's special

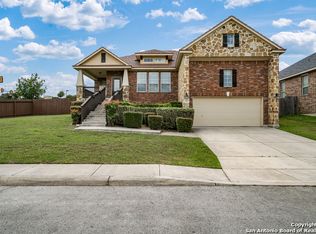
    This exquisite two-story home is nestled in the exclusive gated community of Tuscany Heights, offering a sense of security and tranquility. The tasteful landscaping and charming stone and brick exterior create an inviting curb appeal that will impress anyone who visits. As you enter, you'll be greeted by a generously sized office, providing the perfect space for privacy and productivity. The open floor plan throughout the common areas features beautiful wood flooring and high ceilings, creating a warm and welcoming atmosphere that is perfect for entertaining guests. The kitchen is a chef's dream, boasting stunning granite countertops, rich espresso-colored cabinetry, and modern stainless steel appliances. With a convenient walk-in pantry and gas cooking, this kitchen has everything you need for culinary adventures. Escape to the downstairs primary suite, where you'll find a luxurious en-suite that is sure to impress. Dual vanity sinks, a relaxing garden tub, a spacious walk-in shower, and a roomy walk-in closet provide ultimate comfort and convenience. Upstairs, you'll discover a huge game room/loft area that can be used for various purposes, whether it's a playroom for the kids or a space for entertaining friends. Additionally, there are three additional bedrooms, including two that are connected by a convenient jack-and-jill bathroom. Step outside and experience the beauty of the backyard in all weather conditions with the addition of a lovely sunroom equipped with a mini-split. You can relax and enjoy the outdoor space whether it's rain or shine. The property also offers a new roof and the solar panel system is paid off.

    This property is not currently displayed as for sale or rent on Zillow. This may be different from what's on other websites or public sources.
    Facts & features

    Interior

    Bedrooms & bathrooms
    • Bedrooms: 4
    • Bathrooms: 4
    • Full bathrooms: 3
    • 1/2 bathrooms: 1
    Heating
    • Forced air
    Cooling
    • Central
    Features
    • Flooring: Hardwood
    • Has fireplace: Yes
    Interior area
    • Total interior livable area: 3,085 sqft

    Property

    Parking
    • Total spaces: 2
    • Parking features: Garage - Attached
    Features
    • Exterior features: Brick
    Lot
    • Size: 7,840 Square Feet
    Details
    • Parcel number: 049264250030

    Construction

    Type & style
    • Home type: SingleFamily
    Materials
    • Roof: Asphalt
    Condition
    • Year built: 2007

    Community & HOA

    Location
    • Region: San Antonio

    Financial & listing details

    • Price per square foot: $104/sqft
    • Tax assessed value: $322,220
    • Annual tax amount: $6,724

    Price history

    DateEventPrice
    11/24/2023Listing removed--
    Source: Kuper Sotheby's International Realty Report a problem
    9/28/2023Listed for sale$525,000$170/sqft
    Source: Kuper Sotheby's International Realty #1722979 Report a problem

    Public tax history

    YearProperty taxesTax assessment
    2015$6,724 +3.7%$322,220 +7.8%
    2014$6,484 +12.8%$298,920 +4.3%
    2013$5,747 -3%$286,710 +9.9%
    2012$5,927 $260,940 -4.5%
    2011$5,927 -1.4%$273,270 -0.8%
    2010$6,014 -3.9%$275,610 -5%
    2009$6,255 +6.7%$290,020 +6.7%
    2008$5,863 $271,840
    Find assessor info on the county website

    Neighborhood: 78260

    Nearby schools

    GreatSchools rating
    Schools provided by the listing agent
    • Elementary: Tuscany Heights
    • Middle: Tejeda
    • High: Johnson

    Source: The MLS. This data may not be complete. We recommend contacting the local school district to confirm school assignments for this home.

    Get pre-qualified for a loan
    At Zillow Home Loans, we can pre-qualify you in as little as 5 minutes with no impact to your credit score.

    An equal housing lender. NMLS #10287.