Skip main navigation
Off market
  • $405,400

    24815 Grothe Dr, Flemington, MO 65650

    3beds
    1,749sqft
    SingleFamily
    Built in 2006
    9.2 Acres Lot
    $405,400 Zestimate®
    $232/sqft
    $1,955 Estimated rent

    Home value

    $405,400

    $377,000 - $434,000

    $1,955/mo

    Zestimate® history
    Loading
    Loading...

    Owner options

    List your home for rent

    $1,955/mo

    Rent Zestimate®

    Find your next renter with Zillow Rental Manager. Plus, with online applications, you can quickly screen prospective tenants – for free.

    Learn more

    $1,955/mo

    Rent Zestimate®

    Refinance and save

    $2,395/mo

    Est. payment

    Refinancing to a lower rate could help reduce your monthly payments and save thousands over the life of the loan.

    See today's rates

    $2,395/mo

    Est. payment

    Explore your selling options

    Work with a Zillow partner agent

    Leverage their expertise and Zillow's premium Showcase listings to get your home seen by more buyers.

    Get started

    List with your own agent

    Get your home in front of millions of buyers by listing it on Zillow.

    Learn how to do it

    Sell it yourself

    Take full control of how buyers see your home on Zillow by listing For Sale by Owner (FSBO).

    List your home

    What's special

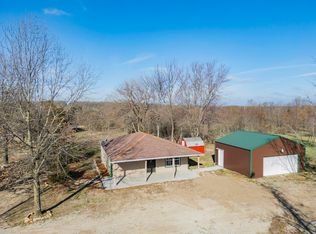
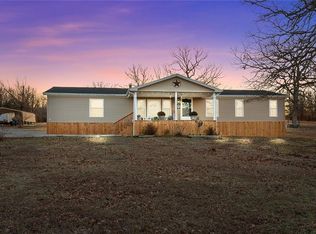
    You need to come see this beautiful custom built home on 9.2 acres, so close to Pomme de Terre Lake! You first walk into the spacious, open living, dining and kitchen area with a rock, gas fireplace in the corner and a custom oak built in for your TV. There is ceramic tile in the entry way and kitchen and dining area, carpet in the bedrooms and a sunny, bright sunroom off the dining room to enjoy all the wildlife and pasture around you! A split bedroom design is a plus and you have gorgeous custom oak cabinets in the u shaped kitchen with a small bar area, big enough for two! The master bath has a large linen cupboard and a walk in shower and a walk in closet that is a room all it's own! Two bedrooms and a main bath are at the other end of the home and you have a full, unfinished basement with another storage/safe room with a toilet and plumbing available to finish for another bath down there. Lots of storage space, furnace, water heater and water softener and pressure tank for the private well are all located in the basement. You also have a finished 3 car attached garage with lots of room for more storage. The detached building measures 40x60 and has a 12 foot door and a 10 foot door and will fit your truck, RV, boat, tractor and still has a workshop area on one side with loft above it for more storage and tools. All this is located on 9.2 level acres with Hwy H frontage. It would be a great opportunity to build storage buildings on the front of the property, as it is five minutes from Pomme de Terre Lake, 10 minutes from Lucas Oil Speedway all the amenities that go with Lake living! The remainder of a 13 month Home Warranty is included in the sale. You really must see this spectacular home to appreciate it's unique and wonderful features!

    This property is not currently displayed as for sale or rent on Zillow. This may be different from what's on other websites or public sources.

    Facts & features

    Interior

    Bedrooms & bathrooms
    • Bedrooms: 3
    • Bathrooms: 3
    • Full bathrooms: 2
    • 1/2 bathrooms: 1
    Heating
    • Heat pump, Electric, Propane / Butane
    Cooling
    • Central
    Appliances
    • Included: Dishwasher, Dryer, Garbage disposal, Microwave, Refrigerator, Washer
    • Laundry: Main Level, W/D Hookup
    Features
    • Walk-In Closet(s), Laminate Counters, Kitchen/Dining Combo, Tray Ceiling(s), Split Bedroom, Walk-In Shower, Kitchen Bar
    • Flooring: Tile, Carpet
    • Doors: Storm Door(s)
    • Windows: Double Pane Windows, Blinds, Tilt-In, Shutters
    • Basement: Partially finished
    • Attic: Access Only
    • Has fireplace: Yes
    Interior area
    • Structure area source: Assessor
    • Total interior livable area: 1,749 sqft
    • Finished area below ground: 0.00

    Property

    Parking
    • Total spaces: 3
    • Parking features: Garage - Attached
    Features
    • Patio & porch: Porch, Covered
    • Exterior features: Stone, Vinyl, Brick
    • Frontage type: Paved Frontage
    Lot
    • Size: 9.2 Acres
    • Features: Level, Cleared, Pasture, acreage, Dead End Road/Street
    Details
    • Additional structures: Workshop, Outbuilding
    • Parcel number: 116023000000011003

    Construction

    Type & style
    • Home type: SingleFamily
    • Architectural style: Ranch
    Materials
    • brick
    • Foundation: Concrete
    • Roof: Composition
    Condition
    • Year built: 2006

    Utilities & green energy

    • Gas: Propane Tank Leased
    • Sewer: Septic Tank
    • Water: Well - Private

    Community & HOA

    Location
    • Region: Flemington

    Financial & listing details

    • Price per square foot: $232/sqft
    • Tax assessed value: $203,810
    • Annual tax amount: $1,610
    • Road surface type: Gravel, Asphalt, Drive - Gravel/Stone

    Price history

    DateEventPrice
    1/28/2021Sold--
    Source: Agent Provided Report a problem
    1/18/2021Pending sale$288,435$165/sqft
    Source: SOMOMLS as distributed by MLS GRID #60162026 Report a problem
    1/17/2021Listing removed--
    Source: SOMOMLS as distributed by MLS GRID Report a problem
    12/29/2020Contingent$288,435$165/sqft
    Source: SOMOMLS as distributed by MLS GRID #60162026 Report a problem
    12/18/2020Pending sale$288,435$165/sqft
    Source: Kathy Stanley Real Estate, Inc #60162026 Report a problem
    6/9/2020Price change$288,435-2.2%$165/sqft
    Source: Kathy Stanley Real Estate, Inc #60162026 Report a problem
    4/17/2020Listed for sale$295,000$169/sqft
    Source: Kathy Stanley Real Estate, Inc #60162026 Report a problem

    Public tax history

    YearProperty taxesTax assessment
    2025$1,610 +10.5%$38,720 +12.1%
    2024$1,457 +0.5%$34,530
    2023$1,450 $34,530 +3.6%
    2022-- $33,340
    2021$1,359 +5%$33,340 +6.2%
    2020$1,295 +0.7%$31,380
    2019$1,286 +0.2%$31,380
    2018$1,283 $31,380
    2017$1,283 $31,380
    2016-- $31,380
    2015-- $31,380
    2013-- $31,380
    2012-- $31,380
    Find assessor info on the county website

    Neighborhood: 65650

    Nearby schools

    GreatSchools rating
    Schools provided by the listing agent
    • Elementary: Wheatland
    • Middle: Wheatland
    • High: Wheatland

    Source: The MLS. This data may not be complete. We recommend contacting the local school district to confirm school assignments for this home.

    Get pre-qualified for a loan
    At Zillow Home Loans, we can pre-qualify you in as little as 5 minutes with no impact to your credit score.

    An equal housing lender. NMLS #10287.

    Sell for more on Zillow
    Get a Zillow Showcase℠ listing at no additional cost and you could sell for .
    $405,400
    2% more
    +$8,108
    With Zillow Showcase(estimated)
    $413,508