Stunning Warmington Home Nestled in the Heart of Murrieta. Corner location with curb appeal with extensive hardscape and 3 car garage. Pride of ownership greets you at the front door with a craftsman style side light door. The living and dining room is spacious and inviting with vaulted high ceilings that show off a beautiful chandelier and staircase. Upgrades included in this executive style home are Plantation shutters over many windows and custom tile floor on the downstairs level. The kitchen is open w island, tile counters, newer appliances equipped with double oven, built in range, newer dishwasher, ample prep areas, and a walk in pantry. Natural light fills the kitchen from big picture windows. The breakfast bar is almost a second island and open to the family room. Entertainment is easy with the family room being spacious and freshly painted with large windows and shutters. The main level offers a downstairs 5th bedroom. Ceiling fan and shutters make this room complete. Downstairs bath is easy access to the bedroom with upgraded cabinets and counters and a tile shower. Laundry room is downstairs. Moving upstairs, it has 4 bedrooms plus a bonus room or could be a 6th bedroom with included closet. The owner suite has a double door entry, the room is oversized w 2 closets, lots of great windows with a sitting area and fireplace open to the primary bath. The ensuite has been recently upgraded with tile surrounds, large soaking tub, dual sinks and a walk in luxury tile shower. Next to the upper bedrooms is the upstairs bathroom offering a dual sink and shower tub combination. The backyard is a personal paradise with a wonderful space to relax and entertain all year round with a grass area and alum-a-wood patio cover. Roses and custom planters accent the backyard with terraced areas to enjoy the views and relax. Lots of areas to plant and create your own oasis including side area complete with gazebo and a newer shed, extra privacy with block walls and vinyl fencing, This is a must see home located near freeway access,15 and 215 freeways, shopping, dining, movies and entertainment. LOW TAXES and NO HOA.
Sold for $719,000
Listed by: Century 21 Masters • Karen Myatt • 800-463-0977
Bought with: Authentic Partners
$719,000
24815 Shoshone Dr, Murrieta, CA 92562
5beds
3,259sqft
Single Family Residence
Built in 1990
8,276 Square Feet Lot
$790,400 Zestimate®
$221/sqft
$4,042 Estimated rent
Home value
$790,400
$751,000 - $830,000
$4,042/mo
Zestimate® history
Owner options
List your home for rent
$4,042/mo
Rent Zestimate®
Find your next renter with Zillow Rental Manager. Plus, with online applications, you can quickly screen prospective tenants – for free.
$4,042/mo
Rent Zestimate®
Refinance and save
$4,611/mo
Est. payment
Refinancing to a lower rate could help reduce your monthly payments and save thousands over the life of the loan.
$4,611/mo
Est. payment
Explore your selling options
Work with a Zillow partner agent
Leverage their expertise and Zillow's premium Showcase listings to get your home seen by more buyers.
Get startedList with your own agent
Get your home in front of millions of buyers by listing it on Zillow.
Learn how to do itSell it yourself
Take full control of how buyers see your home on Zillow by listing For Sale by Owner (FSBO).
List your homeWhat's special
Curb appealBreakfast barAmple prep areasExecutive style homeLarge windowsBig picture windowsCustom tile floor
Zillow last checked:
Listing updated:
Listed by:
Karen Myatt DRE #01048979 800-463-0977,
Century 21 Masters
Bought with:
Jon Beck, DRE #02050375
Authentic Partners
Source: CRMLS,MLS#: SW23164259 Originating MLS: California Regional MLS
Originating MLS: California Regional MLSFacts & features
Interior
Bedrooms & bathrooms
- Bedrooms: 5
- Bathrooms: 3
- Full bathrooms: 3
- Main level bathrooms: 1
- Main level bedrooms: 1
Rooms
- Room types: Bonus Room, Bedroom, Entry/Foyer, Family Room, Kitchen, Laundry, Living Room, Primary Bathroom, Primary Bedroom, Other, Pantry, Dining Room
Bedroom
- Features: Bedroom on Main Level
Bathroom
- Features: Bathtub, Dual Sinks, Separate Shower, Tub Shower
Kitchen
- Features: Kitchen Island, Kitchen/Family Room Combo, Tile Counters
Other
- Features: Walk-In Closet(s)
Heating
- Central
Cooling
- Central Air
Appliances
- Included: Built-In Range, Double Oven, Disposal, Microwave, Refrigerator, Dryer
- Laundry: Inside, Laundry Room
Features
- Breakfast Bar, Built-in Features, Separate/Formal Dining Room, High Ceilings, Pantry, Recessed Lighting, Tile Counters, Bedroom on Main Level, Walk-In Pantry, Walk-In Closet(s)
- Flooring: Carpet, Tile
- Windows: Plantation Shutters
- Has fireplace: Yes
- Fireplace features: Family Room
- Common walls with other units/homes: No Common Walls
Interior area
- Total interior livable area: 3,259 sqft
Property
Parking
- Total spaces: 3
- Parking features: Direct Access, Driveway, Garage
- Attached garage spaces: 3
Features
- Levels: Two
- Stories: 2
- Entry location: 1
- Patio & porch: Covered, Patio, Porch
- Pool features: None
- Fencing: Block,Wire
- Has view: Yes
- View description: None
Lot
- Size: 8,276 Square Feet
- Features: Back Yard, Front Yard, Near Park, Sprinkler System
Details
- Additional structures: Shed(s)
- Parcel number: 949142011
- Special conditions: Standard
Construction
Type & style
- Home type: SingleFamily
- Property subtype: Single Family Residence
Materials
- Frame, Stucco
- Foundation: Slab
- Roof: Tile
Condition
- Turnkey
- New construction: No
- Year built: 1990
Utilities & green energy
- Sewer: Public Sewer
- Water: Public
- Utilities for property: Cable Connected, Electricity Connected, Natural Gas Connected, Phone Connected, Sewer Connected, Underground Utilities, Water Connected
Community & HOA
Community
- Features: Curbs, Gutter(s), Street Lights, Suburban, Sidewalks, Park
- Security: Carbon Monoxide Detector(s), Smoke Detector(s)
Location
- Region: Murrieta
Financial & listing details
- Price per square foot: $221/sqft
- Tax assessed value: $108,648
- Date on market: 9/2/2023
- Cumulative days on market: 101 days
- Listing terms: Cash,Conventional,FHA,VA Loan
- Inclusions: Dryer, Refrigerator
- Exclusions: Microwave, Washer
Price history
| Date | Event | Price |
|---|---|---|
| 1/18/2024 | Sold | $719,000+0.6%$221/sqft |
Source:  CRMLS #SW23164259 Report a problem CRMLS #SW23164259 Report a problem | ||
| 12/29/2023 | Pending sale | $715,000$219/sqft |
Source: CRMLS #SW23164259 Report a problem | ||
| 12/29/2023 | Listed for sale | $715,000$219/sqft |
Source: CRMLS #SW23164259 Report a problem | ||
| 12/12/2023 | Pending sale | $715,000$219/sqft |
Source: CRMLS #SW23164259 Report a problem | ||
| 12/7/2023 | Price change | $715,000-1.4%$219/sqft |
Source: CRMLS #SW23164259 Report a problem | ||
| 11/30/2023 | Price change | $725,000+1.4%$222/sqft |
Source: CRMLS #SW23164259 Report a problem | ||
| 11/17/2023 | Price change | $715,000-1.4%$219/sqft |
Source: CRMLS #SW23164259 Report a problem | ||
| 10/24/2023 | Price change | $725,000-1.4%$222/sqft |
Source: CRMLS #SW23164259 Report a problem | ||
| 9/27/2023 | Price change | $735,000-2%$226/sqft |
Source: CRMLS #SW23164259 Report a problem | ||
| 9/3/2023 | Listed for sale | $749,900+147.5%$230/sqft |
Source: CRMLS #SW23164259 Report a problem | ||
| 11/8/2002 | Sold | $303,000$93/sqft |
Source: Public Record Report a problem | ||
Public tax history
| Year | Property taxes | Tax assessment |
|---|---|---|
| 2026 | -- | $108,648 +2% |
| 2025 | $1,334 -83.5% | $106,518 -75.2% |
| 2024 | $8,063 +62.4% | $430,211 +2% |
| 2023 | $4,964 +1.9% | $421,776 +2% |
| 2022 | $4,870 +1.9% | $413,507 +2% |
| 2021 | $4,780 +1% | $405,400 +1% |
| 2020 | $4,732 +1.9% | $401,244 +2% |
| 2019 | $4,643 +1.9% | $393,378 +2% |
| 2018 | $4,555 +1.4% | $385,665 +2% |
| 2017 | $4,493 | $378,104 +2% |
| 2016 | $4,493 +2.4% | $370,692 +1.5% |
| 2015 | $4,387 +4.8% | $365,126 +2% |
| 2014 | $4,185 | $357,976 +4.1% |
| 2013 | -- | $344,000 +19.9% |
| 2012 | -- | $287,000 +0.7% |
| 2011 | -- | $285,000 -11.2% |
| 2010 | -- | $321,000 -2.1% |
| 2009 | -- | $328,000 -1.8% |
| 2008 | -- | $334,094 +2% |
| 2007 | -- | $327,544 +2% |
| 2006 | -- | $321,123 +2% |
| 2005 | -- | $314,828 +3.9% |
| 2003 | -- | $303,000 +7.7% |
| 2002 | -- | $281,293 +2% |
| 2001 | $3,360 +3.6% | $275,779 +2% |
| 2000 | $3,244 | $270,372 |
Find assessor info on the county website
Neighborhood: 92562
Nearby homes
- $718,3005 bd3 ba2.9k sqft24809 Shoshone Dr, Murrieta, CA 92562Off Market

- $776,9004 bd3 ba2.5k sqft40711 Locata Ct, Murrieta, CA 92562Off Market
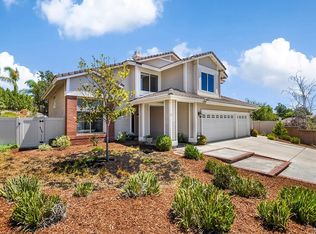
- $743,5005 bd2 ba2.5k sqft24803 Shoshone Dr, Murrieta, CA 92562Off Market
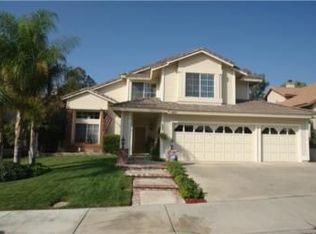
- $753,6005 bd3 ba2.9k sqft40694 Locata Ct, Murrieta, CA 92562Off Market
- $805,1005 bd3 ba2.5k sqft40698 Locata Ct, Murrieta, CA 92562Off Market
- $778,8006 bd3 ba3.2k sqft40642 Erie Ct, Murrieta, CA 92562Off Market
- $785,0005 bd3 ba2.9k sqft40717 Locata Ct, Murrieta, CA 92562Sold
- $854,6006 bd3 ba3.2k sqft24795 Shoshone Dr, Murrieta, CA 92562Off Market
Nearby schools
GreatSchools rating
- 5/10Avaxat Elementary SchoolGrades: K-5Distance: 1.4 mi
- 7/10Shivela Middle SchoolGrades: 6-8Distance: 0.4 mi
- 8/10Murrieta Mesa High SchoolGrades: 9-12Distance: 0.2 mi
Get a cash offer in 3 minutes
Find out how much your home could sell for in as little as 3 minutes with a no-obligation cash offer.
Estimated market value
$790,400
Get a cash offer in 3 minutes
Find out how much your home could sell for in as little as 3 minutes with a no-obligation cash offer.
Estimated market value
$790,400
- California
- Riverside County
- Murrieta
- 92562
- 24815 Shoshone Dr
Nearby cities
Nearby zip codes
Other Murrieta Topics
