House is being sold "as is- where is". Colonial 2 family home with 6 bedrooms, Eat in kitchen, 2 full baths. Private driveway 2 car detached parking with garage.
For sale
$920,000
248-17 Francis Lewis Boulevard, Rosedale, NY 11422
6beds
1,192sqft
Duplex, Multi Family
Built in 1920
-- sqft lot
$-- Zestimate®
$772/sqft
$-- HOA
What's special
Private drivewayEat in kitchen
- 45 days
- 439
- 25
Zillow last checked:
Listing updated:
Listed by:
ERA/Top Service Realty Inc 718-464-5800,
Marie E. Eustaches 917-710-4389
Source: OneKey® MLS as distributed by MLS GRID,MLS#: 1046198
Facts & features
Interior
Bedrooms & bathrooms
- Bedrooms: 6
- Bathrooms: 2
- Full bathrooms: 2
Heating
- Hot Water, Natural Gas
Cooling
- None
Features
- Eat-in Kitchen, Master Downstairs
- Basement: Finished,Full
Interior area
- Total structure area: 1,192
- Total interior livable area: 1,192 sqft
Property
Parking
- Total spaces: 2
- Parking features: Detached, Garage, Private
- Garage spaces: 2
Lot
- Size: 4,496 Square Feet
- Dimensions: 50 x 89.92
Details
- Parcel number: 136110001
- Special conditions: None
Construction
Type & style
- Home type: MultiFamily
- Property subtype: Duplex, Multi Family
Materials
- Frame
Condition
- Year built: 1920
Utilities & green energy
- Sewer: Public Sewer
- Water: Public
- Utilities for property: See Remarks
Community & HOA
Location
- Region: Rosedale
Financial & listing details
- Price per square foot: $772/sqft
- Tax assessed value: $44,940
- Annual tax amount: $6,638
- Date on market: 9/2/2026
- Cumulative days on market: 46 days
- Listing agreement: Exclusive Right To Sell
Estimated market value
Not available
Estimated sales range
Not available
Not available
Price history
| Date | Event | Price |
|---|---|---|
| 9/2/2026 | Listed for sale | $920,000+15.1%$772/sqft |
Source:  OneKey® MLS as distributed by MLS GRID #1046198 Report a problem OneKey® MLS as distributed by MLS GRID #1046198 Report a problem | ||
| 12/4/2024 | Listing removed | $799,000$670/sqft |
Source: OneKey® MLS as distributed by MLS GRID #L3559957 Report a problem | ||
| 6/18/2024 | Listed for sale | $799,000+60.1%$670/sqft |
Source: OneKey® MLS as distributed by MLS GRID #3559957 Report a problem | ||
| 6/1/2012 | Listing removed | $499,000$419/sqft |
Source: Century 21 Scully Realty #2452623 Report a problem | ||
| 12/11/2011 | Listed for sale | $499,000$419/sqft |
Source: Century 21 Scully Realty #2452623 Report a problem | ||
Public tax history
| Year | Property taxes | Tax assessment |
|---|---|---|
| 2025 | -- | $37,380 -2% |
| 2024 | -- | $38,160 -14.2% |
| 2023 | -- | $44,460 +20.1% |
| 2022 | -- | $37,020 +3.5% |
| 2021 | -- | $35,760 |
| 2020 | $5,974 +1% | $35,760 +12.2% |
| 2019 | $5,912 +7.3% | $31,860 +20.9% |
| 2018 | $5,513 +2.6% | $26,352 |
| 2017 | $5,372 +10.2% | $26,352 +5.7% |
| 2016 | $4,875 | $24,931 +6% |
| 2015 | $4,875 +70.7% | $23,520 +1% |
| 2014 | $2,857 | $23,277 +6% |
| 2013 | -- | $21,960 -2.5% |
| 2012 | -- | $22,532 +2.6% |
| 2011 | -- | $21,960 +5.2% |
| 2010 | -- | $20,880 +4.9% |
| 2009 | -- | $19,903 +6% |
| 2008 | -- | $18,777 |
Find assessor info on the county website
Monthly payment
Climate risks
Neighborhood: Rosedale
Nearby schools
Schools provided by the listing agent
- Elementary: Ps/Ms 138 Sunrise
- Middle: Collaborative Arts Middle School
- High: Excelsior Prep High School
Source: OneKey® MLS as distributed by MLS GRID. This data may not be complete. We recommend contacting the local school district to confirm school assignments for this home.
- $1,345,3009 bd5 ba3.7k sqft24818 Francis Lewis Blvd, Rosedale, NY 11422Off Market
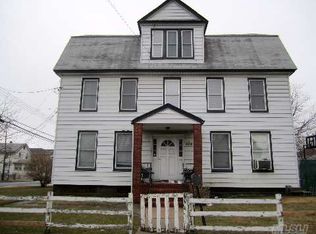
- $1,002,7005 bd4 ba2.2k sqft24810 Francis Lewis Blvd, Rosedale, NY 11422Off Market
- $645,000-- bd-- ba1.2k sqft24811 Francis Lewis Blvd, Rosedale, NY 11422Sold
- $878,400-- bd-- ba1.8k sqft24804 Francis Lewis Blvd, Rosedale, NY 11422Off Market
Similar homes
- $910,0004 bd3 ba1.1k sqft147-46 231st Street, Rosedale, NY 11413For Sale

 MLS ID #1062219, Eyal Sagi, Listing by: WW Realty Group Inc. OneKey® MLS as distributed by MLS GRID
 - $900,0003 bd3 ba1.1k sqft240-58 147th Avenue, Rosedale, NY 11422For Sale
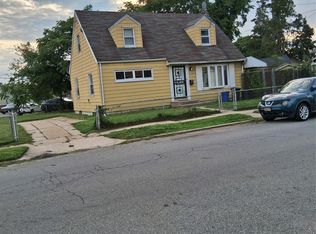 MLS ID #1045299, Garth L. Henry, Listing by: Coldwell Banker American Homes. OneKey® MLS as distributed by MLS GRID
 - $910,0004 bd3 ba1.1k sqft147-46 231st St #1, Springfield Gardens, NY 11413Active
 MLS ID #S1852575, Chaya Sagi, Listing by: WW Realty Group. StreetEasy
 - $1,059,0007 bd3 ba1.2k sqft11570 Newburgh Street, Jamaica, NY 11412For Sale
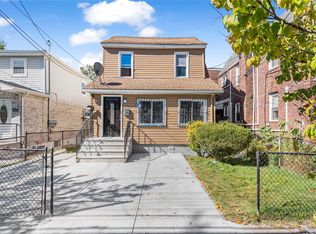 MLS ID #1063549, Ifjal Chowdhury, Listing by: RE/MAX Luxe. OneKey® MLS as distributed by MLS GRID
 - $595,0004 bd2 ba1.5k sqft13723 249th Street, Rosedale, NY 11422For SaleMLS ID #968520, Bisendra M. Melaram AHWD MRP PSA S, Listing by: Keller Williams Realty Greater. OneKey® MLS as distributed by MLS GRID
- $990,0005 bd2 ba1.6k sqft85-56 106th Street, Richmond Hill, NY 11418For SaleMLS ID #1034318, Roberto Ayala, Listing by: Real Broker NY LLC. OneKey® MLS as distributed by MLS GRID
- $750,0003 bd2 ba1.5k sqft158 Cochran Place, Valley Stream, NY 11581For SaleMLS ID #1063353, Kian Ghazvini, Listing by: Blackstone Realty. OneKey® MLS as distributed by MLS GRID
- $749,0003 bd2 ba1.5k sqft109-07 Lefferts Boulevard, South Ozone Park, NY 11420For SaleMLS ID #1056182, Asef Ali, Listing by: Home Source Realty Inc. OneKey® MLS as distributed by MLS GRID
- $829,0003 bd2 ba1.3k sqft11513 111th Avenue, South Ozone Park, NY 11420For SaleMLS ID #1007995, Anoop Dhanpat, Listing by: Century 21 Professional Realty. OneKey® MLS as distributed by MLS GRID
- $750,0004 bd2 ba1.7k sqft109-29 205th Street, Queens Village, NY 11412For SaleMLS ID #1038626, Derek J. Greene, Listing by: Greene Realty Group. OneKey® MLS as distributed by MLS GRID
- $899,0003 bd3 ba1.7k sqft8 Rolling Street, Lynbrook, NY 11563For SaleMLS ID #1052247, Mackenson Jean Jacques, Listing by: Charles Rutenberg Realty Inc. OneKey® MLS as distributed by MLS GRID
- $879,0005 bd3 ba1.2k sqft11019 103rd Avenue, Richmond Hill, NY 11419For SaleMLS ID #1022424, Karl Mohan, Listing by: Karl Mohan Realty Group Inc. OneKey® MLS as distributed by MLS GRID
- $829,0004 bd3 ba1.2k sqft10753 124TH Street, Richmond Hill, NY 11419For SaleMLS ID #998611, Mohamed R. Haniff, Listing by: Realty Masters Inc. OneKey® MLS as distributed by MLS GRID
- $729,9003 bd2 ba1.1k sqft104-49 124th Street, Richmond Hill S., NY 11419For SaleMLS ID #1048191, Natasha Conklin SRS, Listing by: HomeSmart Premier Living Rlty. OneKey® MLS as distributed by MLS GRID
- $829,9993 bd2 ba1.4k sqft104 W Lincoln Avenue, Valley Stream, NY 11580For SaleMLS ID #1050259, Paula I. Lescano, Listing by: Exit Realty United. OneKey® MLS as distributed by MLS GRID
- $899,0004 bd2 ba1.2k sqft29 Holland Avenue, Floral Park, NY 11001For SaleMLS ID #1037776, Long Luo, Listing by: B Square Realty. OneKey® MLS as distributed by MLS GRID
