Stately custom-built Duke model (2014) located in The Reserve of Island Lake, resort-style living at its finest! Enjoy exclusive amenities including a clubhouse, pool, fitness center, tennis & pickleball courts, scenic walking/biking trails, and a 170-acre lake. This elegant 4-bedroom, 3.5-bath home features a new upgraded brick paver and stone walkway, dual staircases, and an unfinished daylight lower level with extra depth and bath rough-ins ready for your personal touch. The gourmet kitchen boasts stainless steel appliances, granite counters, and a striking granite stone backsplash, flowing into a sun-drenched sunroom and maintenance-free deck, plus an adjoining stone patio and walkways—perfect for entertaining. The impressive primary suite includes an attached 20x14 sitting room, and a luxurious bath with granite Jacuzzi tub and Euro glass shower and 2 walk-in-closets. Additional highlights: guest suite with private bath, zoned heating/cooling, 9-ft ceilings on first and second floors, two-story great room with platinum windows, bridge overlook, and an upgraded wet bar.
Sold for $1,071,000
$1,071,000
24817 Mallard Trail Ln, Novi, MI 48374
4beds
4,157sqft
Single Family Residence
Built in 2014
0.33 Acres Lot
$1,100,300 Zestimate®
$258/sqft
$4,644 Estimated rent
Home value
$1,100,300
$1.03M - $1.18M
$4,644/mo
Zestimate® history
Owner options
List your home for rent
$4,644/mo
Rent Zestimate®
Find your next renter with Zillow Rental Manager. Plus, with online applications, you can quickly screen prospective tenants – for free.
$4,644/mo
Rent Zestimate®
Refinance and save
$7,179/mo
Est. payment
Refinancing to a lower rate could help reduce your monthly payments and save thousands over the life of the loan.
$7,179/mo
Est. payment
Explore your selling options
Work with a Zillow partner agent
Leverage their expertise and Zillow's premium Showcase listings to get your home seen by more buyers.
Get startedList with your own agent
Get your home in front of millions of buyers by listing it on Zillow.
Learn how to do itSell it yourself
Take full control of how buyers see your home on Zillow by listing For Sale by Owner (FSBO).
List your homeWhat's special
Zillow last checked:
Listing updated:
Listed by:
John K Goodman 248-770-3114,
Century 21 Curran & Oberski
Bought with:
John K Goodman, 6501250708
Century 21 Curran & Oberski
Source: Realcomp II,MLS#: 20251016905
Facts & features
Interior
Bedrooms & bathrooms
- Bedrooms: 4
- Bathrooms: 4
- Full bathrooms: 3
- 1/2 bathrooms: 1
Primary bedroom
- Level: Second
- Area: 306
- Dimensions: 17 X 18
Bedroom
- Level: Second
- Area: 192
- Dimensions: 12 X 16
Bedroom
- Level: Second
- Area: 168
- Dimensions: 12 X 14
Bedroom
- Level: Second
- Area: 169
- Dimensions: 13 X 13
Primary bathroom
- Level: Second
- Area: 345
- Dimensions: 15 X 23
Other
- Level: Second
- Area: 60
- Dimensions: 6 X 10
Other
- Level: Second
- Area: 60
- Dimensions: 6 X 10
Other
- Level: Second
- Area: 42
- Dimensions: 6 X 7
Other
- Level: Entry
- Area: 140
- Dimensions: 10 X 14
Dining room
- Level: Entry
- Area: 144
- Dimensions: 12 X 12
Other
- Level: Entry
- Area: 160
- Dimensions: 8 X 20
Great room
- Level: Entry
- Area: 380
- Dimensions: 19 X 20
Kitchen
- Level: Entry
- Area: 240
- Dimensions: 15 X 16
Laundry
- Level: Entry
- Area: 48
- Dimensions: 6 X 8
Library
- Level: Entry
- Area: 168
- Dimensions: 12 X 14
Living room
- Level: Entry
- Area: 192
- Dimensions: 12 X 16
Other
- Level: Second
- Area: 168
- Dimensions: 12 X 14
Heating
- Forced Air, Natural Gas
Cooling
- Ceiling Fans, Central Air
Appliances
- Included: Dishwasher, Disposal, Gas Cooktop, Humidifier, Microwave, Vented Exhaust Fan
- Laundry: Electric Dryer Hookup, Laundry Room
Features
- High Speed Internet, Jetted Tub, Programmable Thermostat, Wet Bar
- Basement: Daylight,Unfinished
- Has fireplace: Yes
- Fireplace features: Gas, Great Room
Interior area
- Total interior livable area: 4,157 sqft
- Finished area above ground: 4,157
Property
Parking
- Total spaces: 3.5
- Parking features: Threeand Half Car Garage, Attached, Electricityin Garage, Garage Door Opener
- Attached garage spaces: 3.5
Features
- Levels: Two
- Stories: 2
- Entry location: GroundLevelwSteps
- Patio & porch: Deck, Patio, Porch
- Exterior features: Lighting
- Pool features: Community, In Ground
- Fencing: Fencing Requiredwith Pool
- Waterfront features: Lake Privileges
- Body of water: Island lake
Lot
- Size: 0.33 Acres
- Dimensions: 90 x 145
Details
- Parcel number: 2220304019
- Special conditions: Short Sale No,Standard
Construction
Type & style
- Home type: SingleFamily
- Architectural style: Colonial
- Property subtype: Single Family Residence
Materials
- Brick
- Foundation: Basement, Poured
- Roof: Asphalt
Condition
- New construction: No
- Year built: 2014
Utilities & green energy
- Electric: Circuit Breakers
- Sewer: Public Sewer
- Water: Public
- Utilities for property: Cable Available, Underground Utilities
Community & HOA
Community
- Features: Clubhouse, Fitness Center, Sidewalks, Tennis Courts
- Security: Carbon Monoxide Detectors, Smoke Detectors
- Subdivision: THE RESERVE OF ISLAND LAKE CONDO OCCPN 2048
HOA
- Has HOA: Yes
- HOA fee: $140 monthly
- HOA phone: 248-888-4700
Location
- Region: Novi
Financial & listing details
- Price per square foot: $258/sqft
- Tax assessed value: $420,220
- Annual tax amount: $15,353
- Date on market: 7/16/2025
- Cumulative days on market: 9 days
- Listing agreement: Exclusive Right To Sell
- Listing terms: Cash,Conventional
Price history
| Date | Event | Price |
|---|---|---|
| 9/2/2025 | Sold | $1,071,000-0.4%$258/sqft |
Source:  Realcomp II #20251016905 Report a problem Realcomp II #20251016905 Report a problem | ||
| 7/31/2025 | Pending sale | $1,075,000$259/sqft |
Source: Realcomp II #20251016905 Report a problem | ||
| 7/16/2025 | Listed for sale | $1,075,000$259/sqft |
Source: Realcomp II #20251016905 Report a problem | ||
Public tax history
Tax history is unavailable.
Neighborhood: 48374
Nearby homes
- $1,050,0004 bd4 ba4.1k sqft24817 Mallard Trl, Novi, MI 48374Sold
- $1,110,400-- bd4 ba-- sqft24833 Mallard Trl, Novi, MI 48374Off Market
- $972,6005 bd3 ba3.4k sqft24801 Mallard Trl, Novi, MI 48374Off Market

- $947,4005 bd3 ba3.4k sqft24801 Mallard Trail Ln, Novi, MI 48374Off Market
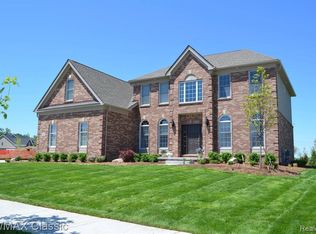
- $842,000-- bd2 ba-- sqft24834 Overlook Trl, Novi, MI 48374Off Market
- $890,200-- bd3 ba-- sqft24794 Overlook Trl, Novi, MI 48374Off Market
- $922,000-- bd3 ba-- sqft24858 Overlook Trl, Novi, MI 48374Off Market
- $941,800-- bd3 ba-- sqft24849 Mallard Trl, Novi, MI 48374Off Market
Nearby schools
GreatSchools rating
- 10/10Novi Middle SchoolGrades: 5-8Distance: 0.9 mi
- 8/10Novi High SchoolGrades: 8-12Distance: 2.1 mi
- 10/10Deerfield Elementary SchoolGrades: K-4Distance: 1.1 mi
Get a cash offer in 3 minutes
Find out how much your home could sell for in as little as 3 minutes with a no-obligation cash offer.
Estimated market value
$1,100,300
Get a cash offer in 3 minutes
Find out how much your home could sell for in as little as 3 minutes with a no-obligation cash offer.
Estimated market value
$1,100,300
- Michigan
- Oakland County
- Novi
- 48374
- 24817 Mallard Trail Ln
Nearby cities
Nearby zip codes
Other Novi Topics
