Looking for a nice place to "hang out" around Lake Minnewaska? This place is situated on just under an acre lot, there is a private shared access lot on Lake Minnewasaka that gives you the right to a shared dock and boat slip. The Large yard has plenty of room for guests to bring a camper for the weekend. The patio area has an LP Gas fire pit, no reason to work and cut wood here! The shouse has air conditioning and heat for the winter, this is truly a year-round get away.
Closed
$315,000
24818 214th St, Glenwood, MN 56334
2beds
1,317sqft
Single Family Residence
Built in 2018
0.93 Acres Lot
$346,400 Zestimate®
$239/sqft
$1,804 Estimated rent
Home value
$346,400
$329,000 - $364,000
$1,804/mo
Zestimate® history
Owner options
List your home for rent
$1,804/mo
Rent Zestimate®
Find your next renter with Zillow Rental Manager. Plus, with online applications, you can quickly screen prospective tenants – for free.
$1,804/mo
Rent Zestimate®
Refinance and save
$2,019/mo
Est. payment
Refinancing to a lower rate could help reduce your monthly payments and save thousands over the life of the loan.
$2,019/mo
Est. payment
Explore your selling options
Work with a Zillow partner agent
Leverage their expertise and Zillow's premium Showcase listings to get your home seen by more buyers.
Get startedList with your own agent
Get your home in front of millions of buyers by listing it on Zillow.
Learn how to do itSell it yourself
Take full control of how buyers see your home on Zillow by listing For Sale by Owner (FSBO).
List your homeWhat's special
Zillow last checked:
Listing updated:
Listed by:
Jeffrey M Reed 320-760-5003,
Glenwood State Real Estate
Bought with:
Jeffrey M Reed
Glenwood State Real Estate
Source: NorthstarMLS as distributed by MLS GRID,MLS#: 6571422
Facts & features
Interior
Bedrooms & bathrooms
- Bedrooms: 2
- Bathrooms: 2
- Full bathrooms: 1
- 3/4 bathrooms: 1
Bedroom
- Level: Main
- Area: 110 Square Feet
- Dimensions: 11x10
Bedroom 2
- Level: Upper
- Area: 253 Square Feet
- Dimensions: 11x23
Bathroom
- Level: Main
- Area: 55 Square Feet
- Dimensions: 5x11
Bathroom
- Level: Upper
- Area: 56 Square Feet
- Dimensions: 7x8
Other
- Level: Main
- Area: 165 Square Feet
- Dimensions: 11x15
Kitchen
- Level: Main
- Area: 105 Square Feet
- Dimensions: 7x15
Living room
- Level: Main
- Area: 144 Square Feet
- Dimensions: 12x12
Utility room
- Level: Main
- Area: 88 Square Feet
- Dimensions: 8x11
Heating
- Baseboard, Boiler, Ductless Mini-Split, In-Floor Heating
Cooling
- Ductless Mini-Split
Features
- Basement: None
- Number of fireplaces: 1
Interior area
- Total structure area: 1,317
- Total interior livable area: 1,317 sqft
- Finished area above ground: 1,317
- Finished area below ground: 0
Property
Parking
- Parking features: Asphalt
Accessibility
- Accessibility features: None
Features
- Levels: One and One Half
- Stories: 1.5
- Patio & porch: Deck, Patio
- Waterfront features: Association Access, Lake Bottom(Hard)
- Frontage length: Water Frontage: 100
Lot
- Size: 0.93 Acres
- Dimensions: 231 x 215 x 216 x 164
- Features: Corner Lot
Details
- Foundation area: 1080
- Parcel number: 090163107
- Zoning description: Residential-Single Family
Construction
Type & style
- Home type: SingleFamily
- Property subtype: Single Family Residence
Materials
- Frame
- Roof: Metal
Condition
- New construction: No
- Year built: 2018
Utilities & green energy
- Electric: 200+ Amp Service, Power Company: Runestone Electric Association
- Gas: Electric, Propane
- Sewer: Private Sewer
- Water: Well
Community & HOA
Community
- Subdivision: Flolos Sunny Hill
HOA
- Has HOA: Yes
- Amenities included: Boat Slip
- Services included: Dock, Shared Amenities
- HOA fee: $480 annually
- HOA name: Flolos Sunny Hill, LLC
- HOA phone: 320-424-1556
Location
- Region: Glenwood
Financial & listing details
- Price per square foot: $239/sqft
- Tax assessed value: $344,215
- Annual tax amount: $2,085
- Date on market: 7/19/2024
- Cumulative days on market: 3 days
Price history
| Date | Event | Price |
|---|---|---|
| 9/4/2024 | Sold | $315,000+1%$239/sqft |
Source:  NorthstarMLS as distributed by MLS GRID #6571422 Report a problem NorthstarMLS as distributed by MLS GRID #6571422 Report a problem | ||
| 7/22/2024 | Pending sale | $312,000$237/sqft |
Source: NorthstarMLS as distributed by MLS GRID #6571422 Report a problem | ||
| 7/19/2024 | Listed for sale | $312,000+108%$237/sqft |
Source: NorthstarMLS as distributed by MLS GRID #6571422 Report a problem | ||
| 7/2/2019 | Sold | $150,000-6.2%$114/sqft |
Source: NorthstarMLS as distributed by MLS GRID #5234376 Report a problem | ||
| 5/21/2019 | Listed for sale | $159,900$121/sqft |
Source: Glenwood State Bank Real Estate #10-27232 Report a problem | ||
Public tax history
| Year | Property taxes | Tax assessment |
|---|---|---|
| 2025 | $3,296 | $344,215 -4% |
| 2024 | $3,296 +0.4% | $358,500 +2.6% |
| 2023 | $3,284 +30.4% | $349,400 |
| 2022 | $2,518 +14.8% | -- |
| 2021 | $2,194 +20.3% | -- |
| 2020 | $1,824 | -- |
| 2017 | -- | -- |
| 2016 | -- | -- |
| 2015 | -- | -- |
| 2014 | -- | -- |
| 2013 | -- | -- |
| 2012 | -- | -- |
| 2011 | -- | -- |
| 2010 | -- | -- |
Find assessor info on the county website
Neighborhood: 56334
Nearby homes
- $95,0000.93 AcresXxx 214th St, Glenwood, MN 56334Sold

- $80,400-- bd-- ba-- sqft21555 Rolling Acres Dr, Glenwood, MN 56334Off Market
- $95,0002 AcresXxx 214th St, Glenwood, MN 56334Sold
- $189,9005.1 AcresXxx 214th St, Glenwood, MN 56334Sold
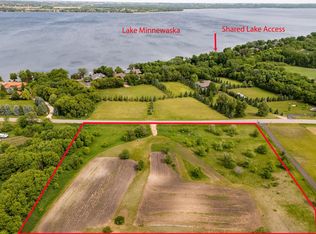
- $384,2002 bd1 ba1.8k sqft24827 214th St, Glenwood, MN 56334Off Market
- $671,5003 bd3 ba2.8k sqft24889 Rolling Acres Dr, Glenwood, MN 56334Off Market
- $144,0005.07 AcresXxx 214th St, Glenwood, MN 56334Sold
- $221,4003 bd2 ba960 sqft214 E, Cyrus, MN 56323Off Market
Nearby schools
GreatSchools rating
- 9/10Minnewaska Area Middle SchoolGrades: 4-6Distance: 2.2 mi
- 6/10Minnewaska SecondaryGrades: 7-12Distance: 2.2 mi
- 5/10Minnewaska Area Junior High SchoolGrades: 7-8Distance: 2.2 mi


Get pre-qualified for a loan
At Zillow Home Loans, we can pre-qualify you in as little as 5 minutes with no impact to your credit score.An equal housing lender. NMLS #10287.
- Minnesota
- Pope County
- Glenwood
- 56334
- 24818 214th St
Nearby cities
Nearby zip codes
Other Glenwood Topics
