Skip main navigation
Off market
  • $1,308,100

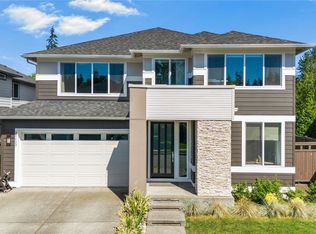
    24818 237th Ln SE, Maple Valley, WA 98038

    4beds
    3,863sqft
    Single Family Residence
    Built in ----
    -- sqft lot
    $1,308,100 Zestimate®
    $339/sqft
    $4,784 Estimated rent

    Home value

    $1,308,100

    $1.24M - $1.37M

    $4,784/mo

    Zestimate® history
    Loading
    Loading...

    Owner options

    List your home for rent

    $4,784/mo

    Rent Zestimate®

    Find your next renter with Zillow Rental Manager. Plus, with online applications, you can quickly screen prospective tenants – for free.

    Learn more

    $4,784/mo

    Rent Zestimate®

    Refinance and save

    $7,880/mo

    Est. payment

    Refinancing to a lower rate could help reduce your monthly payments and save thousands over the life of the loan.

    See today's rates

    $7,880/mo

    Est. payment

    Explore your selling options

    Work with a Zillow partner agent

    Leverage their expertise and Zillow's premium Showcase listings to get your home seen by more buyers.

    Get started

    List with your own agent

    Get your home in front of millions of buyers by listing it on Zillow.

    Learn how to do it

    Sell it yourself

    Take full control of how buyers see your home on Zillow by listing For Sale by Owner (FSBO).

    List your home

    What's special

    Luxury flooring throughoutStylish powder roomUpstairs laundryCustom closet systems throughoutFull guest bathWalk-in pantryFully fenced backyard

    *PROPERTY LEASED* Luxury MainVue Maple Valley Home * UPGRADES * Central A/C * Theater Room * Outdoor Fireplace Designed for those who want more space, more comfort, and more luxury in their everyday life, this 2021 built, extensively upgraded Fox Pointe home offers the kind of ownership-quality living rarely available for rent. Whether you're hosting movie nights in the custom theater room, gathering around the oversized quartz island, or enjoying quiet evenings by the covered outdoor fireplace, every space in this home was built to feel unforgettably elevated and make everyday living and entertaining a breeze. You will love the location in one of Maple Valley's most desirable newer communities, surrounded by amenities and endless outdoor activities, served by top ranked schools with a park around the corner. There is a friendly neighbor feeling to Maple Valley that is hard to find elsewhere, and Mt. Rainier is larger than life everywhere you turn from the grocery store to the lakes, golf courses, and river trails. MAIN FLOOR features a bright open-concept layout with expansive living and dining spaces wrapped in natural light, luxury flooring throughout, and seamless indoor-outdoor flow to the covered patio and fully fenced backyard. The chef's kitchen is the centerpiece of the home with a massive statement quartz island, butler's pantry, walk-in pantry, extensive cabinetry, and premium appliances. Also on the main level are a private office/den with French doors, an additional flex room ideal for a library, playroom, or second office, a stylish powder room, and an attached 2-car garage. UPSTAIRS, the home continues to impress with an oversized media/theater room complete with movie screen and theater seating included for tenant use. The luxurious primary suite offers a spa-inspired ensuite bath and an extraordinary custom dressing room/closet unlike anything typically found in rental homes. A secondary bedroom includes its own private ensuite bathroom, while two additional spacious bedrooms, a full guest bath, and conveniently located upstairs laundry complete the upper level. Central A/C, custom closet systems throughout, high-efficiency systems, and meticulous maintenance make this home truly move-in ready. LET'S TOUR! Please contact The Paris Group NW leasing department at info(at)theparisgroupnw dot com for an appointment to tour. Home Features * Built 2021 * Central A/C * 4 bedrooms + main floor office/den * 3.5 bathrooms * 3,863 SF of living space * Dedicated upstairs theater/media room * Theater screen and seating included (projector not included) * Luxury flooring throughout, including stairs * Massive quartz island kitchen * Butler's pantry + walk-in pantry * Custom closet systems throughout * Spa-inspired primary suite * Huge dressing room-style primary closet * Covered outdoor living area with fireplace * Exterior outlets and gas hook up * Fully fenced backyard * High-efficiency heating + tankless water heater * Attached 2-car garage w/built ins * Community park around the corner * Close to Lake Wilderness, Cedar River, trails, shopping, dining, and commuter routes * Rock Creek Elementary (Test Ranking 10) * Summit Trails Middle School (Test Ranking 10) * Tahoma High School (Test Ranking 10) TERMS: 1st month rent of $$4,600 and security deposit of $4,600 plus a $500 carpet cleaning service charge due at lease signing. Sorry, no smoking/vaping or pets allowed. Tenant takes care of the yard and pays all utilities. Proof of renter Insurance required before move-in. Detailed qualification & application available online at TheParisGroupNW dot com/properties with $50 per adult screening fee. The Paris Group NW is an Equal Housing Opportunity provider. We do not accept reusable tenant screening reports.

    This property is off market, which means it's not currently listed for sale or rent on Zillow. This may be different from what's available on other websites or public sources.

    Zillow last checked:

    Listing updated:

    Source: Zillow Rentals

    Facts & features

    Interior

    Bedrooms & bathrooms
    • Bedrooms: 4
    • Bathrooms: 4
    • Full bathrooms: 3
    • 1/2 bathrooms: 1
    Heating
    • Forced Air
    Cooling
    • Central Air
    Appliances
    • Included: Dishwasher, Dryer, Microwave, Oven, Refrigerator, Washer
    • Laundry: In Unit
    Features
    • Walk-In Closet(s)
    • Flooring: Carpet, Hardwood, Tile
    Interior area
    • Total interior livable area: 3,863 sqft

    Property

    Parking
    • Parking features: Attached
    • Has attached garage: Yes
    • Details: Contact manager
    Features
    • Exterior features: Bicycle storage, Heating system: Forced Air, Theater
    Details
    • Parcel number: 2621250390

    Construction

    Type & style
    • Home type: SingleFamily
    • Property subtype: Single Family Residence

    Community & neighborhood

    Location
    • Region: Maple Valley

    HOA & financial

    Other fees
    • Deposit fee: $4,600
    • Application fee: $50

    Price history

    DateEventPrice
    6/28/2026Listing removed$4,600$1/sqft
    Source: Zillow Rentals Report a problem
    6/23/2026Price change$4,600-3.2%$1/sqft
    Source: Zillow Rentals Report a problem
    6/13/2026Price change$4,750-2.1%$1/sqft
    Source: Zillow Rentals Report a problem
    6/3/2026Price change$4,850-2%$1/sqft
    Source: Zillow Rentals Report a problem
    5/23/2026Listed for rent$4,950$1/sqft
    Source: Zillow Rentals Report a problem
    9/2/2021Sold$867,686$225/sqft
    Source: NWMLS as distributed by MLS GRID #1653004 Report a problem

    Public tax history

    YearProperty taxesTax assessment
    2025$11,260 +5.5%$1,014,000 +4.5%
    2024$10,674 -4.2%$970,000 -2.6%
    2023$11,141 +5.6%$996,000 -12%
    2022$10,545 +26.5%$1,132,000 +52.6%
    2021$8,335 +207.4%$742,000 +229.8%
    2020$2,711 +14.4%$225,000 +5.1%
    2019$2,369 +5.8%$214,000 +1.9%
    2018$2,240 $210,000

    Find assessor info on the county website

    Neighborhood: 98038

    Nearby schools

    GreatSchools rating
    Get a cash offer in 3 minutes
    Find out how much your home could sell for in as little as 3 minutes with a no-obligation cash offer.
    Estimated market value
    $1,308,100
    Get a cash offer in 3 minutes
    Find out how much your home could sell for in as little as 3 minutes with a no-obligation cash offer.
    Estimated market value
    $1,308,100