Winter storms may keep you in but this home has it all. Been dreaming of watching the snow fall from your very own hot tub? Looking to spend those summer days in the cool while watching a movie on a projection screen? Bask in the sunlight on your 4 seasons porch while reading? Look no further. This home is a gem. New paint, new carpet, heated master bathroom floors! This spacious 2 story boasts 4 large bedrooms, 3.5 bathrooms, washer/dryer on the second floor. The main floor heralds a chefs kitchen with ample pantry space, a large island, and double oven. Open living dining concept with a sun room that boasts heated floors and tons of light. Walk out the sun room to your oversized backyard. A stone patio sits underneath the pergola where your grilling dreams can come to light. Enjoy the night air with a dip in your hot tub Installed Jan 2024. The oversized garage holds enough space and storage for 3 cars with an EV charger. If you are needing respite or looking to host game night - the basement is over 1000 sq ft complete with a custom bar including a wine and beer fridge. Projector -120” viewing area and booming surround sound . You will find another spacious egress bedroom and 3/4 bath. Need more? There is ample unfinished storage space. Worried about a storm. This home is equipped with a storm shelter in the unfinished basement. Additional equipment with a radon system and sump pump with battery backup. A few other perks include: Dual A/C and furnace with Nest controls,Sprinkler system with smart controller, Exterior cameras and Ring security system, Upgraded electrical. Exterior generator outlet, Christmas light outlet, cove lights and patio lights. 3 panels, 2 low volt panels and EV hookup. Nothing left to do but enjoy.
Sold
Price Unknown
24818 W 78th St, Shawnee, KS 66227
5beds
4,014sqft
Single Family Residence
Built in 2014
0.31 Acres Lot
$753,500 Zestimate®
$--/sqft
$5,034 Estimated rent
Home value
$753,500
$701,000 - $814,000
$5,034/mo
Zestimate® history
Owner options
List your home for rent
$5,034/mo
Rent Zestimate®
Find your next renter with Zillow Rental Manager. Plus, with online applications, you can quickly screen prospective tenants – for free.
$5,034/mo
Rent Zestimate®
Refinance and save
$1,100/mo
Est. payment
Refinancing to a lower rate could help reduce your monthly payments and save thousands over the life of the loan.
$1,100/mo
Est. payment
Explore your selling options
Work with a Zillow partner agent
Leverage their expertise and Zillow's premium Showcase listings to get your home seen by more buyers.
Get startedList with your own agent
Get your home in front of millions of buyers by listing it on Zillow.
Learn how to do itSell it yourself
Take full control of how buyers see your home on Zillow by listing For Sale by Owner (FSBO).
List your homeWhat's special
Sun roomHot tubSpacious egress bedroomNew carpetStone patioOversized garageEv charger
Zillow last checked:
Listing updated:
Listed by:
Angela Whipple 913-271-2038,
Platinum Realty LLC
Bought with:
Cami Jones
ReeceNichols - Country Club Plaza
Source: Heartland MLS as distributed by MLS GRID,MLS#: 2531453
Facts & features
Interior
Bedrooms & bathrooms
- Bedrooms: 5
- Bathrooms: 5
- Full bathrooms: 4
- 1/2 bathrooms: 1
Primary bedroom
- Features: Walk-In Closet(s)
- Level: Second
- Area: 396 Square Feet
- Dimensions: 22 x 18
Bedroom 2
- Level: Second
- Area: 180 Square Feet
- Dimensions: 12 x 15
Bedroom 3
- Level: Second
- Area: 130 Square Feet
- Dimensions: 10 x 13
Bedroom 4
- Level: Second
- Area: 144 Square Feet
- Dimensions: 12 x 12
Bedroom 5
- Features: All Carpet
- Level: Lower
- Area: 100 Square Feet
- Dimensions: 10 x 10
Primary bathroom
- Features: Carpet, Shower Only, Tub Only, Walk-In Closet(s)
- Level: Second
- Area: 144 Square Feet
- Dimensions: 12 x 12
Bathroom 2
- Features: Ceramic Tiles
- Level: Second
- Area: 80 Square Feet
- Dimensions: 10 x 8
Bathroom 4
- Features: Ceramic Tiles, Shower Only
- Level: Lower
- Area: 80 Square Feet
- Dimensions: 10 x 8
Basement
- Features: Partial Carpeting, Wet Bar
- Level: Lower
- Area: 520 Square Feet
- Dimensions: 20 x 26
Dining room
- Level: First
- Area: 143 Square Feet
- Dimensions: 13 x 11
Great room
- Features: Carpet, Fireplace
- Level: First
- Area: 378 Square Feet
- Dimensions: 21 x 18
Half bath
- Level: First
- Area: 60 Square Feet
- Dimensions: 10 x 6
Hearth room
- Features: Fireplace
- Level: First
- Area: 234 Square Feet
- Dimensions: 18 x 13
Kitchen
- Features: Built-in Features
- Level: First
- Area: 216 Square Feet
- Dimensions: 12 x 18
Laundry
- Features: Built-in Features, Ceramic Tiles
- Level: Second
- Area: 132 Square Feet
- Dimensions: 12 x 11
Sun room
- Features: Ceramic Tiles
- Level: First
- Area: 144 Square Feet
- Dimensions: 12 x 12
Heating
- Forced Air
Cooling
- Electric
Appliances
- Included: Dishwasher, Disposal, Humidifier, Microwave, Refrigerator, Built-In Oven
- Laundry: Laundry Room, Main Level
Features
- Ceiling Fan(s), Custom Cabinets, Kitchen Island, Pantry, Vaulted Ceiling(s), Walk-In Closet(s), Wet Bar
- Flooring: Carpet, Tile, Wood
- Windows: Thermal Windows
- Basement: Concrete,Egress Window(s),Finished,Full,Sump Pump
- Number of fireplaces: 1
- Fireplace features: Hearth Room
Interior area
- Total structure area: 4,014
- Total interior livable area: 4,014 sqft
- Finished area above ground: 2,931
- Finished area below ground: 1,083
Property
Parking
- Total spaces: 3
- Parking features: Attached, Garage Faces Front
- Attached garage spaces: 3
Features
- Patio & porch: Deck, Covered, Screened
- Has spa: Yes
- Spa features: Heated, Hot Tub
- Fencing: Metal,Partial
Lot
- Size: 0.31 Acres
- Dimensions: 90 x 147
- Features: City Lot
Details
- Parcel number: QP552700000050
Construction
Type & style
- Home type: SingleFamily
- Architectural style: Traditional
- Property subtype: Single Family Residence
Materials
- Stucco & Frame
- Roof: Composition
Condition
- Year built: 2014
Details
- Builder name: Pauli
Utilities & green energy
- Sewer: Public Sewer
- Water: Public
Community & HOA
Community
- Security: Security System, Smoke Detector(s)
- Subdivision: Clear Creek- The Preserve at
HOA
- Has HOA: Yes
- Amenities included: Pool
- Services included: Curbside Recycle, Maintenance Free, Management, Partial Amenities, Snow Removal, Trash
- HOA fee: $1,100 annually
- HOA name: Young Management Group
Location
- Region: Shawnee
Financial & listing details
- Tax assessed value: $572,700
- Annual tax amount: $7,483
- Date on market: 2/19/2025
- Listing terms: Cash,Conventional,FHA,VA Loan
- Ownership: Private
- Road surface type: Paved
Price history
| Date | Event | Price |
|---|---|---|
| 6/13/2025 | Sold | -- |
Source:  Heartland MLS as distributed by MLS GRID #2531453 Report a problem Heartland MLS as distributed by MLS GRID #2531453 Report a problem | ||
| 4/13/2025 | Contingent | $739,900$184/sqft |
Source: Heartland MLS as distributed by MLS GRID #2531453 Report a problem | ||
| 3/24/2025 | Price change | $739,900-1.3%$184/sqft |
Source: Heartland MLS as distributed by MLS GRID #2531453 Report a problem | ||
| 2/19/2025 | Listed for sale | $749,900$187/sqft |
Source: Heartland MLS as distributed by MLS GRID #2531453 Report a problem | ||
Public tax history
| Year | Property taxes | Tax assessment |
|---|---|---|
| 2025 | $7,727 +2.3% | $65,860 +1.8% |
| 2024 | $7,555 +10.6% | $64,676 +11.4% |
| 2023 | $6,831 +5.5% | $58,041 +7.6% |
| 2022 | $6,477 | $53,924 +0.5% |
| 2021 | -- | $53,636 +13.8% |
| 2020 | $5,932 | $47,139 +0% |
| 2019 | -- | $47,138 +1.8% |
| 2018 | -- | $46,323 -0.5% |
| 2017 | $6,145 +1.1% | $46,541 +2.4% |
| 2016 | $6,078 +0.5% | $45,472 +2.5% |
| 2015 | $6,050 +315.6% | $44,368 +6.1% |
| 2013 | $1,456 -75.8% | $41,814 -1% |
| 2012 | $6,024 -3.1% | $42,251 -3.9% |
| 2010 | $6,218 +2.7% | $43,987 -4.5% |
| 2009 | $6,054 -6.7% | $46,057 -4.4% |
| 2008 | $6,487 +2.7% | $48,153 -0.3% |
| 2007 | $6,317 +382% | $48,300 +355.5% |
| 2006 | $1,310 | $10,603 |
Find assessor info on the county website
Neighborhood: 66227
Nearby homes
- $611,6004 bd3 ba1.7k sqft24814 W 78th St, Shawnee, KS 66227Off Market
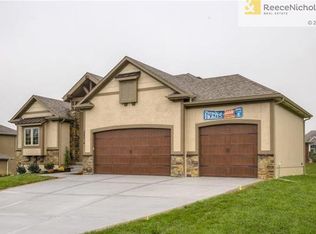
- $628,8005 bd4 ba2.9k sqft24902 W 78th St, Shawnee, KS 66227Off Market

- $638,7004 bd3 ba2.3k sqft24810 W 78th St, Shawnee, KS 66227Off Market
- $681,6004 bd3 ba3k sqft24813 W 77th St, Shawnee, KS 66227Off Market

- $695,4004 bd4 ba3.5k sqft24906 W 78th St, Shawnee, KS 66227Off Market
- $739,7005 bd5 ba4.9k sqft7813 Shady Bend Ct, Shawnee, KS 66227Off Market
- $715,9004 bd3 ba3k sqft7715 Green St, Shawnee, KS 66227Off Market
- $643,5005 bd4 ba3.6k sqft24809 W 77th St, Shawnee, KS 66227Off Market
Nearby schools
GreatSchools rating
- 8/10Mize Elementary SchoolGrades: PK-5Distance: 0.7 mi
- 5/10Mill Creek Middle SchoolGrades: 6-8Distance: 0.4 mi
- 9/10De Soto High SchoolGrades: 9-12Distance: 6.2 mi
Schools provided by the listing agent
- Elementary: Mize
- Middle: Mill Creek
- High: De Soto
Source: Heartland MLS as distributed by MLS GRID. This data may not be complete. We recommend contacting the local school district to confirm school assignments for this home.
Get a cash offer in 3 minutes
Find out how much your home could sell for in as little as 3 minutes with a no-obligation cash offer.
Estimated market value
$753,500
Get a cash offer in 3 minutes
Find out how much your home could sell for in as little as 3 minutes with a no-obligation cash offer.
Estimated market value
$753,500
- Kansas
- Johnson County
- Shawnee
- 66227
- 24818 W 78th St
