OPEN HOUSE 10/8/23 FROM 3-5PM ~WELCOME HOME to this stunning 2-story home nestled in the highly sought after Walnut Pass Subdivision. This beautiful 5 bedroom, 3 bath, 3,222SF home w/2 car garage and epoxy floors is located on a quiet cul-de-sac, on a picture perfect OVERSIZED LOT (just short of 1/2 acre) with a new privacy fence AND is located on a GREENBELT for added privacy. The Oversized backyard is majestically landscaped with mature trees, river rock beds, and showcases a fiberglass swimming pool installed by Gary's Pools. There is also a hot tub located underneath the covered patio with 2 new designer ceiling fans w/remotes. This backyard oasis offers your own piece (Peace) of Heaven On Earth! Gas is also available for your grill. There are countless interior features too! Upon entering through the new, designer front door see the large living and dining room. The kitchen is spacious with its own breakfast bar, newly painted cabinets and hardware, new light fixtures and faucet. Appliances include stove, microwave and dishwasher. There is also a wet bar with more cabinetry and a walk in pantry. Adjacent to the kitchen is the family room with new recessed lighting, a lovely wood and/or gas burning fireplace that is sure to be a hit on those cold winter nights, while hosting friends and family. There is also 1 bedroom and 1 bathroom on the main level and 4 bedrooms upstairs, along with a loft/game room, and 2 other bathrooms. The primary bedroom is an owners delight from the moment you enter through the French doors and marvel at the size of the room itself. The primary bathroom has a large, soaker tub, with separate shower, and a large vanity with double sinks. Also on the 2nd floor is the loft/game room. There is no carpet in this house anywhere, only designer tile and/or laminate or vinyl planks. The entire house has an abundance of great light with custom blinds throughout. This home has undergone recent updates including complete interior/exterior designer painting, some new ceiling fans and lighting, landscaping. Water Heater approx. 6 yrs ago, A/C has been regularly maintained/serviced and has just had a new capacitor and blower replaced. The roof was replaced approx 3 or 4 years ago. The home has also been plumbed for a water softener. This home is conveniently located approx 2 miles from IH10, and near restaurants, dining and shopping galore. Don't Delay, Schedule your appointment today and turn this beautiful House into "YOUR NEW HOME" just in time for the holidays!!!
Sold
Price Unknown
24819 Wine Rose Path, San Antonio, TX 78255
5beds
3,222sqft
Single Family Residence
Built in 2005
0.41 Acres Lot
$571,100 Zestimate®
$--/sqft
$3,692 Estimated rent
Home value
$571,100
$537,000 - $605,000
$3,692/mo
Zestimate® history
Owner options
List your home for rent
$3,692/mo
Rent Zestimate®
Find your next renter with Zillow Rental Manager. Plus, with online applications, you can quickly screen prospective tenants – for free.
$3,692/mo
Rent Zestimate®
Refinance and save
$99/mo
Est. payment
Refinancing to a lower rate could help reduce your monthly payments and save thousands over the life of the loan.
$99/mo
Est. payment
Explore your selling options
Work with a Zillow partner agent
Leverage their expertise and Zillow's premium Showcase listings to get your home seen by more buyers.
Get startedList with your own agent
Get your home in front of millions of buyers by listing it on Zillow.
Learn how to do itSell it yourself
Take full control of how buyers see your home on Zillow by listing For Sale by Owner (FSBO).
List your homeWhat's special
Mature treesCar garageNew light fixturesNew capacitorOversized backyardNear restaurantsWet bar
Zillow last checked:
Listing updated:
Listed by:
Pamela Flather TREC #752157 (210) 392-7194,
Pinnacle Realty Advisors
Source: LERA MLS,MLS#: 1725117
Facts & features
Interior
Bedrooms & bathrooms
- Bedrooms: 5
- Bathrooms: 3
- Full bathrooms: 3
Primary bedroom
- Level: Upper
- Area: 280
- Dimensions: 20 x 14
Bedroom 2
- Area: 154
- Dimensions: 14 x 11
Bedroom 3
- Area: 156
- Dimensions: 13 x 12
Bedroom 4
- Area: 121
- Dimensions: 11 x 11
Primary bathroom
- Features: Tub/Shower Separate, Double Vanity
- Area: 132
- Dimensions: 12 x 11
Dining room
- Area: 117
- Dimensions: 13 x 9
Family room
- Area: 330
- Dimensions: 22 x 15
Kitchen
- Area: 144
- Dimensions: 16 x 9
Living room
- Area: 169
- Dimensions: 13 x 13
Office
- Area: 132
- Dimensions: 12 x 11
Heating
- Central, 2 Units, Natural Gas
Cooling
- Ceiling Fan(s), Two Central
Appliances
- Included: Microwave, Range, Refrigerator, Disposal, Dishwasher, Plumbed For Ice Maker, Vented Exhaust Fan, Gas Water Heater, Plumb for Water Softener
- Laundry: Upper Level, Laundry Room, Washer Hookup, Dryer Connection
Features
- Three Living Area, Liv/Din Combo, Eat-in Kitchen, Two Eating Areas, Breakfast Bar, Pantry, Study/Library, Game Room, Utility Room Inside, All Bedrooms Upstairs, Secondary Bedroom Down, 1st Floor Lvl/No Steps, High Ceilings, Open Floorplan, High Speed Internet, Telephone, Walk-In Closet(s), Ceiling Fan(s), Chandelier, Wet Bar, Solid Counter Tops, 2nd Floor Utility Room, Custom Cabinets, Programmable Thermostat
- Flooring: Ceramic Tile, Linoleum, Laminate
- Doors: Storm Door(s)
- Windows: Storm Window(s), Double Pane Windows, Window Coverings
- Has basement: No
- Attic: Pull Down Storage,Access Only,Partially Floored,Pull Down Stairs
- Number of fireplaces: 1
- Fireplace features: One, Living Room
Interior area
- Total structure area: 3,222
- Total interior livable area: 3,222 sqft
Property
Parking
- Total spaces: 2
- Parking features: Two Car Garage, Attached, Garage Door Opener, Open
- Attached garage spaces: 2
Features
- Levels: Two
- Stories: 2
- Patio & porch: Patio, Covered
- Exterior features: Gas Grill, Sprinkler System
- Has private pool: Yes
- Pool features: In Ground
- Has spa: Yes
- Spa features: Heated
- Fencing: Privacy
Lot
- Size: 0.41 Acres
- Features: Curbs, Sidewalks, Streetlights
- Residential vegetation: Mature Trees, Mature Trees (ext feat)
Details
- Parcel number: 047122090540
Construction
Type & style
- Home type: SingleFamily
- Architectural style: Traditional
- Property subtype: Single Family Residence
Materials
- 3 Sides Masonry, Stone, Wood Siding, 1 Side Masonry
- Foundation: Slab
- Roof: Composition
Condition
- Pre-Owned
- New construction: No
- Year built: 2005
Details
- Builder name: DR Horton
Utilities & green energy
- Electric: CPS Energy
- Gas: CPS Energy
- Sewer: SAWS
- Water: SAWS
- Utilities for property: Cable Available, Private Garbage Service
Community & HOA
Community
- Features: Playground, Jogging Trails, Sports Court, Bike Trails, Basketball Court, Cluster Mail Box
- Security: Smoke Detector(s), Security System Leased, Prewired, Carbon Monoxide Detector(s)
- Subdivision: Walnut Pass
HOA
- Has HOA: Yes
- HOA fee: $100 quarterly
- HOA name: WALNUT PASS HOA
Location
- Region: San Antonio
Financial & listing details
- Tax assessed value: $486,000
- Annual tax amount: $9,372
- Date on market: 9/11/2025
- Cumulative days on market: 14 days
- Listing terms: Conventional,FHA,VA Loan,Cash
- Road surface type: Paved
Price history
| Date | Event | Price |
|---|---|---|
| 11/6/2023 | Sold | -- |
Source:  LERA MLS #1725117 Report a problem LERA MLS #1725117 Report a problem | ||
| 10/22/2023 | Pending sale | $475,000$147/sqft |
Source: LERA MLS #1725117 Report a problem | ||
| 10/14/2023 | Contingent | $475,000$147/sqft |
Source: LERA MLS #1725117 Report a problem | ||
| 10/8/2023 | Listed for sale | $475,000$147/sqft |
Source: LERA MLS #1725117 Report a problem | ||
Public tax history
| Year | Property taxes | Tax assessment |
|---|---|---|
| 2025 | $6,847 -5% | $486,000 |
| 2024 | $7,211 +18.3% | $486,000 +17.2% |
| 2023 | $6,094 -9.5% | $414,849 +10% |
| 2022 | $6,734 +4.5% | $377,135 +10% |
| 2021 | $6,443 | $342,850 +5.8% |
| 2020 | $6,443 -1.1% | $324,060 -0.1% |
| 2019 | $6,513 | $324,430 +1.4% |
| 2018 | $6,513 +1.9% | $319,850 +3.6% |
| 2017 | $6,390 +10.2% | $308,780 +10% |
| 2016 | $5,800 +4.4% | $280,750 0% |
| 2015 | $5,554 | $280,820 +8% |
| 2014 | $5,554 | $260,040 +8.4% |
| 2013 | -- | $239,900 -1.7% |
| 2012 | -- | $244,120 |
| 2011 | -- | $244,120 -0.8% |
| 2010 | -- | $246,130 -3.4% |
| 2009 | -- | $254,790 +6.5% |
| 2008 | -- | $239,170 -1.1% |
| 2007 | -- | $241,850 +13.5% |
| 2006 | -- | $213,020 +534% |
| 2005 | -- | $33,600 |
Find assessor info on the county website
Neighborhood: Cross Mountain
Nearby homes
- $428,6004 bd2 ba2.3k sqft24815 Wine Rose Path, San Antonio, TX 78255Off Market
- $395,9003 bd2 ba2.2k sqft24818 Wine Rose Path, San Antonio, TX 78255Off Market
- $--3 bd2 ba1.9k sqft24807 Wine Rose Path, San Antonio, TX 78255Sold
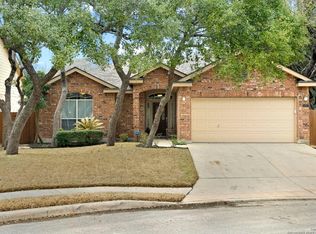
- $444,6004 bd2 ba3.2k sqft24814 Wine Rose Path, San Antonio, TX 78255Off Market

- $454,0003 bd2 ba2.4k sqft25506 N Saddle Trl, San Antonio, TX 78255Off Market
- $414,2004 bd4 ba2.9k sqft24803 Wine Rose Path, San Antonio, TX 78255Off Market
- $361,8004 bd2 ba2.3k sqft24810 Wine Rose Path, San Antonio, TX 78255Off Market
- $434,9004 bd2 ba1.6k sqft25414 N Saddle Trl, San Antonio, TX 78255Off Market
Nearby schools
GreatSchools rating
- 10/10Aue Elementary SchoolGrades: PK-5Distance: 0.6 mi
- 8/10Garcia Middle SchoolGrades: 6-8Distance: 6.2 mi
- 8/10Brandeis High SchoolGrades: 9-12Distance: 7.6 mi
Schools provided by the listing agent
- Elementary: Aue Elementary School
- Middle: Hector Garcia
- High: Louis D Brandeis
- District: Northside
Source: LERA MLS. This data may not be complete. We recommend contacting the local school district to confirm school assignments for this home.
Get a cash offer in 3 minutes
Find out how much your home could sell for in as little as 3 minutes with a no-obligation cash offer.
Estimated market value
$571,100
Get a cash offer in 3 minutes
Find out how much your home could sell for in as little as 3 minutes with a no-obligation cash offer.
Estimated market value
$571,100
- Texas
- Bexar County
- San Antonio
- 78255
- Cross Mountain
- 24819 Wine Rose Path
Nearby cities
Nearby neighborhoods
Nearby zip codes
Other San Antonio Topics
