PRICED TO SELL! BIG PRICE IMPROVEMENT!! BRING OFFERS!! This charming home in Cypress Falls at the Woodland, a Del Webb 55+ gated community, offers 1,649 SQFT of living space with 3 bedrooms. The mature landscaping and screened front entry with a beautiful glass door welcome you. Inside, you'll find high ceilings, earth tone paints, elegant crown molding and plantation shutters. The spacious kitchen features granite countertops, natural wood cabinetry, and a breakfast bar, perfect for culinary enthusiasts. The living room is ideal for entertaining, while two spacious bedrooms are located at the rear of the home. One bedroom is set up as an office with a Murphy bed for guests, while the second comfortably accommodates a queen-size bed. The guest bath includes a granite countertop and a tub with tile surround. The primary suite offers an ample space with a peaceful preserve view and an ensuite bathroom featuring a tub, separate shower, and double bowl sink with granite countertop. The large, partially covered lanai is perfect for entertaining, overlooking the serene preserve. The garage has an epoxy floor for durability and aesthetics as well as a pull-down screen. Beyond the home, the Cypress Falls community offers a wealth of amenities, including a clubhouse, resort-style pool, resistance pool and hot tub, fitness center, pickleball, tennis, horseshoes, bocce, billiards ensuring an active lifestyle. With a full-time activities director and Manager, there are numerous clubs and events to foster a vibrant community life. Come see this wonderful home and community for yourself! *Additionally, many pieces of furniture, throw rugs, wall art, mirrors, and some lanai furniture come with the house. See the full list of furniture to stay and seller upgrades in the attachments.
Sold for $365,000
$365,000
2482 ARUGULA DRIVE, NORTH PORT, FL 34289
3beds
1,649sqft
Single Family Residence
Built in 2013
6,292 Square Feet Lot
$366,400 Zestimate®
$221/sqft
$2,080 Estimated rent
Home value
$366,400
$348,000 - $385,000
$2,080/mo
Zestimate® history
Owner options
List your home for rent
$2,080/mo
Rent Zestimate®
Find your next renter with Zillow Rental Manager. Plus, with online applications, you can quickly screen prospective tenants – for free.
$2,080/mo
Rent Zestimate®
Refinance and save
$2,820/mo
Est. payment
Refinancing to a lower rate could help reduce your monthly payments and save thousands over the life of the loan.
$2,820/mo
Est. payment
Explore your selling options
Work with a Zillow partner agent
Leverage their expertise and Zillow's premium Showcase listings to get your home seen by more buyers.
Get startedList with your own agent
Get your home in front of millions of buyers by listing it on Zillow.
Learn how to do itSell it yourself
Take full control of how buyers see your home on Zillow by listing For Sale by Owner (FSBO).
List your homeWhat's special
Breakfast barGranite countertopsHigh ceilingsElegant crown moldingEarth tone paintsSpacious kitchenPlantation shutters
Zillow last checked:
Listing updated:
Listed by:
Eric Eisenfeld 412-965-3123,
COLDWELL BANKER REALTY 941-493-1000
Bought with:
Kimberly Werla, PA, 3281020
RE/MAX ALLIANCE GROUP
Source: Stellar MLS,MLS#: D6144286 Originating MLS: Venice
Originating MLS: Venice
Facts & features
Interior
Bedrooms & bathrooms
- Bedrooms: 3
- Bathrooms: 2
- Full bathrooms: 2
Primary bedroom
- Features: Ceiling Fan(s), Walk-In Closet(s)
- Level: First
- Area: 168 Square Feet
- Dimensions: 14x12
Bedroom 3
- Features: Ceiling Fan(s), Built-in Closet
- Level: First
- Area: 100 Square Feet
- Dimensions: 10x10
Bathroom 2
- Features: Ceiling Fan(s), Built-in Closet
- Level: First
- Area: 100 Square Feet
- Dimensions: 10x10
Dining room
- Features: No Closet
- Level: First
- Area: 143 Square Feet
- Dimensions: 13x11
Kitchen
- Features: Pantry
- Level: First
- Area: 165 Square Feet
- Dimensions: 15x11
Living room
- Features: Ceiling Fan(s), No Closet
- Level: First
- Area: 180 Square Feet
- Dimensions: 12x15
Heating
- Electric
Cooling
- Central Air
Appliances
- Included: Dishwasher, Disposal, Dryer, Electric Water Heater, Microwave, Range, Range Hood, Refrigerator, Washer
- Laundry: Laundry Room
Features
- Ceiling Fan(s), High Ceilings, Primary Bedroom Main Floor, Split Bedroom, Stone Counters, Walk-In Closet(s)
- Flooring: Carpet, Tile
- Windows: Window Treatments, Hurricane Shutters
- Has fireplace: No
Interior area
- Total structure area: 2,232
- Total interior livable area: 1,649 sqft
Property
Parking
- Total spaces: 2
- Parking features: Garage - Attached
- Attached garage spaces: 2
Features
- Levels: One
- Stories: 1
- Patio & porch: Covered, Screened
- Exterior features: Irrigation System, Lighting, Rain Gutters, Sidewalk
Lot
- Size: 6,292 Square Feet
- Residential vegetation: Mature Landscaping
Details
- Parcel number: 1115030310
- Zoning: PCDN
- Special conditions: None
Construction
Type & style
- Home type: SingleFamily
- Architectural style: Florida
- Property subtype: Single Family Residence
Materials
- Stucco
- Foundation: Slab
- Roof: Tile
Condition
- New construction: No
- Year built: 2013
Utilities & green energy
- Sewer: Public Sewer
- Water: Public
- Utilities for property: Cable Connected, Electricity Connected, Phone Available, Sewer Connected, Street Lights, Water Connected
Community & HOA
Community
- Features: Deed Restrictions, Dog Park, Fitness Center, Gated Community - No Guard, Golf Carts OK, Pool, Sidewalks, Tennis Court(s), Wheelchair Access
- Pet fee: $0 monthly
- Senior community: Yes
- Subdivision: CYPRESS FALLS PH 1A
HOA
- Has HOA: Yes
- Amenities included: Cable TV, Clubhouse, Fitness Center, Gated, Pickleball Court(s), Pool
- Services included: Cable TV, Maintenance Grounds, Manager, Pool Maintenance
- HOA fee: $451 monthly
- HOA name: Kelley Diener
- HOA phone: 941-426-9090
- Second HOA name: The Woodlands
Location
- Region: North Port
Financial & listing details
- Price per square foot: $221/sqft
- Tax assessed value: $308,700
- Annual tax amount: $3,798
- Date on market: 11/22/2025
- Cumulative days on market: 185 days
- Listing terms: Cash,Conventional,FHA,VA Loan
- Ownership: Fee Simple
- Total actual rent: 0
- Electric utility on property: Yes
- Road surface type: Asphalt
Price history
| Date | Event | Price |
|---|---|---|
| 7/25/2026 | Sold | $365,000-3.7%$221/sqft |
Source:  Stellar MLS #D6144286 Report a problem Stellar MLS #D6144286 Report a problem | ||
| 5/28/2026 | Pending sale | $379,000$230/sqft |
Source: Stellar MLS #D6144286 Report a problem | ||
| 3/28/2026 | Price change | $379,000-4.1%$230/sqft |
Source: Stellar MLS #D6144286 Report a problem | ||
| 2/13/2026 | Price change | $395,000-3.7%$240/sqft |
Source: Stellar MLS #D6144286 Report a problem | ||
| 11/22/2025 | Listed for sale | $410,000-3.5%$249/sqft |
Source: Stellar MLS #D6144286 Report a problem | ||
| 4/21/2025 | Listing removed | $425,000$258/sqft |
Source: Stellar MLS #D6140071 Report a problem | ||
| 2/24/2025 | Price change | $425,000-3.2%$258/sqft |
Source: Stellar MLS #D6140071 Report a problem | ||
| 1/24/2025 | Listed for sale | $439,000-7.6%$266/sqft |
Source: Stellar MLS #D6140071 Report a problem | ||
| 7/11/2024 | Listing removed | $474,900$288/sqft |
Source: Stellar MLS #C7471110 Report a problem | ||
| 3/1/2024 | Listing removed | -- |
Source: Stellar MLS #C7471110 Report a problem | ||
| 10/5/2023 | Listed for sale | $474,900$288/sqft |
Source: Stellar MLS #C7471110 Report a problem | ||
| 4/2/2023 | Listing removed | -- |
Source: Stellar MLS #C7471110 Report a problem | ||
| 3/11/2023 | Price change | $474,900-2.1%$288/sqft |
Source: Stellar MLS #C7471110 Report a problem | ||
| 2/10/2023 | Listed for sale | $484,900+161%$294/sqft |
Source: Stellar MLS #C7471110 Report a problem | ||
| 6/26/2013 | Sold | $185,800-2.5%$113/sqft |
Source: Public Record Report a problem | ||
| 2/6/2013 | Listed for sale | $190,470$116/sqft |
Source: SHIRLEY INTERNATIONAL REALTY #A3972887 Report a problem | ||
Public tax history
| Year | Property taxes | Tax assessment |
|---|---|---|
| 2025 | $3,917 +3.1% | $201,080 +2.9% |
| 2024 | $3,798 +3.1% | $195,413 +3% |
| 2023 | $3,683 +0.8% | $189,721 +3% |
| 2022 | $3,653 +1.3% | $184,195 +3% |
| 2021 | $3,606 +0.3% | $178,830 +1.4% |
| 2020 | $3,594 +2.9% | $176,361 +2.3% |
| 2019 | $3,494 | $172,396 +1.9% |
| 2018 | $3,494 +3.7% | $169,182 +4.5% |
| 2017 | $3,368 -2.1% | $161,882 -21.6% |
| 2016 | $3,440 | $206,600 +22.6% |
| 2015 | $3,440 +0.9% | $168,500 +475.1% |
| 2014 | $3,410 +84.7% | $29,300 |
| 2013 | $1,846 -9.4% | $29,300 -5.8% |
| 2012 | $2,038 +241.2% | $31,100 -1.6% |
| 2011 | $597 -6% | $31,600 -6% |
| 2010 | $635 -22.9% | $33,600 -17.6% |
| 2009 | $824 | $40,800 -14.1% |
| 2008 | $824 -17.3% | $47,500 -14.9% |
| 2007 | $997 | $55,800 |
Find assessor info on the county website
Neighborhood: 34289
Nearby homes
- $---- bd-- ba-- sqft2482 Arugula Dr, North Pt, FL 34289Off Market
- $345,3003 bd2 ba1.8k sqft2476 Arugula Dr, North Port, FL 34289Off Market
- $371,4004 bd3 ba1.9k sqft2488 Arugula Dr, North Port, FL 34289Off Market
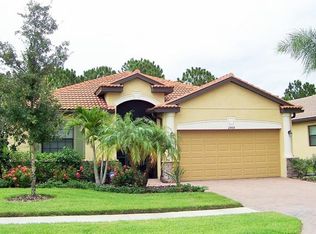
- $394,8004 bd3 ba2.1k sqft2470 Arugula Dr, North Port, FL 34289Off Market
- $324,9002 bd2 ba1.6k sqft2494 Arugula Dr, North Port, FL 34289Off Market
- $450,8003 bd2 ba2.1k sqft2468 Arugula Dr, North Port, FL 34289Off Market
- $323,6002 bd2 ba1.7k sqft2500 Arugula Dr, North Port, FL 34289Off Market
- $353,5003 bd2 ba1.8k sqft2465 Arugula Dr, North Port, FL 34289Off Market
Nearby schools
GreatSchools rating
- 8/10Toledo Blade Elementary SchoolGrades: PK-5Distance: 1.4 mi
- 6/10Woodland Middle SchoolGrades: 6-8Distance: 1.5 mi
- 3/10North Port High SchoolGrades: PK,9-12Distance: 5.1 mi
Get a cash offer in 3 minutes
Find out how much your home could sell for in as little as 3 minutes with a no-obligation cash offer.
Estimated market value
$366,400
Get a cash offer in 3 minutes
Find out how much your home could sell for in as little as 3 minutes with a no-obligation cash offer.
Estimated market value
$366,400
- Florida
- Sarasota County
- North Port
- 34289
- 2482 ARUGULA DRIVE
Nearby cities
Nearby neighborhoods
Nearby zip codes
Other North Port Topics
