Welcome Home to this enchanting Victorian Farmhouse with a modern twist! Boasting 2800+ square feet of living space PLUS an additional 1300 square feet finished in the lower level ensures ample room for luxurious living and entertaining. As you step onto the wrap-around front porch, you are greeted by the inviting ambiance of this unique home. Oversized rooms throughout provide elegance with contemporary comfort yet retain a cozy intimate feel. The heart of the home lies in the huge kitchen with stainless steel appliances and granite countertops...this open space is sure to inspire culinary creativity! The massive Great Room is perfect for entertaining and features a bayed window seat and fireplace flanked by built-in shelves. Combined with the formal Dining Room, it provides the perfect atmosphere for warm and welcoming gatherings. The enormous Master Bedroom beckons with a large bathroom with a walk-in stone shower, relaxing whirlpool tub, split double vanity and a spacious walk-in closet. Bedroom #3 delights with a recessed play nook which is sure to spark imagination and playfulness! The lower level offers endless possibilities for recreation and relaxation! Large Rec Room boasts a built-in entertainment center and bookshelves, a fitness room, game room and a convenient laundry area along with an additional full bath. Step outside and discover the covered back deck, stone patio, shed and playground...outdoor adventures and memories await amidst the lush greenery of the private backyard. 2 car attached garage. Great location is close to everything and provides quick access to Route 8 and the Ohio Turnpike. All this, plus it is located in the highly ranked Hudson City School District!
Closed
Street View
$450,000
2482 Brafferton Ave, Hudson, OH 44236
4beds
4,133sqft
Single Family Residence
Built in 1986
0.51 Acres Lot
$509,900 Zestimate®
$109/sqft
$4,039 Estimated rent
Home value
$509,900
$484,000 - $535,000
$4,039/mo
Zestimate® history
Owner options
List your home for rent
$4,039/mo
Rent Zestimate®
Find your next renter with Zillow Rental Manager. Plus, with online applications, you can quickly screen prospective tenants – for free.
$4,039/mo
Rent Zestimate®
Refinance and save
$3,017/mo
Est. payment
Refinancing to a lower rate could help reduce your monthly payments and save thousands over the life of the loan.
$3,017/mo
Est. payment
Explore your selling options
Work with a Zillow partner agent
Leverage their expertise and Zillow's premium Showcase listings to get your home seen by more buyers.
Get startedList with your own agent
Get your home in front of millions of buyers by listing it on Zillow.
Learn how to do itSell it yourself
Take full control of how buyers see your home on Zillow by listing For Sale by Owner (FSBO).
List your homeWhat's special
Zillow last checked:
Listing updated:
Listed by:
Krista M Combs kristacombs330@gmail.com330-603-2823,
Cutler Real Estate
Bought with:
Krista M Combs, 2004021139
Cutler Real Estate
Source: MLS Now,MLS#: 5037325 Originating MLS: Akron Cleveland Association of REALTORS
Originating MLS: Akron Cleveland Association of REALTORSFacts & features
Interior
Bedrooms & bathrooms
- Bedrooms: 4
- Bathrooms: 4
- Full bathrooms: 3
- 1/2 bathrooms: 1
- Main level bathrooms: 1
Primary bedroom
- Description: Flooring: Carpet
- Features: Vaulted Ceiling(s)
- Level: Second
- Dimensions: 16 x 19
Bedroom
- Description: Flooring: Laminate
- Level: Second
- Dimensions: 13 x 15
Bedroom
- Description: Flooring: Laminate
- Level: Second
- Dimensions: 10 x 15
Bedroom
- Description: Flooring: Laminate
- Level: Second
- Dimensions: 8 x 12
Primary bathroom
- Description: split vanity, whirlpool tub,Flooring: Tile
- Features: Walk-In Closet(s)
- Level: Second
- Dimensions: 13 x 22
Bathroom
- Description: Flooring: Ceramic Tile
- Level: Second
- Dimensions: 6 x 8
Bathroom
- Description: Flooring: Luxury Vinyl Tile
- Level: Lower
- Dimensions: 6 x 12
Dining room
- Description: Flooring: Wood
- Level: First
- Dimensions: 13 x 14
Eat in kitchen
- Description: Flooring: Wood
- Level: First
- Dimensions: 19 x 28
Entry foyer
- Description: Flooring: Wood
- Level: First
- Dimensions: 7 x 8
Great room
- Description: bayed window seat,Flooring: Wood
- Features: Fireplace
- Level: First
- Dimensions: 16 x 29
Laundry
- Description: utility sink,Flooring: Luxury Vinyl Tile
- Level: Lower
- Dimensions: 6 x 8
Living room
- Description: Flooring: Wood
- Level: First
- Dimensions: 8 x 9
Other
- Description: used as an exercise room,Flooring: Laminate
- Level: Lower
- Dimensions: 10 x 21
Other
- Description: used as a game room,Flooring: Laminate
- Level: Lower
- Dimensions: 12 x 14
Recreation
- Description: Flooring: Carpet
- Level: Lower
- Dimensions: 13 x 34
Heating
- Forced Air, Gas
Cooling
- Central Air, Electric
Appliances
- Included: Dishwasher, Disposal, Range, Refrigerator
- Laundry: In Basement, Laundry Tub, Sink
Features
- Bookcases, Built-in Features, Ceiling Fan(s), Cathedral Ceiling(s), Double Vanity, Entrance Foyer, Eat-in Kitchen, Granite Counters, Vaulted Ceiling(s), Jetted Tub
- Basement: Full,Finished,Sump Pump
- Number of fireplaces: 1
- Fireplace features: Great Room
Interior area
- Total structure area: 4,133
- Total interior livable area: 4,133 sqft
- Finished area above ground: 2,833
- Finished area below ground: 1,300
Property
Parking
- Total spaces: 2
- Parking features: Attached, Garage Faces Front, Garage
- Attached garage spaces: 2
Features
- Levels: Two
- Stories: 2
- Patio & porch: Covered, Deck, Porch, Wrap Around
- Exterior features: Playground
Lot
- Size: 0.51 Acres
Details
- Parcel number: 3004231
Construction
Type & style
- Home type: SingleFamily
- Architectural style: Colonial,Victorian
- Property subtype: Single Family Residence
Materials
- Aluminum Siding
- Foundation: Block
- Roof: Asphalt,Fiberglass
Condition
- Year built: 1986
Utilities & green energy
- Sewer: Public Sewer
- Water: Public
Community & HOA
Community
- Subdivision: Aaron Norton Estate
HOA
- Has HOA: No
Location
- Region: Hudson
Financial & listing details
- Price per square foot: $109/sqft
- Tax assessed value: $390,690
- Annual tax amount: $6,968
- Date on market: 5/9/2024
- Cumulative days on market: 11 days
- Listing terms: Cash,Conventional,FHA
Price history
| Date | Event | Price |
|---|---|---|
| 8/7/2024 | Listing removed | -- |
Source: Zillow Rentals Report a problem | ||
| 6/17/2024 | Listed for rent | $3,500$1/sqft |
Source: Zillow Rentals Report a problem | ||
| 6/10/2024 | Sold | $450,000$109/sqft |
Source:  MLS Now #5037325 Report a problem MLS Now #5037325 Report a problem | ||
| 5/20/2024 | Pending sale | $450,000$109/sqft |
Source: MLS Now #5037325 Report a problem | ||
| 5/9/2024 | Listed for sale | $450,000+28.6%$109/sqft |
Source: MLS Now #5037325 Report a problem | ||
| 7/31/2017 | Sold | $350,000+4.3%$85/sqft |
Source: MLS Now #3909125 Report a problem | ||
| 7/20/2017 | Pending sale | $335,700$81/sqft |
Source: Howard Hanna - Hudson #3909125 Report a problem | ||
| 6/2/2017 | Listed for sale | $335,700+19.5%$81/sqft |
Source: Howard Hanna - Hudson #3909125 Report a problem | ||
| 11/25/2002 | Sold | $281,000$68/sqft |
Source: Public Record Report a problem | ||
Public tax history
| Year | Property taxes | Tax assessment |
|---|---|---|
| 2025 | $7,111 -1.7% | $136,740 |
| 2024 | $7,234 +3.8% | $136,740 |
| 2023 | $6,968 +8.7% | $136,740 +21.8% |
| 2022 | $6,411 -0.2% | $112,228 |
| 2021 | $6,421 | $112,228 |
| 2020 | -- | $112,228 +18.8% |
| 2019 | $5,741 +0.4% | $94,455 +0% |
| 2018 | $5,721 +5.2% | $94,450 |
| 2017 | $5,441 | $94,450 +8.2% |
| 2016 | $5,441 | $87,310 |
| 2015 | $5,441 -0.3% | $87,310 |
| 2014 | $5,456 -4.3% | $87,310 -2.1% |
| 2013 | $5,704 -3% | $89,190 |
| 2012 | $5,881 +0.9% | $89,190 0% |
| 2011 | $5,827 +11.2% | $89,194 -2% |
| 2010 | $5,242 | $91,000 |
| 2009 | -- | $91,000 |
| 2008 | $5,306 +7.4% | $91,000 +7.2% |
| 2007 | $4,943 +1.3% | $84,883 |
| 2006 | $4,878 +14.1% | $84,883 |
| 2005 | $4,277 | $84,883 +12.3% |
| 2004 | -- | $75,601 |
| 2003 | $4,232 +11.3% | $75,601 |
| 2002 | $3,804 -10% | $75,601 -3.2% |
| 2001 | $4,228 -0.2% | $78,065 |
| 2000 | $4,234 | $78,065 |
Find assessor info on the county website
Neighborhood: 44236
Nearby homes
- $425,0004 bd2 ba2.5k sqft2472 Brafferton Ave, Hudson, OH 44236Off Market
- $335,6003 bd2 ba1.9k sqft2492 Brafferton Ave, Hudson, OH 44236Off Market
- $350,8003 bd2 ba1.6k sqft2487 Norton Rd, Hudson, OH 44236Off Market
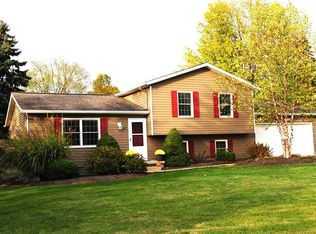
- $552,5005 bd5 ba4.4k sqft2462 Brafferton Ave, Hudson, OH 44236Sold
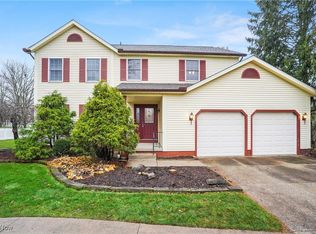
- $331,0004 bd2 ba1.7k sqft2497 Norton Rd, Hudson, OH 44236Off Market
- $424,2004 bd2 ba2.2k sqft2477 Norton Rd, Hudson, OH 44236Off Market
- $296,6003 bd1 ba1.3k sqft2502 Brafferton Ave, Hudson, OH 44236Off Market
- $306,6003 bd1 ba1.5k sqft2481 Brafferton Ave, Hudson, OH 44236Off Market
Nearby schools
GreatSchools rating
- 9/10East Woods Elementary SchoolGrades: 3-5Distance: 3.1 mi
- 9/10Hudson Middle SchoolGrades: 6-8Distance: 3.1 mi
- 10/10Hudson High SchoolGrades: 9-12Distance: 3.6 mi
Schools provided by the listing agent
- District: Hudson CSD - 7708
Source: MLS Now. This data may not be complete. We recommend contacting the local school district to confirm school assignments for this home.
Get a cash offer in 3 minutes
Find out how much your home could sell for in as little as 3 minutes with a no-obligation cash offer.
Estimated market value
$509,900
Get a cash offer in 3 minutes
Find out how much your home could sell for in as little as 3 minutes with a no-obligation cash offer.
Estimated market value
$509,900
- Ohio
- Summit County
- Hudson
- 44236
- 2482 Brafferton Ave
Nearby cities
Nearby zip codes
Other Hudson Topics
