Welcome to this stunning 4-bedroom, 3.1-bath townhome located in the exclusive gated community of The Chase at Stonebriar. This end-unit gem boasts a fully landscaped and fenced private yard and backyard patio. Inside, the home is a designer’s masterpiece, featuring a gourmet custom kitchen that opens into a light-filled family room with two-story ceilings, a striking stone fireplace, and a wall of windows that flood the space with natural light. The first-floor primary suite offers a luxurious retreat with beautiful finishes and ample space, including a walk-in closet with custom built-ins. Upstairs, a spacious landing area leads to a versatile media-game room, three generously sized bedrooms, and two additional baths.
Completely renovated in late 2023, this home is impeccably maintained and ready for its next owner. From the thoughtful design to the meticulous upkeep, every detail is sure to impress. Don’t miss this opportunity to fall in love with your future home!
Sold
Price Unknown
2482 Chelsea Dr, Frisco, TX 75034
4beds
2,968sqft
Single Family Residence
Built in 2006
5,227 Square Feet Lot
$771,700 Zestimate®
$--/sqft
$3,358 Estimated rent
Home value
$771,700
$725,000 - $818,000
$3,358/mo
Zestimate® history
Owner options
List your home for rent
$3,358/mo
Rent Zestimate®
Find your next renter with Zillow Rental Manager. Plus, with online applications, you can quickly screen prospective tenants – for free.
$3,358/mo
Rent Zestimate®
Refinance and save
$1,685/mo
Est. payment
Refinancing to a lower rate could help reduce your monthly payments and save thousands over the life of the loan.
$1,685/mo
Est. payment
Explore your selling options
Work with a Zillow partner agent
Leverage their expertise and Zillow's premium Showcase listings to get your home seen by more buyers.
Get startedList with your own agent
Get your home in front of millions of buyers by listing it on Zillow.
Learn how to do itSell it yourself
Take full control of how buyers see your home on Zillow by listing For Sale by Owner (FSBO).
List your homeWhat's special
Striking stone fireplaceBackyard patioWall of windowsLight-filled family roomTwo-story ceilingsVersatile media-game roomGourmet custom kitchen
Zillow last checked:
Listing updated:
Listed by:
Sarah Haskins 0760004 972-747-5100,
Keller Williams Realty Allen 972-747-5100
Bought with:
Dominic Mabine
CENTURY 21 Judge Fite Co.
Source: NTREIS,MLS#: 20731780
Facts & features
Interior
Bedrooms & bathrooms
- Bedrooms: 4
- Bathrooms: 4
- Full bathrooms: 3
- 1/2 bathrooms: 1
Primary bedroom
- Features: Dual Sinks, En Suite Bathroom, Sitting Area in Primary, Separate Shower, Walk-In Closet(s)
- Level: First
- Dimensions: 18 x 13
Bedroom
- Features: En Suite Bathroom, Walk-In Closet(s)
- Level: Second
- Dimensions: 13 x 13
Bedroom
- Features: Walk-In Closet(s)
- Level: Second
- Dimensions: 13 x 11
Bedroom
- Features: Walk-In Closet(s)
- Level: Second
- Dimensions: 15 x 13
Breakfast room nook
- Level: First
- Dimensions: 13 x 7
Kitchen
- Features: Breakfast Bar, Built-in Features, Eat-in Kitchen, Kitchen Island, Stone Counters
- Level: First
- Dimensions: 13 x 13
Living room
- Features: Ceiling Fan(s), Fireplace
- Level: First
- Dimensions: 18 x 18
Loft
- Level: Second
- Dimensions: 8 x 6
Utility room
- Level: First
- Dimensions: 6 x 5
Heating
- Central, Natural Gas
Cooling
- Central Air, Ceiling Fan(s), Electric
Appliances
- Included: Some Gas Appliances, Dishwasher, Electric Oven, Gas Cooktop, Disposal, Gas Water Heater, Microwave, Plumbed For Gas, Refrigerator, Vented Exhaust Fan, Wine Cooler
- Laundry: Washer Hookup, Electric Dryer Hookup, Laundry in Utility Room
Features
- Decorative/Designer Lighting Fixtures, Double Vanity, Eat-in Kitchen, High Speed Internet, Kitchen Island, Loft, Pantry, Cable TV, Vaulted Ceiling(s), Walk-In Closet(s), Wired for Sound
- Flooring: Carpet, Ceramic Tile, Wood
- Windows: Shutters, Window Coverings
- Has basement: No
- Number of fireplaces: 1
- Fireplace features: Gas, Gas Log, Living Room, Stone
Interior area
- Total interior livable area: 2,968 sqft
Property
Parking
- Total spaces: 2
- Parking features: Door-Multi, Garage Faces Front
- Attached garage spaces: 2
Features
- Levels: Two
- Stories: 2
- Patio & porch: Patio
- Exterior features: Rain Gutters
- Pool features: None
- Fencing: Wood,Wrought Iron
Lot
- Size: 5,227 Square Feet
- Features: Corner Lot, Landscaped, Subdivision, Sprinkler System, Few Trees
Details
- Parcel number: R490700C01501
Construction
Type & style
- Home type: SingleFamily
- Architectural style: Traditional
- Property subtype: Single Family Residence
- Attached to another structure: Yes
Materials
- Brick, Rock, Stone
- Foundation: Slab
- Roof: Composition
Condition
- Year built: 2006
Utilities & green energy
- Sewer: Public Sewer
- Water: Public
- Utilities for property: Sewer Available, Water Available, Cable Available
Community & HOA
Community
- Features: Community Mailbox
- Security: Security System, Carbon Monoxide Detector(s), Fire Sprinkler System, Security Gate, Smoke Detector(s)
- Subdivision: Chase At Stonebriar The
HOA
- Has HOA: Yes
- Amenities included: Maintenance Front Yard
- Services included: Association Management, Maintenance Grounds
- HOA fee: $1,685 semi-annually
- HOA name: CMA Management
- HOA phone: 972-943-2800
Location
- Region: Frisco
Financial & listing details
- Tax assessed value: $750,869
- Annual tax amount: $9,572
- Date on market: 10/11/2024
- Cumulative days on market: 18 days
- Listing terms: Cash,Conventional,VA Loan
Price history
| Date | Event | Price |
|---|---|---|
| 11/25/2024 | Sold | -- |
Source: NTREIS #20731780 Report a problem | ||
| 11/16/2024 | Pending sale | $764,900$258/sqft |
Source: NTREIS #20731780 Report a problem | ||
| 10/30/2024 | Contingent | $764,900$258/sqft |
Source: NTREIS #20731780 Report a problem | ||
| 10/11/2024 | Listed for sale | $764,900+9.3%$258/sqft |
Source: NTREIS #20731780 Report a problem | ||
| 8/7/2023 | Sold | -- |
Source: Ebby Halliday solds #20366138_75034 Report a problem | ||
| 7/23/2023 | Pending sale | $699,900$236/sqft |
Source: NTREIS #20366138 Report a problem | ||
| 7/17/2023 | Contingent | $699,900$236/sqft |
Source: NTREIS #20366138 Report a problem | ||
| 6/30/2023 | Listed for sale | $699,900+47.4%$236/sqft |
Source: NTREIS #20366138 Report a problem | ||
| 4/30/2018 | Sold | -- |
Source: Agent Provided Report a problem | ||
| 4/4/2018 | Pending sale | $474,900$160/sqft |
Source: Briggs Freeman Sotheby's International Realty #13767526 Report a problem | ||
| 3/8/2018 | Price change | $474,900-2.9%$160/sqft |
Source: Briggs Freeman Sotheby's International Realty #13767526 Report a problem | ||
| 2/1/2018 | Listed for sale | $489,000$165/sqft |
Source: Briggs Freeman Sotheby's International Realty #13767526 Report a problem | ||
Public tax history
| Year | Property taxes | Tax assessment |
|---|---|---|
| 2025 | $10,336 -8.7% | $750,869 +13.6% |
| 2024 | $11,325 +84.5% | $661,102 +16.7% |
| 2023 | $6,138 -24.4% | $566,280 +10% |
| 2022 | $8,120 +0.8% | $514,800 +10% |
| 2021 | $8,059 -4.9% | $468,000 +4% |
| 2020 | $8,476 -4.3% | $450,000 -2.7% |
| 2019 | $8,854 +23.8% | $462,500 -3.2% |
| 2018 | $7,150 -0.3% | $478,020 +2.2% |
| 2017 | $7,168 | $467,817 +2.9% |
| 2016 | $7,168 +1.4% | $454,487 +18.6% |
| 2015 | $7,069 | $383,320 +9.3% |
| 2014 | $7,069 | $350,777 +5.2% |
| 2013 | -- | $333,493 +11.2% |
| 2012 | -- | $299,985 +0.1% |
| 2011 | -- | $299,554 -1.4% |
| 2010 | -- | $303,767 -4.9% |
| 2009 | -- | $319,258 -7.7% |
| 2008 | -- | $345,759 +38.8% |
| 2007 | -- | $249,175 +329.6% |
| 2006 | -- | $58,000 |
| 2005 | -- | $58,000 -4.3% |
| 2004 | -- | $60,600 +49.6% |
| 2003 | -- | $40,500 -15.9% |
| 2002 | -- | $48,150 |
Find assessor info on the county website
Neighborhood: Stonebriar
Nearby homes
- $--3 bd3 ba2.3k sqft2464 Chelsea Dr, Frisco, TX 75034Sold
- $543,0003 bd2 ba2.4k sqft2446 Chelsea Dr, Frisco, TX 75034Off Market
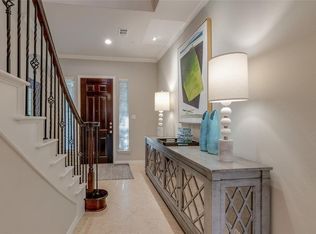
- $--4 bd4 ba3k sqft2475 Greymoore Dr, Frisco, TX 75034Sold

- $523,5003 bd2 ba2.3k sqft2428 Chelsea Dr, Frisco, TX 75034Off Market
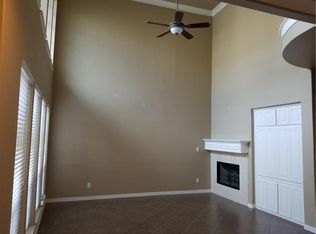
- $535,9003 bd3 ba2.4k sqft2463 Greymoore Dr, Frisco, TX 75034Off Market
- $537,7003 bd3 ba2.2k sqft2451 Greymoore Dr, Frisco, TX 75034Off Market
- $537,6003 bd2 ba2.2k sqft5434 Keswick Dr, Frisco, TX 75034Off Market
- $684,9003 bd4 ba3k sqft5399 Keswick Dr, Frisco, TX 75034Off Market
Nearby schools
GreatSchools rating
- 8/10Spears Elementary SchoolGrades: PK-5Distance: 2.8 mi
- 9/10Hunt Middle SchoolGrades: 6-8Distance: 2.3 mi
- 7/10Frisco High SchoolGrades: 9-12Distance: 2.4 mi
Schools provided by the listing agent
- Elementary: Spears
- Middle: Hunt
- High: Frisco
- District: Frisco ISD
Source: NTREIS. This data may not be complete. We recommend contacting the local school district to confirm school assignments for this home.
Get a cash offer in 3 minutes
Find out how much your home could sell for in as little as 3 minutes with a no-obligation cash offer.
Estimated market value
$771,700
Get a cash offer in 3 minutes
Find out how much your home could sell for in as little as 3 minutes with a no-obligation cash offer.
Estimated market value
$771,700
- Texas
- Collin County
- Frisco
- 75034
- Stonebriar
- 2482 Chelsea Dr
