OUTSTANDING PRICE IMPROVEMENT!! Offered below market rate, this stunning custom-built, move-in ready Toll Brothers Home in Flatiron Meadows blends luxury living with natural beauty. Welcome to this exceptional 4-bedroom, 4-bath Toll Brothers residence, perfectly situated in the highly sought-after Flatiron Meadows community in Boulder County. Surrounded by miles of walking trails and breathtaking mountain views, this meticulously maintained home seamlessly blends sophisticated design with modern functionality. Walk to Meadowlark Elementary and enjoy easy access to Boulder and Denver. Step inside to an expansive open floor plan bathed in natural light. The main level features a chef's dream kitchen, complete with a massive walk-in pantry, built in coffee bar, a large island with storage, sun-drenched breakfast nook, and designer finishes. There is also a large and bright office which can easily serve as a guest room. The kitchen opens to the living room where you can enjoy indoor/outdoor living with custom stackable sliding doors that lead to a beautifully landscaped backyard oasis, complete with covered patio and irrigated organic-gardens for maintenance-free enjoyment in direct sight of the Rocky Mountains. Upstairs, you'll find four generously sized bedrooms, each filled with natural light and designed with comfort in mind. The primary suite boasts stunning mountain views, a spa-like bath, and the closet of your dreams. 2nd floor laundry room adds convenience to your every day. This home is loaded with thoughtful upgrades including high-end wide-plank wood flooring, upgraded insulation for quiet living, designer cabinet hardware, lighting fixtures and window treatments. This is more than a home-it's a lifestyle. Whether you're exploring scenic trails, hosting gatherings in your backyard retreat, or simply soaking in the mountain vistas, this property offers it all. Don't miss your chance to own one of the most beautiful homes in Flatiron Meadows.
Sold for $1,150,000
Street View
$1,150,000
2482 Claystone Cir, Erie, CO 80516
4beds
4,701sqft
Single Family Residence
Built in 2021
10,321 Square Feet Lot
$1,137,900 Zestimate®
$245/sqft
$4,740 Estimated rent
Home value
$1,137,900
$1.06M - $1.23M
$4,740/mo
Zestimate® history
Owner options
List your home for rent
$4,740/mo
Rent Zestimate®
Find your next renter with Zillow Rental Manager. Plus, with online applications, you can quickly screen prospective tenants – for free.
$4,740/mo
Rent Zestimate®
Refinance and save
$7,081/mo
Est. payment
Refinancing to a lower rate could help reduce your monthly payments and save thousands over the life of the loan.
$7,081/mo
Est. payment
Explore your selling options
Work with a Zillow partner agent
Leverage their expertise and Zillow's premium Showcase listings to get your home seen by more buyers.
Get startedList with your own agent
Get your home in front of millions of buyers by listing it on Zillow.
Learn how to do itSell it yourself
Take full control of how buyers see your home on Zillow by listing For Sale by Owner (FSBO).
List your homeWhat's special
Zillow last checked:
Listing updated:
Listed by:
Whitney Barnett 720-353-7670,
RE/MAX Elevate
Bought with:
Kathleen Nolan, 1326801
MB/Nolan Real Estate LLC
Source: IRES as distributed by MLS GRID,MLS#: 1033061
Facts & features
Interior
Bedrooms & bathrooms
- Bedrooms: 4
- Bathrooms: 4
- Full bathrooms: 3
- 1/2 bathrooms: 1
Primary bedroom
- Description: Carpet
- Features: 5 Piece Primary Bath
- Level: Upper
- Area: 280 Square Feet
- Dimensions: 14 x 20
Bedroom 2
- Description: Carpet
- Level: Upper
- Area: 143 Square Feet
- Dimensions: 11 x 13
Bedroom 3
- Description: Carpet
- Level: Upper
- Area: 132 Square Feet
- Dimensions: 11 x 12
Bedroom 4
- Description: Carpet
- Level: Upper
- Area: 144 Square Feet
- Dimensions: 12 x 12
Dining room
- Description: Engineered Hardwood
- Level: Main
- Area: 168 Square Feet
- Dimensions: 14 x 12
Kitchen
- Description: Engineered Hardwood
- Level: Main
- Area: 364 Square Feet
- Dimensions: 14 x 26
Laundry
- Description: Tile
- Level: Upper
- Area: 90 Square Feet
- Dimensions: 6 x 15
Living room
- Description: Engineered Hardwood
- Level: Main
- Area: 357 Square Feet
- Dimensions: 17 x 21
Study
- Description: Engineered Hardwood
- Level: Main
Heating
- Forced Air
Cooling
- Central Air
Appliances
- Included: Gas Range, Double Oven, Dishwasher, Refrigerator, Washer, Dryer, Microwave, Water Purifier Owned, Disposal
- Laundry: Washer/Dryer Hookup
Features
- Eat-in Kitchen, Separate Dining Room, Cathedral Ceiling(s), Open Floorplan, Pantry, Walk-In Closet(s), Jack & Jill Bathroom, Kitchen Island, High Ceilings
- Flooring: Wood
- Basement: Full
- Has fireplace: Yes
- Fireplace features: Gas
Interior area
- Total structure area: 3,471
- Total interior livable area: 4,701 sqft
- Finished area above ground: 3,471
Property
Parking
- Total spaces: 3
- Parking features: Attached
- Attached garage spaces: 3
- Details: Attached
Features
- Levels: Bi-Level
- Patio & porch: Patio
- Exterior features: Sprinkler System
- Fencing: Fenced
- Has view: Yes
- View description: Mountain(s)
Lot
- Size: 10,321 Square Feet
- Features: City Limits, Paved, Curbs, Gutters, Sidewalks
Details
- Parcel number: R0611509
- Zoning: SFR
- Special conditions: Private Owner
Construction
Type & style
- Home type: SingleFamily
- Property subtype: Single Family Residence
Materials
- Frame
- Roof: Composition
Condition
- New construction: No
- Year built: 2021
Details
- Builder model: Dillon
- Builder name: Toll Brothers
Utilities & green energy
- Electric: XCEL
- Gas: XCEL
- Water: City
- Utilities for property: Natural Gas Available, Electricity Available
Community & HOA
Community
- Features: Trail(s)
- Security: Fire Alarm
- Subdivision: Flatiron Meadows Filing 12
HOA
- Has HOA: Yes
- Services included: Trash
- HOA fee: $50 monthly
- HOA name: Flatiron Meadows
- HOA phone: 303-420-4433
Location
- Region: Erie
Financial & listing details
- Price per square foot: $245/sqft
- Tax assessed value: $1,225,800
- Annual tax amount: $10,327
- Date on market: 5/5/2025
- Exclusions: Primary non-hard-wired bedside sconces, sellers personal property
- Electric utility on property: Yes
- Road surface type: Asphalt
Price history
| Date | Event | Price |
|---|---|---|
| 7/14/2025 | Sold | $1,150,000-8%$245/sqft |
Source:  IRES as distributed by MLS GRID #1033061 Report a problem IRES as distributed by MLS GRID #1033061 Report a problem | ||
| 6/21/2025 | Pending sale | $1,250,000$266/sqft |
Source: IRES as distributed by MLS GRID #1033061 Report a problem | ||
| 6/4/2025 | Price change | $1,250,000-7.4%$266/sqft |
Source: IRES as distributed by MLS GRID #1033061 Report a problem | ||
| 5/27/2025 | Price change | $1,349,900-3.6%$287/sqft |
Source:  REcolorado as distributed by MLS GRID #IR1033061 Report a problem REcolorado as distributed by MLS GRID #IR1033061 Report a problem | ||
| 5/7/2025 | Listed for sale | $1,399,900+78.8%$298/sqft |
Source: IRES as distributed by MLS GRID #1033061 Report a problem | ||
| 6/17/2021 | Sold | $782,816$167/sqft |
Source: Public Record Report a problem | ||
Public tax history
| Year | Property taxes | Tax assessment |
|---|---|---|
| 2025 | $10,328 -17% | $76,613 -4.1% |
| 2024 | $12,443 +18.1% | $79,905 -1% |
| 2023 | $10,534 +281.2% | $80,679 +28.7% |
| 2022 | $2,763 +39% | $62,682 +270.5% |
| 2021 | $1,987 | $16,917 +39.9% |
| 2020 | $1,987 | $12,093 |
Find assessor info on the county website
Neighborhood: 80516
Nearby homes
- $1,256,5005 bd4 ba4.9k sqft2490 Claystone Cir, Erie, CO 80516Off Market
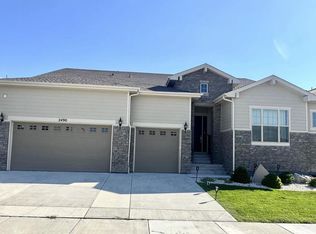
- $1,254,8005 bd4 ba3.5k sqft2476 Claystone Cir, Erie, CO 80516Off Market
- $1,278,2004 bd3 ba3.4k sqft2498 Claystone Cir, Erie, CO 80516Off Market
- $1,206,9005 bd5 ba4k sqft2483 Claystone Cir, Erie, CO 80516Off Market
- $1,300,0003 bd3 ba6.8k sqft2491 Claystone Cir, Erie, CO 80516Sold
- $1,184,5004 bd4 ba3.6k sqft2475 Claystone Cir, Erie, CO 80516Off Market
- $1,481,2005 bd5 ba5.6k sqft2422 Claystone Cir, Erie, CO 80516Off Market
- $1,301,0004 bd2 ba3.4k sqft2412 Claystone Cir, Erie, CO 80516Off Market
Nearby schools
GreatSchools rating
- 8/10Meadowlark SchoolGrades: PK-8Distance: 0.6 mi
- 9/10Centaurus High SchoolGrades: 9-12Distance: 3.2 mi
Schools provided by the listing agent
- Elementary: Meadowlark K-8
- Middle: Meadowlark K-8
- High: Centaurus
Source: IRES as distributed by MLS GRID. This data may not be complete. We recommend contacting the local school district to confirm school assignments for this home.
Get a cash offer in 3 minutes
Find out how much your home could sell for in as little as 3 minutes with a no-obligation cash offer.
Estimated market value
$1,137,900
Get a cash offer in 3 minutes
Find out how much your home could sell for in as little as 3 minutes with a no-obligation cash offer.
Estimated market value
$1,137,900
- Colorado
- Boulder County
- Erie
- 80516
- 2482 Claystone Cir
Nearby cities
Nearby zip codes
Other Erie Topics
