Skip main navigation
Sold for $363,000
  • $363,000

    2482 Countryside Dr, Fairborn, OH 45324

    4beds
    2,053sqft
    Single Family Residence
    Built in 1996
    0.31 Acres Lot
    $390,800 Zestimate®
    $177/sqft
    $2,341 Estimated rent

    Home value

    $390,800

    $344,000 - $446,000

    $2,341/mo

    Zestimate® history
    Loading
    Loading...

    Owner options

    List your home for rent

    $2,341/mo

    Rent Zestimate®

    Find your next renter with Zillow Rental Manager. Plus, with online applications, you can quickly screen prospective tenants – for free.

    Learn more

    $2,341/mo

    Rent Zestimate®

    Refinance and save

    $2,755/mo

    Est. payment

    Refinancing to a lower rate could help reduce your monthly payments and save thousands over the life of the loan.

    See today's rates

    $2,755/mo

    Est. payment

    Explore your selling options

    Work with a Zillow partner agent

    Leverage their expertise and Zillow's premium Showcase listings to get your home seen by more buyers.

    Get started

    List with your own agent

    Get your home in front of millions of buyers by listing it on Zillow.

    Learn how to do it

    Sell it yourself

    Take full control of how buyers see your home on Zillow by listing For Sale by Owner (FSBO).

    List your home

    What's special

    Semi-finished basementBeautiful deckBonus roomFresh paintPlenty of yard spaceOak hardwood flooringBeautiful backyard
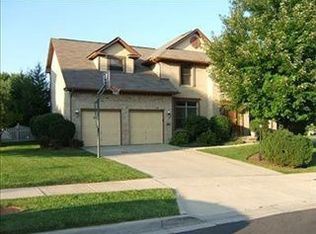
    Don't miss out on this beautiful property! This spacious house has so much to offer. Located in the quiet, peaceful, and highly-desired Autumn Creek neighborhood, it is conveniently located only 10 minutes away from WPAFB, the Mall at Fairfield Commons, and Wright State University, within the Beavercreek School district. Enjoy 4 large bedrooms upstairs, including 2 full bathrooms. The main level features 2 family areas and a modern kitchen. The semi-finished basement has another full bath, a bonus room, and plenty of space for recreation and storage Step into the beautiful backyard to enjoy a beautiful deck and plenty of yard space perfect for hosting all sorts of outdoor activities. Updates include brand new Anderson Renewal windows and doors with a lifetime warranty, oak hardwood flooring throughout the home, ADT alarm system, and fresh paint in all the rooms. The 2-car garage includes a new opening system. Come check out this gorgeous house before it's too late!

    Zillow last checked:

    Listing updated:

    Listed by:

    Jacob D Fryman (937)530-4904,

    Keller Williams Community Part

    Bought with:

    Dana Ward, 2025001284

    Home Experts Realty

    Source: DABR MLS,MLS#: 922929MLS LogoOriginating MLS: Dayton Area Board of REALTORS

    Facts & features

    Interior

    Bedrooms & bathrooms
    • Bedrooms: 4
    • Bathrooms: 4
    • Full bathrooms: 3
    • 1/2 bathrooms: 1
    • Main level bathrooms: 1
    Primary bedroom
    • Level: Second
    • Dimensions: 16 x 14
    Bedroom
    • Level: Second
    • Dimensions: 12 x 10
    Bedroom
    • Level: Second
    • Dimensions: 10 x 10
    Bedroom
    • Level: Second
    • Dimensions: 13 x 10
    Dining room
    • Level: Main
    • Dimensions: 14 x 10
    Family room
    • Level: Main
    • Dimensions: 16 x 13
    Kitchen
    • Level: Main
    • Dimensions: 19 x 11
    Laundry
    • Level: Main
    • Dimensions: 7 x 6
    Living room
    • Level: Main
    • Dimensions: 15 x 13
    Recreation
    • Level: Basement
    • Dimensions: 14 x 6
    Utility room
    • Level: Basement
    • Dimensions: 14 x 6
    Heating
    • Forced Air, Natural Gas
    Cooling
    • Central Air
    Appliances
    • Included: Dryer, Dishwasher, Disposal, Microwave, Range, Refrigerator, Water Softener, Gas Water Heater
    Features
    • Kitchen Island
    • Basement: Full,Partially Finished
    • Has fireplace: Yes
    • Fireplace features: Gas
    Interior area
    • Total structure area: 2,053
    • Total interior livable area: 2,053 sqft

    Property

    Parking
    • Total spaces: 2
    • Parking features: Garage, Two Car Garage
    • Garage spaces: 2
    Features
    • Levels: Two
    • Stories: 2
    • Patio & porch: Deck, Patio, Porch
    • Exterior features: Deck, Fence, Porch, Patio
    Lot
    • Size: 0.31 Acres
    Details
    • Parcel number: B41000200430005900
    • Zoning: Residential
    • Zoning description: Residential

    Construction

    Type & style
    • Home type: SingleFamily
    • Property subtype: Single Family Residence
    Materials
    • Brick, Frame
    Condition
    • Year built: 1996

    Utilities & green energy

    • Water: Public
    • Utilities for property: Sewer Available, Water Available

    Community & neighborhood

    Security
    • Security features: Surveillance System
    Location
    • Region: Fairborn
    • Subdivision: Autumn Creek

    HOA & financial

    HOA
    • Has HOA: Yes
    • HOA fee: $395 annually

    Other

    Other facts
    • Available date: 11/09/2024

    Price history

    DateEventPrice
    1/22/2025Sold$363,000$177/sqft
    Source: DABR MLS #922929 Report a problem
    12/14/2024Contingent$363,000$177/sqft
    Source: DABR MLS #922929 Report a problem
    12/14/2024Listed for sale$363,000$177/sqft
    Source: DABR MLS #922929 Report a problem
    12/14/2024Pending sale$363,000+1.1%$177/sqft
    Source: DABR MLS #922929 Report a problem
    12/6/2024Price change$359,000-3%$175/sqft
    Source: DABR MLS #922929 Report a problem
    11/9/2024Listed for sale$370,000+69.7%$180/sqft
    Source: DABR MLS #922929 Report a problem
    1/26/2006Sold$218,000+21.4%$106/sqft
    Source: Public Record Report a problem
    12/10/1996Sold$179,500$87/sqft
    Source: Public Record Report a problem

    Public tax history

    YearProperty taxesTax assessment
    2025$6,027 +1.2%$111,490
    2024$5,955 -0.6%$111,490
    2023$5,993 +15.8%$111,490 +31.4%
    2022$5,178 -1%$84,850
    2021$5,230 -0.5%$84,850
    2020$5,256 +10.8%$84,850 +21.1%
    2019$4,742 +9%$70,040
    2018$4,349 +2%$70,040
    2017$4,264 -2.3%$70,040 +1.9%
    2016$4,363 -0.6%$68,730
    2015$4,387 $68,730
    2014$4,387 +6.3%$68,730 +3.3%
    2013$4,129 +11.3%$66,530
    2012$3,711 +99.8%$66,530
    2011$1,857 -45%$66,530 -5.9%
    2010$3,379 -0.4%$70,700
    2009$3,392 +0.6%$70,700
    2008$3,371 +14.2%$70,700 +10.8%
    2007$2,953 -4.2%$63,820
    2006$3,082 +0.7%$63,820 +2.8%
    2004$3,060 +3.5%$62,100 0%
    2003$2,958 +11.3%$62,104
    2002$2,657 +4.3%$62,104 +11.2%
    2001$2,548 +6.5%$55,843
    2000$2,391 $55,843

    Find assessor info on the county website

    Neighborhood: 45324

    Nearby schools

    GreatSchools rating
    Schools provided by the listing agent
    • District: Beavercreek

    Source: DABR MLS. This data may not be complete. We recommend contacting the local school district to confirm school assignments for this home.

    Get a cash offer in 3 minutes
    Find out how much your home could sell for in as little as 3 minutes with a no-obligation cash offer.
    Estimated market value
    $390,800
    Get a cash offer in 3 minutes
    Find out how much your home could sell for in as little as 3 minutes with a no-obligation cash offer.
    Estimated market value
    $390,800