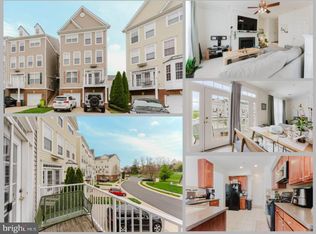
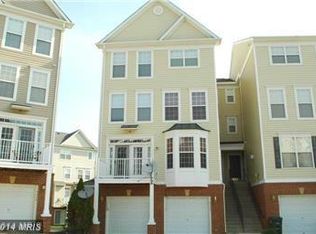
Welcome to this gorgeous townhome style condo in the heart of Herndon! This home offers a blend of characteristics that is so hard to find in Fairfax County - spacious, move-in ready, fantastic location, low maintenance, and reasonable condo fee! As you pull up, you'll park in your 1 car garage or oversized driveway, then head up to an incredibly well-lit main level. You'll enjoy a floor plan that works so well as it has a lovely living room, dining space, and a kitchen with so much cabinet space, granite countertops, pantry closet, and stainless steel appliances! Upstairs you'll find 2 spacious bedrooms with plenty of natural light, and a full bathroom to share! On the top level you'll enjoy a primary suite that checks all of the boxes - it's a great size, boasts a great layout, and comes with a large primary bathroom and oversized walk-in closet with built ins! You'll also find the laundry room on this level, plus a linen closet. Upgrades on this home include fresh Alabaster paint from head to toe, steam cleaned carpets, and some other light touchups. The icing on the cake is the location - nestled in prime Fairfax County, you're just minutes from multiple metro stops, commuter routes and highways, the Reston Town Center, downtown Herndon, and everything this area has to offer! Be sure to come see this one for yourself!
Sold for $535,000
$535,000
2482 Curie Ct #10, Herndon, VA 20171
3beds
1,634sqft
Townhouse
Built in 2006
-- sqft lot
$537,500 Zestimate®
$327/sqft
$2,937 Estimated rent
Home value
$537,500
$505,000 - $570,000
$2,937/mo
Zestimate® history
Owner options
List your home for rent
$2,937/mo
Rent Zestimate®
Find your next renter with Zillow Rental Manager. Plus, with online applications, you can quickly screen prospective tenants – for free.
$2,937/mo
Rent Zestimate®
Refinance and save
$3,345/mo
Est. payment
Refinancing to a lower rate could help reduce your monthly payments and save thousands over the life of the loan.
$3,345/mo
Est. payment
Explore your selling options
Work with a Zillow partner agent
Leverage their expertise and Zillow's premium Showcase listings to get your home seen by more buyers.
Get startedList with your own agent
Get your home in front of millions of buyers by listing it on Zillow.
Learn how to do itSell it yourself
Take full control of how buyers see your home on Zillow by listing For Sale by Owner (FSBO).
List your homeWhat's special
Incredibly well-lit main levelOversized drivewayFresh alabaster paintGranite countertopsSteam cleaned carpetsPantry closetLarge primary bathroom
Zillow last checked:
Listing updated:
Listed by:
Taylor Tolbert 703-223-9602,
Samson Properties
Bought with:
Christopher Urick
Samson Properties
Jason Cheperdak, 0226009835
Samson Properties
Source: Bright MLS,MLS#: VAFX2296770
Facts & features
Interior
Bedrooms & bathrooms
- Bedrooms: 3
- Bathrooms: 3
- Full bathrooms: 2
- 1/2 bathrooms: 1
- Main level bathrooms: 1
Rooms
- Room types: Dining Room, Kitchen, Family Room
Dining room
- Features: Flooring - HardWood
- Level: Main
Family room
- Features: Flooring - HardWood
- Level: Main
Kitchen
- Features: Flooring - HardWood
- Level: Main
Heating
- Forced Air, Natural Gas
Cooling
- Central Air, Ceiling Fan(s), Electric
Appliances
- Included: Microwave, Dishwasher, Disposal, Dryer, Ice Maker, Refrigerator, Cooktop, Washer, Gas Water Heater
- Laundry: Has Laundry
Features
- Ceiling Fan(s), Chair Railings, Combination Kitchen/Dining, Crown Molding, Dining Area, Open Floorplan, Kitchen - Gourmet, Pantry, Primary Bath(s), Recessed Lighting, Walk-In Closet(s)
- Flooring: Wood
- Has basement: No
- Has fireplace: No
Interior area
- Total structure area: 1,634
- Total interior livable area: 1,634 sqft
- Finished area above ground: 1,634
- Finished area below ground: 0
Property
Parking
- Total spaces: 2
- Parking features: Garage Faces Front, Garage Door Opener, Attached, Driveway, Parking Lot
- Attached garage spaces: 1
- Uncovered spaces: 1
Accessibility
- Accessibility features: None
Features
- Levels: Four
- Stories: 4
- Exterior features: Sidewalks, Balcony
- Pool features: None
Details
- Additional structures: Above Grade, Below Grade
- Parcel number: 0163 16 0010
- Zoning: 312
- Special conditions: Standard
Construction
Type & style
- Home type: Townhouse
- Architectural style: Contemporary
- Property subtype: Townhouse
Materials
- Brick, Vinyl Siding
- Foundation: Permanent
Condition
- New construction: No
- Year built: 2006
Utilities & green energy
- Sewer: Public Sewer
- Water: Public
Community & HOA
Community
- Security: Security System
- Condo and coop fee: $280 monthly
- Subdivision: Coppermine Crossing
HOA
- Has HOA: No
- Amenities included: Basketball Court, Common Grounds, Jogging Path, Picnic Area, Tot Lots/Playground
- Services included: Trash, Snow Removal
- HOA name: Coppermine Crossing Condo
Location
- Region: Herndon
Financial & listing details
- Price per square foot: $327/sqft
- Tax assessed value: $497,750
- Annual tax amount: $5,754
- Date on market: 4/29/2026
- Listing agreement: Exclusive Right To Sell
- Ownership: Condominium
Price history
| Date | Event | Price |
|---|---|---|
| 5/26/2026 | Sold | $535,000+1.9%$327/sqft |
Source:  Bright MLS #VAFX2296770 Report a problem Bright MLS #VAFX2296770 Report a problem | ||
| 5/6/2026 | Contingent | $525,000$321/sqft |
Source: Bright MLS #VAFX2296770 Report a problem | ||
| 4/29/2026 | Listed for sale | $525,000+29%$321/sqft |
Source: Bright MLS #VAFX2296770 Report a problem | ||
| 12/29/2020 | Sold | $407,000+0.5%$249/sqft |
Source: Public Record Report a problem | ||
| 12/23/2020 | Contingent | $405,000$248/sqft |
Source:  Bright MLS #VAFX1170160 Report a problem Bright MLS #VAFX1170160 Report a problem | ||
| 12/6/2020 | Pending sale | $405,000$248/sqft |
Source: Pearson Smith Realty, LLC #VAFX1170160 Report a problem | ||
| 12/4/2020 | Listed for sale | $405,000$248/sqft |
Source: Pearson Smith Realty, LLC #VAFX1170160 Report a problem | ||
| 12/2/2020 | Pending sale | $405,000$248/sqft |
Source: Pearson Smith Realty, LLC #VAFX1170160 Report a problem | ||
| 11/27/2020 | Listed for sale | $405,000-7.5%$248/sqft |
Source: Pearson Smith Realty, LLC #VAFX1170160 Report a problem | ||
| 10/12/2020 | Listing removed | $2,150$1/sqft |
Source: Pearson Smith Realty, LLC #VAFX1160628 Report a problem | ||
| 10/8/2020 | Listed for rent | $2,150+7.5%$1/sqft |
Source: Owner Report a problem | ||
| 11/3/2019 | Listing removed | $2,000$1/sqft |
Source: Owner Report a problem | ||
| 10/3/2019 | Listed for rent | $2,000$1/sqft |
Source: Owner Report a problem | ||
| 6/21/2015 | Listing removed | $2,000$1/sqft |
Source: Keller Williams - Loudoun Gateway #FX8630983 Report a problem | ||
| 5/10/2015 | Listed for rent | $2,000$1/sqft |
Source: Keller Williams Realty #FX8630983 Report a problem | ||
| 9/12/2014 | Listing removed | $2,000$1/sqft |
Source: Keller Williams Realty #FX8399773 Report a problem | ||
| 7/10/2014 | Listed for rent | $2,000-2.4%$1/sqft |
Source: Keller Williams Realty #FX8399773 Report a problem | ||
| 5/17/2013 | Listing removed | $2,050$1/sqft |
Source: FranklyRealty.com #FX8075059 Report a problem | ||
| 5/8/2013 | Listed for rent | $2,050+3.8%$1/sqft |
Source: FranklyRealty.com #FX8075059 Report a problem | ||
| 4/7/2012 | Listing removed | $1,975$1/sqft |
Source: FranklyRealty.com #FX7805532 Report a problem | ||
| 3/30/2012 | Listed for rent | $1,975$1/sqft |
Source: FranklyRealty.com #FX7805532 Report a problem | ||
| 10/4/2005 | Sold | $438,006$268/sqft |
Source: Public Record Report a problem | ||
Public tax history
| Year | Property taxes | Tax assessment |
|---|---|---|
| 2025 | $5,480 +3.8% | $474,050 +4% |
| 2024 | $5,281 +4.7% | $455,820 +2% |
| 2023 | $5,043 +6.6% | $446,880 +8% |
| 2022 | $4,732 | $413,780 +6% |
| 2021 | -- | $390,360 +4% |
| 2020 | $4,442 +2% | $375,350 +2% |
| 2019 | $4,355 +3% | $367,990 +3% |
| 2018 | $4,228 +1.9% | $357,270 |
| 2017 | $4,148 +6.2% | $357,270 +6% |
| 2016 | $3,905 +8% | $337,050 +4% |
| 2015 | $3,617 -2.3% | $324,090 -2.5% |
| 2014 | $3,701 | $332,400 +12% |
| 2013 | -- | $296,790 +13.1% |
| 2012 | -- | $262,430 -4% |
| 2011 | -- | $273,360 +11.5% |
| 2010 | -- | $245,170 -15% |
| 2009 | -- | $288,430 -18.8% |
| 2008 | -- | $355,210 -0.5% |
| 2007 | -- | $357,000 |
Find assessor info on the county website
Neighborhood: 20171
Nearby homes
- $537,5003 bd3 ba1.6k sqft2482 Curie Ct, Herndon, VA 20171Off Market
- $612,8003 bd3 ba1.6k sqft2482 Curie Ct #10, Herndon, VA 20171Off Market
- $470,0003 bd3 ba1.6k sqft2484 Curie Ct #7, Oak Hill, VA 20171Sold
- $573,9003 bd2 ba2.1k sqft2480 Curie Ct #9, Oak Hill, VA 20171Off Market
- $536,4003 bd5 ba1.6k sqft2472 Curie Ct #13, Oak Hill, VA 20171Off Market
- $499,8003 bd3 ba1.6k sqft2474 Curie Ct #14, Oak Hill, VA 20171Off Market
- $499,0003 bd3 ba1.6k sqft2468 Curie Ct #15, Oak Hill, VA 20171Off Market
- $640,9003 bd2 ba2.1k sqft2480 Curie Ct #9, Herndon, VA 20171Off Market
Nearby schools
GreatSchools rating
- 3/10Coates ElementaryGrades: PK-6Distance: 0.3 mi
- 9/10Carson Middle SchoolGrades: 7-8Distance: 1.6 mi
- 5/10Westfield High SchoolGrades: 9-12Distance: 5.2 mi
Schools provided by the listing agent
- Elementary: Lutie Lewis Coates
- Middle: Carson
- High: Westfield
- District: Fairfax County Public Schools
Source: Bright MLS. This data may not be complete. We recommend contacting the local school district to confirm school assignments for this home.
Get a cash offer in 3 minutes
Find out how much your home could sell for in as little as 3 minutes with a no-obligation cash offer.
Estimated market value
$537,500
Get a cash offer in 3 minutes
Find out how much your home could sell for in as little as 3 minutes with a no-obligation cash offer.
Estimated market value
$537,500
- Virginia
- Fairfax County
- Herndon
- 20171
- 2482 Curie Ct Unit 10
Nearby cities
Nearby neighborhoods
Nearby zip codes
Other Herndon Topics
