Charming, Custom built 3-Bedroom Home on 2 Acres - A Rare Find! Nestled on a spacious 2-acre lot, this beautiful home offers the perfect blend of comfort and adventure. With 1,997 sq. ft. of bright, open living space, you'll love the abundant natural light that fills every room. Gorgeous wood beams surround the entrance to your new Living Room with a beautiful gas fireplace. Fireplace also has a pretty tile surround! The powder room is perfectly positioned at the front of the home. The kitchen which is open to the beakfast nook has granite countertops, subway tile backsplash and Stainless Steel Appliances. The primary bedroom is on the MAIN floor & has a tray ceiling and gorgeous trim. Primary bathroom has dual vanities, a large new shower and plenty of space in the custom closet. Headed upstairs, you'll notice the beautiful wood treads with painted accents on the staircase. Th upstairs layout is well designed with 2 large bedrooms, a full bathroom with a tub/shower combo & a bonus room. The bonus room provides extra flexibility—perfect for a home office, gym, or guest space. Fresh neutral paint throughout the home and for those with allergies, there is NO CARPET. The beautiful LVP floors provide easy maintenance and durability. This home is in PRISTINE condition and certainly a pleasure to show! Sip coffee and enjoy the peace of nature on your screen porch. Step outside to your private backyard retreat, complete with a ZIP-LINE for endless fun! Perfect for outside living and space for all your 4 legged friends. The 2-car garage offers ample storage, and the serene setting gives you the privacy and space you've been looking for. This home has ample space for parking. Seller is providing a 1 year home warranty and also have a termite bond that you can transfer over to your name. Don't miss this unique opportunity to own a home that truly has it all! No city taxes! Last but not least, NO HOA!!
Sold for $450,000
$450,000
2482 Golden Forest Dr, Franklinton, NC 27525
3beds
1,997sqft
Single Family Residence, Residential
Built in 2018
2.05 Acres Lot
$447,100 Zestimate®
$225/sqft
$2,249 Estimated rent
Home value
$447,100
$411,000 - $487,000
$2,249/mo
Zestimate® history
Owner options
List your home for rent
$2,249/mo
Rent Zestimate®
Find your next renter with Zillow Rental Manager. Plus, with online applications, you can quickly screen prospective tenants – for free.
$2,249/mo
Rent Zestimate®
Refinance and save
$2,739/mo
Est. payment
Refinancing to a lower rate could help reduce your monthly payments and save thousands over the life of the loan.
$2,739/mo
Est. payment
Explore your selling options
Work with a Zillow partner agent
Leverage their expertise and Zillow's premium Showcase listings to get your home seen by more buyers.
Get startedList with your own agent
Get your home in front of millions of buyers by listing it on Zillow.
Learn how to do itSell it yourself
Take full control of how buyers see your home on Zillow by listing For Sale by Owner (FSBO).
List your homeWhat's special
Gas fireplaceBonus roomLvp floorsAbundant natural lightTray ceilingFresh neutral paintLarge new shower
Zillow last checked:
Listing updated:
Listed by:
Dana Louise Quinn 817-707-8298,
Allen Tate/Raleigh-Falls Neuse,
Colleen Blatz 919-610-1696,
Allen Tate/Raleigh-Falls Neuse
Bought with:
Jackie Force, 280967
Real Broker, LLC
Source: Doorify MLS,MLS#: 10076047
Facts & features
Interior
Bedrooms & bathrooms
- Bedrooms: 3
- Bathrooms: 3
- Full bathrooms: 2
- 1/2 bathrooms: 1
Heating
- Heat Pump
Cooling
- Central Air, Zoned
Appliances
- Included: Dishwasher, Electric Water Heater, Free-Standing Electric Oven, Free-Standing Electric Range, Refrigerator, Washer/Dryer
- Laundry: Electric Dryer Hookup, Main Level, Washer Hookup
Features
- Ceiling Fan(s), Eat-in Kitchen, Entrance Foyer, Granite Counters, High Ceilings, High Speed Internet, Open Floorplan, Pantry, Master Downstairs, Shower Only, Smooth Ceilings, Walk-In Closet(s), Walk-In Shower
- Flooring: Vinyl, Tile
- Doors: Sliding Doors, Storm Door(s)
- Windows: Window Treatments
- Basement: Crawl Space
- Number of fireplaces: 1
- Fireplace features: Gas, Gas Log, Living Room, Propane
Interior area
- Total structure area: 1,997
- Total interior livable area: 1,997 sqft
- Finished area above ground: 1,997
- Finished area below ground: 0
Property
Parking
- Total spaces: 4
- Parking features: Additional Parking, Garage, Garage Door Opener, Garage Faces Side, Private
- Garage spaces: 2
- Uncovered spaces: 2
Features
- Levels: Two
- Stories: 2
- Patio & porch: Covered, Enclosed, Front Porch, Porch, Screened
- Exterior features: Lighting
- Pool features: None
- Spa features: None
- Has view: Yes
- View description: Trees/Woods
Lot
- Size: 2.05 Acres
- Features: Hardwood Trees, Wooded
Details
- Parcel number: 183600588931
- Special conditions: Standard
Construction
Type & style
- Home type: SingleFamily
- Architectural style: Traditional, Transitional
- Property subtype: Single Family Residence, Residential
Materials
- Stone, Vinyl Siding
- Foundation: Other
- Roof: Shingle
Condition
- New construction: No
- Year built: 2018
Utilities & green energy
- Sewer: Septic Tank
- Water: Private, Well
- Utilities for property: Cable Available, Cable Connected, Electricity Available, Electricity Connected, Natural Gas Not Available, Phone Available, Phone Connected, Septic Available, Septic Connected, Water Available, Water Connected, Propane
Community & HOA
Community
- Subdivision: Golden Forest
HOA
- Has HOA: No
- Amenities included: None
Location
- Region: Franklinton
Financial & listing details
- Price per square foot: $225/sqft
- Tax assessed value: $422,716
- Annual tax amount: $3,050
- Date on market: 2/12/2025
- Road surface type: Paved
Price history
| Date | Event | Price |
|---|---|---|
| 6/3/2025 | Sold | $450,000-1.3%$225/sqft |
Source:  Doorify MLS #10076047 Report a problem Doorify MLS #10076047 Report a problem | ||
| 5/9/2025 | Pending sale | $455,999$228/sqft |
Source: Doorify MLS #10076047 Report a problem | ||
| 5/2/2025 | Price change | $455,999-0.1%$228/sqft |
Source: Doorify MLS #10076047 Report a problem | ||
| 4/25/2025 | Listed for sale | $456,500$229/sqft |
Source: Doorify MLS #10076047 Report a problem | ||
| 4/7/2025 | Pending sale | $456,500$229/sqft |
Source: Doorify MLS #10076047 Report a problem | ||
| 3/27/2025 | Price change | $456,500-0.5%$229/sqft |
Source: Doorify MLS #10076047 Report a problem | ||
| 3/11/2025 | Price change | $459,000-0.9%$230/sqft |
Source: Doorify MLS #10076047 Report a problem | ||
| 2/12/2025 | Listed for sale | $463,000+2.9%$232/sqft |
Source: Doorify MLS #10076047 Report a problem | ||
| 8/23/2023 | Sold | $450,000$225/sqft |
Source: Doorify MLS #2521457 Report a problem | ||
| 7/18/2023 | Pending sale | $450,000$225/sqft |
Source: Doorify MLS #2521457 Report a problem | ||
| 7/13/2023 | Listed for sale | $450,000+71.4%$225/sqft |
Source: Doorify MLS #2521457 Report a problem | ||
| 9/28/2018 | Sold | $262,500$131/sqft |
Source: Doorify MLS #2174227 Report a problem | ||
Public tax history
| Year | Property taxes | Tax assessment |
|---|---|---|
| 2025 | $3,056 +0.2% | $422,716 |
| 2024 | $3,051 +45.3% | $422,716 +85.1% |
| 2023 | $2,099 +0.5% | $228,371 |
| 2022 | $2,088 +7.4% | $228,371 |
| 2021 | $1,944 | $228,371 |
| 2020 | $1,944 | $228,371 |
| 2019 | $1,944 | $228,371 +807% |
| 2018 | $1,944 +774.5% | $25,178 -0.3% |
| 2016 | $222 | $25,266 |
Find assessor info on the county website
Neighborhood: 27525
Nearby homes
- $439,0003 bd2 ba2k sqft2480 Golden Forest Dr, Franklinton, NC 27525Sold

- $416,9003 bd2 ba1.7k sqft2476 Golden Forest Dr, Franklinton, NC 27525Off Market
- $437,3003 bd2 ba1.7k sqft2486 Golden Forest Dr, Franklinton, NC 27525Off Market
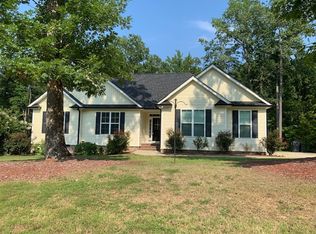
- $440,3003 bd3 ba2.2k sqft2484 Golden Forest Dr, Franklinton, NC 27525Off Market

- $355,9003 bd2 ba1.3k sqft2472 Golden Forest Dr, Franklinton, NC 27525Off Market
- $430,9003 bd2 ba1.7k sqft2490 Golden Forest Dr, Franklinton, NC 27525Off Market
- $374,7003 bd2 ba1.3k sqft2470 Golden Forest Dr, Franklinton, NC 27525Off Market
- $366,7353 bd2 ba1.5k sqft2485 Golden Forest Dr, Franklinton, NC 27525Sold
Nearby schools
GreatSchools rating
- 7/10Tar River Elementary SchoolGrades: PK-5Distance: 2.2 mi
- 4/10G C Hawley MiddleGrades: 6-8Distance: 7.8 mi
- 4/10South Granville High SchoolGrades: 9-12Distance: 7.6 mi
Schools provided by the listing agent
- Elementary: Granville - Tar River
- High: Granville - S Granville
Source: Doorify MLS. This data may not be complete. We recommend contacting the local school district to confirm school assignments for this home.
Get a cash offer in 3 minutes
Find out how much your home could sell for in as little as 3 minutes with a no-obligation cash offer.
Estimated market value
$447,100
Get a cash offer in 3 minutes
Find out how much your home could sell for in as little as 3 minutes with a no-obligation cash offer.
Estimated market value
$447,100
- North Carolina
- Granville County
- Franklinton
- 27525
- 2482 Golden Forest Dr
Nearby cities
Nearby zip codes
Other Franklinton Topics
