Welcome to one of Ann Arbor’s most exceptional private estates—an extraordinary retreat tucked away at the end of a quiet cul-de-sac within a prestigious gated community.
This one-of-a-kind residence blends luxury, privacy, and entertainment on a level rarely seen. Designed for both elevated living and unforgettable hosting, the home features a custom private gaming lounge, upscale bar, and a cinema-quality home theater—creating an atmosphere that rivals high-end resorts.
Step outside to your own resort-style oasis, complete with a pool, hot tub, and a beautifully designed fireside lounge, perfect for evening gatherings and year-round enjoyment. Surrounded by lush landscaping and total privacy, the outdoor space delivers a true sense of escape.
For recreation, enjoy a private sport court, offering a unique blend of luxury and active living rarely found in Ann Arbor homes.
Positioned in one of the area’s most desirable gated communities, this estate offers rare seclusion, peace, and security—while remaining just minutes from top dining, shopping, and schools.
This is more than a home—it’s a once-in-a-lifetime opportunity to own a private luxury retreat.
Sold for $2,224,000
$2,224,000
2482 Highland Dr, Ann Arbor, MI 48105
5beds
7,426sqft
Single Family Residence
Built in 2017
0.95 Acres Lot
$2,223,200 Zestimate®
$299/sqft
$6,981 Estimated rent
Home value
$2,223,200
$2.11M - $2.33M
$6,981/mo
Zestimate® history
Owner options
List your home for rent
$6,981/mo
Rent Zestimate®
Find your next renter with Zillow Rental Manager. Plus, with online applications, you can quickly screen prospective tenants – for free.
$6,981/mo
Rent Zestimate®
Refinance and save
$12,389/mo
Est. payment
Refinancing to a lower rate could help reduce your monthly payments and save thousands over the life of the loan.
$12,389/mo
Est. payment
Explore your selling options
Work with a Zillow partner agent
Leverage their expertise and Zillow's premium Showcase listings to get your home seen by more buyers.
Get startedList with your own agent
Get your home in front of millions of buyers by listing it on Zillow.
Learn how to do itSell it yourself
Take full control of how buyers see your home on Zillow by listing For Sale by Owner (FSBO).
List your homeWhat's special
Zillow last checked:
Listing updated:
Listed by:
Michael Perna 248-886-4450,
EXP Realty The Perna Team,
Wendy Thagard 888-501-7085,
EXP Realty The Perna Team
Bought with:
John K Goodman, 6501250708
Century 21 Curran & Oberski
Source: Realcomp II,MLS#: 20261027386
Facts & features
Interior
Bedrooms & bathrooms
- Bedrooms: 5
- Bathrooms: 6
- Full bathrooms: 5
- 1/2 bathrooms: 1
Primary bedroom
- Level: Entry
- Area: 255
- Dimensions: 17 X 15
Primary bedroom
- Level: Second
- Area: 176
- Dimensions: 16 X 11
Bedroom
- Level: Second
- Area: 168
- Dimensions: 14 X 12
Bedroom
- Level: Second
- Area: 192
- Dimensions: 16 X 12
Bedroom
- Level: Second
- Area: 256
- Dimensions: 16 X 16
Primary bathroom
- Level: Entry
- Area: 66
- Dimensions: 11 X 6
Primary bathroom
- Level: Second
- Area: 476
- Dimensions: 28 X 17
Other
- Level: Second
- Area: 55
- Dimensions: 11 X 5
Other
- Level: Basement
- Area: 40
- Dimensions: 8 X 5
Other
- Level: Second
- Area: 40
- Dimensions: 8 X 5
Other
- Level: Entry
- Area: 25
- Dimensions: 5 X 5
Dining room
- Level: Entry
- Area: 285
- Dimensions: 19 X 15
Family room
- Level: Entry
- Area: 374
- Dimensions: 22 X 17
Flex room
- Level: Entry
- Area: 195
- Dimensions: 15 X 13
Flex room
- Level: Basement
- Area: 224
- Dimensions: 16 X 14
Game room
- Level: Basement
- Area: 294
- Dimensions: 21 X 14
Great room
- Level: Entry
- Area: 374
- Dimensions: 22 X 17
Kitchen
- Level: Entry
- Area: 384
- Dimensions: 24 X 16
Laundry
- Level: Entry
- Area: 60
- Dimensions: 10 X 6
Media room
- Level: Basement
- Area: 255
- Dimensions: 17 X 15
Sitting room
- Level: Entry
- Area: 240
- Dimensions: 16 X 15
Heating
- Forced Air, Natural Gas
Cooling
- Ceiling Fans, Central Air
Appliances
- Included: Built In Gas Oven, Dishwasher, Disposal, Dryer, Free Standing Refrigerator, Microwave, Washer, Wine Cooler, Wine Refrigerator
- Laundry: Gas Dryer Hookup, Laundry Room, Washer Hookup
Features
- Entrance Foyer, High Speed Internet, Programmable Thermostat, Spa Hottub, Wet Bar
- Basement: Bath Stubbed,Finished,Full
- Has fireplace: Yes
- Fireplace features: Electric, Living Room
Interior area
- Total interior livable area: 7,426 sqft
- Finished area above ground: 5,424
- Finished area below ground: 2,002
Property
Parking
- Total spaces: 4
- Parking features: Four Car Garage, Attached, Direct Access, Driveway, Garage Door Opener, Side Entrance
- Attached garage spaces: 4
Features
- Levels: Two
- Stories: 2
- Entry location: GroundLevel
- Patio & porch: Covered, Enclosed, Patio, Porch, Terrace
- Exterior features: Chimney Caps, Lighting
- Pool features: In Ground, Outdoor Pool
- Fencing: Back Yard,Fenced,Front Yard
Lot
- Size: 0.95 Acres
- Features: Level, On Golf Course, Sprinklers
Details
- Parcel number: J01030350019
- Special conditions: Short Sale No,Standard
Construction
Type & style
- Home type: SingleFamily
- Architectural style: Colonial,Contemporary
- Property subtype: Single Family Residence
Materials
- Brick, Stone
- Foundation: Basement, Poured
- Roof: Composition
Condition
- Site Condo
- New construction: No
- Year built: 2017
Utilities & green energy
- Electric: Circuit Breakers
- Sewer: Public Sewer
- Water: Public
- Utilities for property: Above Ground Utilities, Cable Available, Underground Utilities
Community & HOA
Community
- Security: Carbon Monoxide Detectors, Gated Community, Smoke Detectors
- Subdivision: THE WOODLANDS OF GEDDES GLEN
HOA
- Has HOA: Yes
- Services included: Snow Removal, Trash
- HOA fee: $225 monthly
- HOA phone: 734-663-1900
Location
- Region: Ann Arbor
Financial & listing details
- Price per square foot: $299/sqft
- Tax assessed value: $843,189
- Annual tax amount: $21,280
- Date on market: 5/2/2026
- Cumulative days on market: 17 days
- Listing agreement: Exclusive Right To Sell
- Listing terms: Cash,Conventional
- Exclusions: Exclusion(s) Do Not Exist
Price history
| Date | Event | Price |
|---|---|---|
| 7/14/2026 | Sold | $2,224,000-11%$299/sqft |
Source:  Realcomp II #20261027386 Report a problem Realcomp II #20261027386 Report a problem | ||
| 5/19/2026 | Pending sale | $2,500,000$337/sqft |
Source: Realcomp II #20261027386 Report a problem | ||
| 5/15/2026 | Contingent | $2,500,000$337/sqft |
Source: eXp Realty #20261027386 Report a problem | ||
| 5/11/2026 | Price change | $2,500,000-7.4%$337/sqft |
Source: Realcomp II #20261027386 Report a problem | ||
| 5/2/2026 | Listed for sale | $2,700,000+20%$364/sqft |
Source: Realcomp II #20261027386 Report a problem | ||
| 8/19/2025 | Sold | $2,250,000$303/sqft |
Source:  MichRIC #25036156 Report a problem MichRIC #25036156 Report a problem | ||
| 8/5/2025 | Contingent | $2,250,000$303/sqft |
Source: MichRIC #25036156 Report a problem | ||
| 7/21/2025 | Listed for sale | $2,250,000+67.4%$303/sqft |
Source: MichRIC #25036156 Report a problem | ||
| 3/3/2017 | Sold | $1,344,243$181/sqft |
Source: Public Record Report a problem | ||
Public tax history
| Year | Property taxes | Tax assessment |
|---|---|---|
| 2025 | $32,722 | $982,200 +4.1% |
| 2024 | -- | $943,500 +10.4% |
| 2023 | -- | $854,700 +5.1% |
| 2022 | -- | $813,100 +1.5% |
| 2021 | -- | $801,100 +4.6% |
| 2020 | $29,174 | $765,600 +5.5% |
| 2019 | -- | $725,400 +6.9% |
| 2018 | -- | $678,700 +60.1% |
| 2017 | $349 | $423,800 +6011% |
| 2016 | $349 +4.5% | $6,935 +0.3% |
| 2015 | $334 | $6,915 |
| 2014 | $334 | -- |
Find assessor info on the county website
Neighborhood: 48105
Nearby homes
- $2,078,7005 bd7 ba5.7k sqft2460 Highland Dr, Ann Arbor, MI 48105Off Market
- $1,934,700-- bd4 ba5.7k sqft2446 Highland Dr, Ann Arbor, MI 48105Off Market
- $1,408,6004 bd-- ba4.1k sqft2477 Highland Dr, Ann Arbor, MI 48105Off Market
- $1,575,0004 bd5 ba4.1k sqft2424 Highland Dr, Ann Arbor, MI 48105Sold
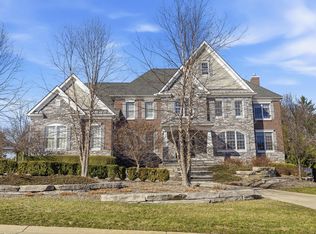
- $1,886,3005 bd5 ba5.3k sqft2451 Highland Dr, Ann Arbor, MI 48105Off Market
- $1,647,3004 bd4 ba4.8k sqft2433 Highland Dr, Ann Arbor, MI 48105Off Market
- $1,535,0004 bd7 ba6.8k sqft2417 Highland Dr, Ann Arbor, MI 48105Sold
- $2,068,8004 bd-- ba5.5k sqft2400 Highland Dr, Ann Arbor, MI 48105Off Market
Nearby schools
GreatSchools rating
- 9/10Martin Luther King Elementary SchoolGrades: K-5Distance: 1.3 mi
- 9/10Clague Middle SchoolGrades: 6-8Distance: 3 mi
- 8/10Huron High SchoolGrades: 9-12Distance: 2.2 mi
Get a cash offer in 3 minutes
Find out how much your home could sell for in as little as 3 minutes with a no-obligation cash offer.
Estimated market value
$2,223,200
Get a cash offer in 3 minutes
Find out how much your home could sell for in as little as 3 minutes with a no-obligation cash offer.
Estimated market value
$2,223,200
- Michigan
- Washtenaw County
- Ann Arbor
- 48105
- 2482 Highland Dr
Nearby cities
Nearby neighborhoods
Nearby zip codes
Other Ann Arbor Topics
