Skip main navigation
Sold for $492,500
  • $492,500

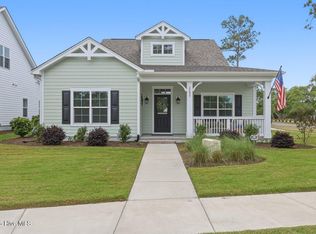
    2482 Lake Ridge Drive, Southport, NC 28461

    3beds
    1,603sqft
    Single Family Residence
    Built in 2025
    7,840.8 Square Feet Lot
    $491,000 Zestimate®
    $307/sqft
    $2,306 Estimated rent

    Home value

    $491,000

    $452,000 - $535,000

    $2,306/mo

    Zestimate® history
    Loading
    Loading...

    Owner options

    List your home for rent

    $2,306/mo

    Rent Zestimate®

    Find your next renter with Zillow Rental Manager. Plus, with online applications, you can quickly screen prospective tenants – for free.

    Learn more

    $2,306/mo

    Rent Zestimate®

    Refinance and save

    $5,204/mo

    Est. payment

    Refinancing to a lower rate could help reduce your monthly payments and save thousands over the life of the loan.

    See today's rates

    $5,204/mo

    Est. payment

    Explore your selling options

    Work with a Zillow partner agent

    Leverage their expertise and Zillow's premium Showcase listings to get your home seen by more buyers.

    Get started

    List with your own agent

    Get your home in front of millions of buyers by listing it on Zillow.

    Learn how to do it

    Sell it yourself

    Take full control of how buyers see your home on Zillow by listing For Sale by Owner (FSBO).

    List your home

    What's special

    Shiplap on fireplaceGarage service door
    Now is the time to buy! - A rare opportunity for this Move-In Ready home in Osprey Landing where the Builder offering to pay your Capital Contribution cost of $5000 AND giving $2500 in Closing Costs with use of Preferred Lender Group (ask about additional Lender incentives as well). This great community in Southport. Osprey Landing offers a relaxed lifestyle with low maintenance living. The Essex plan in the traditional elevation is sure to please. 1603 sq. ft. with 3 bedrooms and 2 bathrooms. Upgrades include optional chefs kitchen with gas range, garage service door, 8'' faucets in all baths, base cabinets with upper shelving on each side of fireplace, crown molding throughout, tray ceiling with coffer in great room, shiplap on fireplace, white wood shelving in owners closet and pantry, craftsman trim package throughout, stained floating mantle with white marble fireplace surround, frameless shower door in owners bath.

    Zillow last checked:

    Listing updated:

    Listed by:

    Robin L Campbell 803-984-6706,

    Clark Family Realty

    Bought with:

    Harold Chappell, 185124

    NextHome Cape Fear

    Source: Hive MLS,MLS#: 100530293MLS LogoOriginating MLS: Cape Fear Realtors MLS, Inc.

    Facts & features

    Interior

    Bedrooms & bathrooms
    • Bedrooms: 3
    • Bathrooms: 2
    • Full bathrooms: 2
    Primary bedroom
    • Level: First
    Bedroom 2
    • Level: First
    Bedroom 3
    • Level: First
    Dining room
    • Level: First
    Great room
    • Level: First
    Kitchen
    • Level: First
    Laundry
    • Level: First
    Heating
    • Electric, Heat Pump
    Cooling
    • Central Air
    Appliances
    • Included: Vented Exhaust Fan, Built-In Microwave, Refrigerator, Range, Disposal, Dishwasher
    • Laundry: Dryer Hookup, Washer Hookup, Laundry Room
    Features
    • Master Downstairs, Walk-in Closet(s), Tray Ceiling(s), Bookcases, Kitchen Island, Ceiling Fan(s), Pantry, Walk-in Shower, Gas Log, Walk-In Closet(s)
    • Flooring: LVT/LVP, Tile
    • Basement: None
    • Attic: Access Only
    • Has fireplace: Yes
    • Fireplace features: Gas Log
    Interior area
    • Total structure area: 1,603
    • Total interior livable area: 1,603 sqft

    Property

    Parking
    • Total spaces: 4
    • Parking features: Concrete, Off Street
    • Garage spaces: 2
    • Uncovered spaces: 2
    Accessibility
    • Accessibility features: None
    Features
    • Levels: One
    • Stories: 1
    • Patio & porch: Covered, Patio, Porch
    • Exterior features: Irrigation System
    • Pool features: None
    • Fencing: None
    Lot
    • Size: 7,840 sqft
    Details
    • Parcel number: 221ni025
    • Zoning: PUD
    • Special conditions: Standard

    Construction

    Type & style
    • Home type: SingleFamily
    • Property subtype: Single Family Residence
    Materials
    • Fiber Cement
    • Foundation: Raised, Slab
    • Roof: Architectural Shingle
    Condition
    • New construction: Yes
    • Year built: 2025
    Details
    • Warranty included: Yes

    Utilities & green energy

    • Sewer: Public Sewer
    • Water: Public
    • Utilities for property: Sewer Available, Water Available
    Green energy
    • Green verification: HERS Index Score
    • Energy efficient items: Thermostat

    Community & neighborhood

    Security
    • Security features: Smoke Detector(s)
    Location
    • Region: Southport
    • Subdivision: Osprey Landing

    HOA & financial

    HOA
    • Has HOA: Yes
    • HOA fee: $2,340 annually
    • Amenities included: Cabana, Pool, Maintenance Common Areas, Maintenance Grounds
    • Association name: Premier Management
    • Association phone: 910-679-3012

    Other

    Other facts
    • Listing agreement: Exclusive Right To Sell
    • Listing terms: Cash,Conventional,VA Loan
    • Road surface type: Paved

    Price history

    DateEventPrice
    1/16/2026Sold$492,500-0.4%$307/sqft
    Source: Hive MLS #100530293 Report a problem
    12/30/2025Pending sale$494,611$309/sqft
    Source: Hive MLS #100530293 Report a problem
    11/21/2025Listed for sale$494,611$309/sqft
    Source: Hive MLS #100530293 Report a problem
    10/23/2025Contingent$494,611$309/sqft
    Source: Hive MLS #100530293 Report a problem
    9/12/2025Listed for sale$494,611$309/sqft
    Source: Hive MLS #100530293 Report a problem
    9/4/2025Listing removed$494,611$309/sqft
    Source: Hive MLS #100464237 Report a problem
    9/3/2024Listed for sale$494,611$309/sqft
    Source: Hive MLS #100464237 Report a problem

    Public tax history

    YearProperty taxesTax assessment
    2025$347 -39.4%$304,820 +281%
    2024$574 $80,000

    Find assessor info on the county website

    Neighborhood: 28461

    Nearby schools

    GreatSchools rating
    Schools provided by the listing agent
    • Elementary: Southport
    • Middle: South Brunswick
    • High: South Brunswick

    Source: Hive MLS. This data may not be complete. We recommend contacting the local school district to confirm school assignments for this home.

    Get a cash offer in 3 minutes
    Find out how much your home could sell for in as little as 3 minutes with a no-obligation cash offer.
    Estimated market value
    $491,000
    Get a cash offer in 3 minutes
    Find out how much your home could sell for in as little as 3 minutes with a no-obligation cash offer.
    Estimated market value
    $491,000