Skip main navigation
Sold for $900,000
Street View
  • Listed by: Real Broker • Eric Chang • Contact: 951-482-8267
    Bought with: Pinnacle Real Estate Group
    $900,000

    2482 Limestone Ct, Chino Hills, CA 91709

    3beds
    1,777sqft
    Single Family Residence
    Built in 1979
    0.25 Acres Lot
    $885,400 Zestimate®
    $506/sqft
    $3,910 Estimated rent

    Home value

    $885,400

    $797,000 - $983,000

    $3,910/mo

    Zestimate® history
    Loading
    Loading...

    Owner options

    List your home for rent

    $3,910/mo

    Rent Zestimate®

    Find your next renter with Zillow Rental Manager. Plus, with online applications, you can quickly screen prospective tenants – for free.

    Learn more

    $3,910/mo

    Rent Zestimate®

    Refinance and save

    $5,833/mo

    Est. payment

    Refinancing to a lower rate could help reduce your monthly payments and save thousands over the life of the loan.

    See today's rates

    $5,833/mo

    Est. payment

    Explore your selling options

    Work with a Zillow partner agent

    Leverage their expertise and Zillow's premium Showcase listings to get your home seen by more buyers.

    Get started

    List with your own agent

    Get your home in front of millions of buyers by listing it on Zillow.

    Learn how to do it

    Sell it yourself

    Take full control of how buyers see your home on Zillow by listing For Sale by Owner (FSBO).

    List your home

    What's special

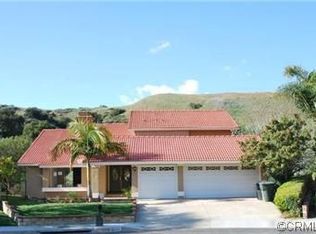
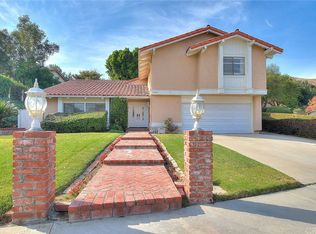
    Tucked at the entrance of Carbon Canyon—well away from the usual single-lane traffic—this stylish single-story home offers a rare combination of comfort, privacy, and scenic charm. Located in the highly desirable Summit Ranch community, this 3-bedroom, 2-bathroom residence showcases a California Contemporary Ranch design with unobstructed backyard views and no rear neighbors, creating a true sense of seclusion and open space. Step inside to discover a spacious primary suite, a well-appointed guest bedroom, a full guest bath, and a versatile third bedroom with sliding glass doors that open directly to the backyard. The kitchen features elegant birch cabinets, a built-in wine cabinet, and custom pull-out amenities, including a spice rack—perfect for the home chef. Designed for both relaxing and entertaining, the beautifully landscaped backyard includes a sparkling pool, soothing hot tub, and a generous patio area—ideal for gatherings or quiet evenings under the stars. The backyard offers peaceful, panoramic views of Chino Hills State Park, enhancing the home’s natural setting and providing a daily connection to open wilderness and protected landscapes. The property is also home to a variety of mature trees, including pink grapefruit, lime, tangerine, navel orange, mandarin, and a striking Cockspur Coral tree—adding natural beauty and seasonal harvests to your outdoor living experience. Four sliding doors throughout the home offer seamless indoor-outdoor living, while hardwood and tile flooring add warmth and character. Additional highlights include a quiet cul-de-sac location and an oversized two-car garage. As part of the Summit Ranch HOA, residents enjoy a wealth of amenities, including a community pool and spa, tennis courts, multiple parks and playgrounds, equestrian stables, over five miles of scenic trails, and a private recreation center. Don’t miss this rare opportunity to own a meticulously maintained home in one of the area's most sought-after neighborhoods!

    Zillow last checked:

    Listing updated:

    Listed by:

    Eric Chang DRE #02224173 951-482-8267,

    Real Broker,

    Silvia Klapp DRE #02081328 909-647-3885,

    Real Broker

    Bought with:

    BONNIE TSAI, DRE #01908417

    Pinnacle Real Estate Group

    Source: CRMLS,MLS#: PW25122654MLS LogoOriginating MLS: California Regional MLS

    Facts & features

    Interior

    Bedrooms & bathrooms
    • Bedrooms: 3
    • Bathrooms: 2
    • Full bathrooms: 2
    • Main level bathrooms: 2
    • Main level bedrooms: 3
    Rooms
    • Room types: Bedroom, Family Room, Living Room, Primary Bedroom, Dining Room
    Primary bedroom
    • Features: Main Level Primary
    Bedroom
    • Features: All Bedrooms Down
    Bedroom
    • Features: Bedroom on Main Level
    Bathroom
    • Features: Bathtub, Closet, Remodeled, Separate Shower, Walk-In Shower
    Kitchen
    • Features: Built-in Trash/Recycling, Kitchen Island, Remodeled, Updated Kitchen
    Heating
    • Central, Natural Gas
    Cooling
    • Central Air
    Appliances
    • Included: Barbecue, Convection Oven, Dishwasher, Microwave, Range Hood, Water Heater
    • Laundry: Gas Dryer Hookup, In Garage
    Features
    • Built-in Features, Separate/Formal Dining Room, Quartz Counters, All Bedrooms Down, Bedroom on Main Level, Main Level Primary
    • Flooring: Carpet, Tile, Wood
    • Windows: Double Pane Windows
    • Has fireplace: Yes
    • Fireplace features: Decorative, Gas, Living Room
    • Common walls with other units/homes: No Common Walls
    Interior area
    • Total interior livable area: 1,777 sqft

    Property

    Parking
    • Total spaces: 2
    • Parking features: Door-Single, Driveway, Garage Faces Front, Garage
    • Attached garage spaces: 2
    Features
    • Levels: One
    • Stories: 1
    • Entry location: Front Door
    • Patio & porch: Front Porch, Patio
    • Has private pool: Yes
    • Pool features: Heated, Private, Association
    • Has spa: Yes
    • Spa features: Heated, Private
    • Has view: Yes
    • View description: Hills
    Lot
    • Size: 0.25 Acres
    • Features: Back Yard, Cul-De-Sac, Front Yard, Sprinklers In Rear, Sprinklers In Front, Lawn, Landscaped, Near Park, Secluded, Sprinkler System
    Details
    • Parcel number: 1031151260000
    • Special conditions: Standard
    • Other equipment: Satellite Dish
    • Horse amenities: Riding Trail

    Construction

    Type & style
    • Home type: SingleFamily
    • Architectural style: Contemporary,Ranch,Patio Home
    • Property subtype: Single Family Residence
    Materials
    • Roof: Spanish Tile,Tile
    Condition
    • Turnkey
    • New construction: No
    • Year built: 1979

    Utilities & green energy

    • Electric: 220 Volts
    • Sewer: Public Sewer
    • Water: Public

    Community & HOA

    Community
    • Features: Horse Trails, Street Lights, Suburban, Sidewalks, Park
    • Security: Carbon Monoxide Detector(s), Smoke Detector(s)
    HOA
    • Has HOA: Yes
    • Amenities included: Maintenance Grounds, Picnic Area, Playground, Pool, Recreation Room, Spa/Hot Tub, Tennis Court(s), Trail(s)
    • HOA fee: $155 monthly
    • HOA name: Carbon Canyon I Homeowners Assn
    • HOA phone: 909-302-0858
    Location
    • Region: Chino Hills

    Financial & listing details

    • Price per square foot: $506/sqft
    • Tax assessed value: $376,562
    • Annual tax amount: $4,142
    • Date on market: 6/4/2025
    • Cumulative days on market: 25 days
    • Listing terms: Cash,Cash to New Loan,Conventional,1031 Exchange,FHA,Fannie Mae,Freddie Mac,VA Loan
    • Road surface type: Paved

    Price history

    DateEventPrice
    8/4/2025Sold$900,000$506/sqft
    Source: CRMLS #PW25122654 Report a problem
    7/15/2025Pending sale$900,000-7.2%$506/sqft
    Source: CRMLS #PW25122654 Report a problem
    7/1/2025Contingent$970,000$546/sqft
    Source: CRMLS #PW25122654 Report a problem
    6/4/2025Listed for sale$970,000+295.9%$546/sqft
    Source: CRMLS #PW25122654 Report a problem
    10/28/1999Sold$245,000$138/sqft
    Source: Public Record Report a problem

    Public tax history

    YearProperty taxesTax assessment
    2025$4,142 +2.8%$376,562 +2%
    2024$4,030 +2.9%$369,179 +2%
    2023$3,918 +0.6%$361,940 +2%
    2022$3,893 +2%$354,843 +2%
    2021$3,816 +1.3%$347,885 +1%
    2020$3,766 +1.8%$344,318 +2%
    2019$3,699 +2.3%$337,567 +2%
    2018$3,617 +1.9%$330,948 +2%
    2017$3,551 $324,459 +2%
    2016$3,551 +7%$318,097 +1.5%
    2015$3,318 +2.1%$313,319 +2%
    2014$3,251 $307,182 +0.5%
    2013-- $305,794 +2%
    2012-- $299,798 +2%
    2011-- $293,920 +0.8%
    2010-- $291,723 -0.2%
    2009-- $292,416 +2%
    2008-- $286,682 +2%
    2007-- $281,061 +2%
    2006-- $275,550 +2%
    2005-- $270,147 +2%
    2004-- $264,850 +1.9%
    2003-- $259,996 +2%
    2002-- $254,898 +2%
    2001-- $249,900 +2%
    2000-- $245,000
    Find assessor info on the county website

    Neighborhood: 91709

    Nearby schools

    GreatSchools rating
    Schools provided by the listing agent
    • Elementary: Gerald Ford
    • Middle: Canyon Hills
    • High: Ayala

    Source: CRMLS. This data may not be complete. We recommend contacting the local school district to confirm school assignments for this home.

    Get a cash offer in 3 minutes
    Find out how much your home could sell for in as little as 3 minutes with a no-obligation cash offer.
    Estimated market value
    $885,400
    Get a cash offer in 3 minutes
    Find out how much your home could sell for in as little as 3 minutes with a no-obligation cash offer.
    Estimated market value
    $885,400