Skip main navigation
Off market
  • $808,800

    2482 Motor Pkwy, Ronkonkoma, NY 11779

    5beds
    3baths
    2,400sqft
    SingleFamily
    Built in 1972
    0.31 Acres Lot
    $808,800 Zestimate®
    $337/sqft
    $4,751 Estimated rent

    Home value

    $808,800

    $752,000 - $865,000

    $4,751/mo

    Zestimate® history
    Loading
    Loading...

    Owner options

    List your home for rent

    $4,751/mo

    Rent Zestimate®

    Find your next renter with Zillow Rental Manager. Plus, with online applications, you can quickly screen prospective tenants – for free.

    Learn more

    $4,751/mo

    Rent Zestimate®

    Refinance and save

    $5,556/mo

    Est. payment

    Refinancing to a lower rate could help reduce your monthly payments and save thousands over the life of the loan.

    See today's rates

    $5,556/mo

    Est. payment

    Explore your selling options

    Work with a Zillow partner agent

    Leverage their expertise and Zillow's premium Showcase listings to get your home seen by more buyers.

    Get started

    List with your own agent

    Get your home in front of millions of buyers by listing it on Zillow.

    Learn how to do it

    Sell it yourself

    Take full control of how buyers see your home on Zillow by listing For Sale by Owner (FSBO).

    List your home

    What's special

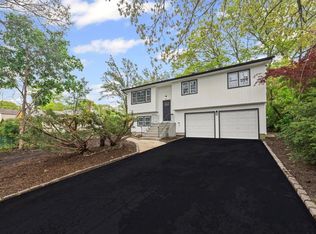
    This beautiful Sun Filled 5 Bedroom Farm Ranch features an oversized Living Room with a Brick, Wood Burning Fireplace & Oak Hardwood Floors. It continues into the Elegant Formal Dining Room with Triple Pane Anderson Windows and Offers Wonderful Sun filled Light throughout the Day. The perfect setting for special family meals. The Kitchen Attached “Keeping Room” Includes a Field Stone Wall, Jotul Wood Burning Stove w/ Glass Door. Rear French doors lead to the deck, pool & yard. The Gourmet Kitchen has a Comfortable Sitting Breakfast Island, Natural Oak Cabinets w/ Glass Doors, 60/40 Recessed Sink, Butcher Block, Custom Tile & Bordered Floor, Restaurant “Garland Stove” w/ Stainless Hood, 6 Burners, 2 Baking ovens, Broiler, 3 Section Burner Cooking Skillet. The ¾ Wrap around Granite Counter Tops surround GE Profile Appliances, Trash Compactor. Kitchen attaches to a Walk thru Butler’s Pantry. The 12 ½ x 17 ft Master Suite has an Entrance to Master Bathroom. The Gorgeous Master Shower/Bath includes Kohler Facilities 60” Victorian Vanity, Double Marble Sinks & Top Matching Externally Mounted Cabinets, Old World Ceramic Mural, Multi Function Jet Tub w/ Auto Purge, Custom ¾ Width Hinged Shower Door, Separate Heat, Vent & Lighting Control, Hall & Master Entrance Doors, Crown Molding and Ceramic Floor. The Private, Fenced & Landscaped Yard has a Southern Exposure which is great for that morning cup of coffee. Rear French Doors lead to the 15’ X 30’ + Deck w/ Out Door Pole Lighting, 15’ X 24’ “Johnny Weissmuller” Pool and has two Deck Entrance's Overlooking the 30 Foot Country Style Porch. In addition to the one car attached garage there is a Detached 900 Square Foot Finished Garage and has 10’ Walls & 12’ Ceiling, 90 ft of High Output Lighting, 2 Overhead Doors (1 Flat Storage Style), Heated, 220 Volt Service, Cable, GFI outlets, Separate 60 Amp service. Other home features include Attached 30’ Porch, bedroom Closets with Full Length Sliding Mirrored Doors. Custom Ceiling Fans w/ Lights & Remote Control, Wood Stairs & Oak Banister, Recessed Lighting, Anderson Windows w/ Screens, Finished Basement plus 2 - 30’ Storage/Laundry areas, 2 Driveways Over 100’ Long, 6 - Zone Sprinkler System, Motion Lights, Complete State of the Art Security System, Outside Shed w/Electric and a Spacious Floor Plan with Oversize Bedrooms. Possible mother daughter with proper permits.

    This property is not currently displayed as for sale or rent on Zillow. This may be different from what's on other websites or public sources.

    Facts & features

    Interior

    Bedrooms & bathrooms
    • Bedrooms: 5
    • Bathrooms: 3
    Heating
    • Baseboard, Oil, Solar
    Appliances
    • Included: Dishwasher, Dryer, Range / Oven, Refrigerator, Trash compactor, Washer
    Features
    • Flooring: Carpet, Hardwood
    • Basement: Finished
    • Has fireplace: Yes
    Interior area
    • Total interior livable area: 2,400 sqft

    Property

    Parking
    • Parking features: Garage - Attached, Garage - Detached, Off-street
    Features
    • Exterior features: Shingle
    Lot
    • Size: 0.31 Acres
    Details
    • Parcel number: 0500031000400008001

    Construction

    Type & style
    • Home type: SingleFamily
    Materials
    • Roof: Asphalt
    Condition
    • Year built: 1972

    Community & HOA

    Location
    • Region: Ronkonkoma

    Financial & listing details

    • Price per square foot: $337/sqft
    • Tax assessed value: $46,000

    Price history

    DateEventPrice
    10/24/2014Sold$365,000-5.2%$152/sqft
    Source: OneKey® MLS as distributed by MLS GRID #L2690430 Report a problem
    6/11/2014Price change$384,900-3.5%$160/sqft
    Source: RE/MAX Eastern Properties #2666141 Report a problem
    4/24/2014Listed for sale$399,000-0.2%$166/sqft
    Source: RE/MAX Eastern Properties #2666141 Report a problem
    10/3/2012Listing removed$399,990$167/sqft
    Source: Realty Connect USA LLC #2479608 Report a problem
    5/7/2012Price change$399,990-2.2%$167/sqft
    Source: Realty Connect USA #2479608 Report a problem
    3/23/2012Price change$409,000+2.3%$170/sqft
    Source: Realty Connect USA #2479608 Report a problem
    3/12/2012Listed for sale$399,999$167/sqft
    Source: RE/MAX Platinum #2392570 Report a problem
    2/9/2012Listing removed$399,999$167/sqft
    Source: RE/MAX Platinum #2444286 Report a problem
    9/16/2011Listed for sale$399,999$167/sqft
    Source: RE/MAX Platinum #2444286 Report a problem
    7/27/2011Listing removed$399,999$167/sqft
    Source: RE/MAX Platinum #2392570 Report a problem
    5/25/2011Price change$399,999-6.8%$167/sqft
    Source: RE/MAX Platinum #2392570 Report a problem
    5/8/2011Listed for sale$429,000$179/sqft
    Source: RE/MAX Platinum #2392570 Report a problem

    Public tax history

    YearProperty taxesTax assessment
    2025-- $46,000
    2024-- $46,000
    2023-- $46,000
    2022-- $46,000
    2021-- $46,000
    2020-- $46,000
    2019-- $46,000 +4.5%
    2018-- $44,000
    2017$10,863 $44,000
    2016-- $44,000
    2015-- $44,000
    2014-- $44,000
    2013-- $44,000 +28.7%
    2012-- $34,200
    2011-- $34,200
    2010-- $34,200
    2009-- $34,200
    2008-- $34,200
    2007$5,992 +18.7%$34,200
    2005$5,049 +9.6%$34,200
    2004$4,606 +6.1%$34,200
    2003$4,342 -30.9%$34,200 -20.6%
    2002$6,285 $43,100 +21.8%
    2001-- $35,400
    2000$4,542 $35,400
    Find assessor info on the county website

    Neighborhood: 11779

    Nearby schools

    GreatSchools rating
    Schools provided by the listing agent
    • District: Connetquot

    Source: The MLS. This data may not be complete. We recommend contacting the local school district to confirm school assignments for this home.

    Get a cash offer in 3 minutes
    Find out how much your home could sell for in as little as 3 minutes with a no-obligation cash offer.
    Estimated market value
    $808,800
    Get a cash offer in 3 minutes
    Find out how much your home could sell for in as little as 3 minutes with a no-obligation cash offer.
    Estimated market value
    $808,800