Skip main navigation
Closed
  • $335,000

    2482 Nature View Dr, Warsaw, IN 46580

    4beds
    3,035sqft
    Single Family Residence
    Built in 2007
    0.26 Acres Lot
    $354,400 Zestimate®
    $--/sqft
    $2,969 Estimated rent

    Home value

    $354,400

    $305,000 - $411,000

    $2,969/mo

    Zestimate® history
    Loading
    Loading...

    Owner options

    List your home for rent

    $2,969/mo

    Rent Zestimate®

    Find your next renter with Zillow Rental Manager. Plus, with online applications, you can quickly screen prospective tenants – for free.

    Learn more

    $2,969/mo

    Rent Zestimate®

    Refinance and save

    $1,985/mo

    Est. payment

    Refinancing to a lower rate could help reduce your monthly payments and save thousands over the life of the loan.

    See today's rates

    $1,985/mo

    Est. payment

    Explore your selling options

    Work with a Zillow partner agent

    Leverage their expertise and Zillow's premium Showcase listings to get your home seen by more buyers.

    Get started

    List with your own agent

    Get your home in front of millions of buyers by listing it on Zillow.

    Learn how to do it

    Sell it yourself

    Take full control of how buyers see your home on Zillow by listing For Sale by Owner (FSBO).

    List your home

    What's special

    Full finished basementGas fireplacePrimary bedroom suiteDelightful curb appealHassle free laundry roomDining roomIdeal layout
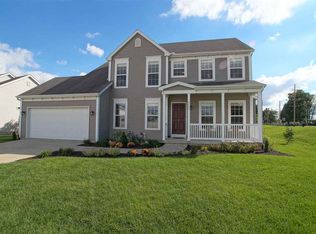
    Open House THIS Saturday April 5th 1pm-3pm! Have you been looking for a tastefully updated, well kept, newer home that has room for everyone, great hosting space, a private backyard, and is centrally located to everything Warsaw has to offer? Look no further! This lovely home in Harrison Ridge stands out from the rest. Walking in, you'll appreciate the thoughtful design choices and ideal layout of the home. Having a home office on the left of the entry, and family/sitting room to the right to gather and enjoy the warmth of the gas fireplace. Walking to the heart of the home is an open concept kitchen, dining room, and living room, with full bathroom and access to the attached garage conveniently adjacent. Upstairs you will find all 4 bedrooms and hassle free laundry room! The primary bedroom suite is all you could hope for with plenty of room, a large walk in closet, and full attached bathroom with new tile flooring and shower. Back downstairs, the full finished basement is the extra space you have been waiting for. Equipped with an in home theatre system and full bathroom: this can be the rec room, entertainment space, and workout area all in one! In addition to all the ideal features, the home is not without the practicalities of having plenty of storage and ample closet space. Outside, you'll appreciate the delightful curb appeal and perfect backyard for hosting and fun featuring an 8ft tall vinyl privacy fence and poured concrete patio. While it is near the road, you would never know- it is quiet! The home is walkable to the elementary school, under 5 minutes from the YMCA and grocery, under 10 min to Winona Lake, and quick access to US 30. You couldn't ask for a better location. Bonus: all the patio furniture is included in the sale, and trampoline if buyer wants! This home is a delight that you don't want to miss. Check it out for yourself! P.S. You could have this home at an interest rate of 3.75%! Assumable mortgage IS available, ask list agent for more details!

    Zillow last checked:

    Listing updated:

    Listed by:

    Savannah J Beer Cell:219-682-8348,

    Patton Hall Real Estate

    Bought with:

    Teresa Bakehorn, RB14022437

    Our House Real Estate

    Source: IRMLS,MLS#: 202501385MLS Logo

    Facts & features

    Interior

    Bedrooms & bathrooms
    • Bedrooms: 4
    • Bathrooms: 4
    • Full bathrooms: 2
    • 1/2 bathrooms: 2
    Bedroom 1
    • Level: Upper
    Bedroom 2
    • Level: Upper
    Dining room
    • Level: Main
    • Area: 140
    • Dimensions: 14 x 10
    Family room
    • Level: Main
    • Area: 132
    • Dimensions: 12 x 11
    Kitchen
    • Level: Main
    • Area: 168
    • Dimensions: 14 x 12
    Living room
    • Level: Main
    • Area: 266
    • Dimensions: 19 x 14
    Heating
    • Forced Air
    Cooling
    • Central Air
    Appliances
    • Included: Microwave, Refrigerator, Washer, Dryer-Electric, Electric Oven, Electric Range
    Features
    • 1st Bdrm En Suite
    • Basement: Full,Block
    • Number of fireplaces: 1
    • Fireplace features: Gas Starter
    Interior area
    • Total structure area: 3,045
    • Total interior livable area: 3,035 sqft
    • Finished area above ground: 2,034
    • Finished area below ground: 1,001

    Property

    Parking
    • Total spaces: 2
    • Parking features: Attached, Garage Door Opener
    • Attached garage spaces: 2
    Features
    • Levels: Two
    • Stories: 2
    • Patio & porch: Porch Covered
    • Fencing: Privacy,Vinyl
    Lot
    • Size: 0.26 Acres
    • Dimensions: 68X167
    • Features: Level
    Details
    • Parcel number: 431103400004.000032

    Construction

    Type & style
    • Home type: SingleFamily
    • Architectural style: Traditional
    • Property subtype: Single Family Residence
    Materials
    • Vinyl Siding
    Condition
    • New construction: No
    • Year built: 2007

    Utilities & green energy

    • Sewer: None
    • Water: City

    Community & neighborhood

    Community
    • Community features: Sidewalks
    Location
    • Region: Warsaw
    • Subdivision: Harrison Ridge

    Other

    Other facts
    • Listing terms: Assumable,Cash,Conventional,FHA,USDA Loan,VA Loan

    Price history

    DateEventPrice
    6/4/2025Sold$335,000-1.2%
    Source: IRMLS #202501385 Report a problem
    3/15/2025Price change$339,000-1.7%
    Source: IRMLS #202501385 Report a problem
    1/15/2025Listed for sale$345,000-3.9%
    Source: IRMLS #202501385 Report a problem
    9/4/2024Listing removed$359,000
    Source: IRMLS #202425301 Report a problem
    8/6/2024Price change$359,000-2.7%
    Source: IRMLS #202425301 Report a problem
    7/12/2024Listed for sale$369,000
    Source: IRMLS #202425301 Report a problem

    Public tax history

    Tax history is unavailable.

    Neighborhood: 46580

    Nearby schools

    GreatSchools rating
    Schools provided by the listing agent
    • Elementary: Harrison
    • Middle: Lakeview
    • High: Warsaw
    • District: Warsaw Community

    Source: IRMLS. This data may not be complete. We recommend contacting the local school district to confirm school assignments for this home.

    Get pre-qualified for a loan
    At Zillow Home Loans, we can pre-qualify you in as little as 5 minutes with no impact to your credit score.

    An equal housing lender. NMLS #10287.

    Sell for more on Zillow
    Get a Zillow Showcase℠ listing at no additional cost and you could sell for .
    $354,400
    2% more
    +$7,088
    With Zillow Showcase(estimated)
    $361,488