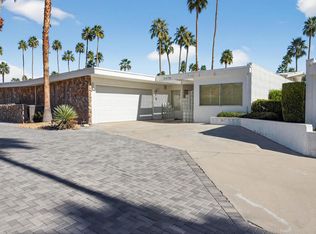
Fulfill your mid-century modern dream with the largest Canyon View Estates floor plan. From the original terrazzo and concrete floors to the pop-up 'umbrella' roofline with three exposures of clerestory windows, the architectural details of this William Krisel designed home will appeal to any modernism lover. The kitchen features SS appliances, quartz countertops, and the original SS exhaust hood. A wall of windows w/sliding door leads from the oversized living/dining room to the covered patio w/breeze block accents and views of the greenbelt and mountains. The spacious master includes a wall of closets and a master bath w/dual sinks and original sunken Roman shower/tub with period vertical inlaid tile. Second bedroom has a large walk-in closet and access to its own enclosed private patio. Third bedroom, currently used as a den, is easily converted back. A recently completed and fully-funded HOA capital improvement project included a new residential water line and paver driveway.
This property is not currently displayed as for sale or rent on Zillow. This may be different from what's on other websites or public sources.