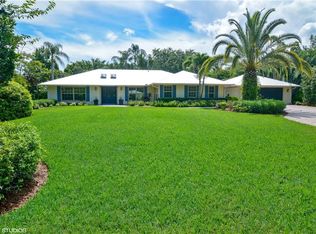
Nestled on a private 1-acre lot in the highly sought-after Crane Creek community, this freshly painted interior and exterior home with 4-bedroom,2-bath offers the perfect combination of comfort and seclusion. With an open floor plan and spacious dining area for family gatherings, the home's interior seamlessly blends style and function. The master suite features a large walk-in closet and a private ensuite bathroom, while the screened-in pool patio invites you to unwind and enjoy the peaceful surroundings of your secluded backyard. A 2-car garage and convenient laundry room add to the home's practicality. Martin Downs is a guard-gated community in the heart of Palm City, offering optional golf and clubhouse memberships for those seeking an active and social lifestyle.This prime location is just minutes from A-rated schools, I-95, the Florida Turnpike, shopping, and local dining. Don't miss the chance to make this exceptional property your home.
Sold for $630,000
Zillow last checked:
Listing updated:
Bought with:
Deborah LeClaire, 3470725
The Keyes Company - Stuart
Source: BeachesMLS,MLS#: R11021087 Originating MLS: BeachesMLS
Originating MLS: BeachesMLSPrice history
| Date | Event | Price |
|---|---|---|
| 2/25/2025 | Sold | $630,000-11.9%$250/sqft |
Source:  BeachesMLS #R11021087 Report a problem BeachesMLS #R11021087 Report a problem | ||
| 1/20/2025 | Contingent | $715,000$284/sqft |
Source:  The Keyes Company/Realtors #R11021087 Report a problem The Keyes Company/Realtors #R11021087 Report a problem | ||
| 12/3/2024 | Price change | $715,000-2.7%$284/sqft |
Source: BeachesMLS #RX-11021087 Report a problem | ||
| 11/13/2024 | Price change | $735,000-2.6%$292/sqft |
Source: BeachesMLS #RX-11021087 Report a problem | ||
| 10/17/2024 | Price change | $755,000-2.6%$300/sqft |
Source: BeachesMLS #RX-11021087 Report a problem | ||
| 9/21/2024 | Price change | $775,000-3%$308/sqft |
Source: BeachesMLS #RX-11021087 Report a problem | ||
| 9/15/2024 | Listed for sale | $799,000+150.5%$317/sqft |
Source: BeachesMLS #RX-11021087 Report a problem | ||
| 8/24/2011 | Listing removed | $319,000+10%$127/sqft |
Source: Premier Realty Group #354187 Report a problem | ||
| 7/29/2011 | Sold | $290,000-9.1%$115/sqft |
Source: Public Record Report a problem | ||
| 10/2/2010 | Listed for sale | $319,000-20.1%$127/sqft |
Source: RealEstateShows.com #354187 Report a problem | ||
| 7/17/2010 | Listing removed | $399,000$158/sqft |
Source: C21horizon Propreties #345227 Report a problem | ||
| 5/20/2010 | Listed for sale | $399,000+22.8%$158/sqft |
Source: C21horizon Propreties #345227 Report a problem | ||
| 8/6/2008 | Sold | $325,000-20.5%$129/sqft |
Source: Public Record Report a problem | ||
| 1/18/2008 | Listed for sale | $409,000+77.8%$162/sqft |
Source: Visual Tour #333221 Report a problem | ||
| 2/16/1999 | Sold | $230,000$91/sqft |
Source: Public Record Report a problem | ||
Nearby homes
- $1,040,3004 bd4 ba4.1k sqft2472 SW Racquet Club Dr, Palm City, FL 34990Off Market
- $915,0003 bd3 ba3.2k sqft2492 SW Racquet Club Dr, Palm City, FL 34990Off Market
- $477,0004 bd3 ba2.5k sqft2462 SW Racquet Club Dr, Palm City, FL 34990Sold
- $565,4002 bd2 ba1.7k sqft2502 SW Racquet Club Dr, Palm City, FL 34990Off Market
Get a cash offer in 3 minutes
Find out how much your home could sell for in as little as 3 minutes with a no-obligation cash offer.
Estimated market value
$705,200
