Skip main navigation
Sold for $445,000
  • $445,000

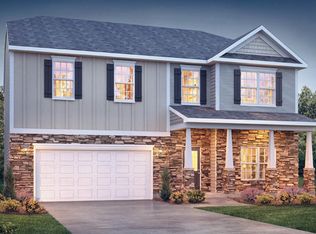
    2482 Summersby Dr, Mebane, NC 27302

    4beds
    3,148sqft
    Stick/Site Built, Residential, Single Family Residence
    Built in 2022
    0.23 Acres Lot
    $444,800 Zestimate®
    $--/sqft
    $2,671 Estimated rent

    Home value

    $444,800

    $383,000 - $516,000

    $2,671/mo

    Zestimate® history
    Loading
    Loading...

    Owner options

    List your home for rent

    $2,671/mo

    Rent Zestimate®

    Find your next renter with Zillow Rental Manager. Plus, with online applications, you can quickly screen prospective tenants – for free.

    Learn more

    $2,671/mo

    Rent Zestimate®

    Refinance and save

    $2,636/mo

    Est. payment

    Refinancing to a lower rate could help reduce your monthly payments and save thousands over the life of the loan.

    See today's rates

    $2,636/mo

    Est. payment

    Explore your selling options

    Work with a Zillow partner agent

    Leverage their expertise and Zillow's premium Showcase listings to get your home seen by more buyers.

    Get started

    List with your own agent

    Get your home in front of millions of buyers by listing it on Zillow.

    Learn how to do it

    Sell it yourself

    Take full control of how buyers see your home on Zillow by listing For Sale by Owner (FSBO).

    List your home

    What's special

    Bonus roomDedicated home officeGranite countertopsSpacious patioSecond-floor laundryTile backsplashWalk-in closet
    From the moment you step inside, this home feels welcoming and well cared for. Better than new, it offers over 3,100 sq ft designed for comfortable, everyday living. The bright main level features a dedicated home office and an open flow between the dining area, living room, and kitchen. With no carpet downstairs, the space feels modern and low maintenance, while a gas fireplace adds warmth and charm. The kitchen is the heart of the home with granite countertops, tile backsplash, abundant cabinetry, pantry, and a large island with generous storage—ideal for daily living or entertaining. Upstairs, the primary suite is a relaxing retreat with a walk-in closet and en-suite bath with walk-in shower. Three additional bedrooms, a bonus room, and second-floor laundry provide flexibility. A loft was enclosed to create a fifth bedroom (not permitted). The backyard is perfect for year-round enjoyment with a spacious patio, gazebo, firepit, and storage building.

    Zillow last checked:

    Listing updated:

    Listed by:

    Lauren Gibson 336-830-2126,

    Barbour & Company

    Bought with:

    Tracy Carter, 279235

    Kelly Wirt Realty Group

    Source: Triad MLS,MLS#: 1201357MLS LogoOriginating MLS: Greensboro

    Facts & features

    Interior

    Bedrooms & bathrooms
    • Bedrooms: 4
    • Bathrooms: 4
    • Full bathrooms: 3
    • 1/2 bathrooms: 1
    • Main level bathrooms: 1
    Primary bedroom
    • Level: Second
    • Dimensions: 16.5 x 19.67
    Bedroom 2
    • Level: Second
    • Dimensions: 12.92 x 14.92
    Bedroom 3
    • Level: Second
    • Dimensions: 13.08 x 15
    Bedroom 4
    • Level: Second
    • Dimensions: 12.67 x 11.67
    Bonus room
    • Level: Second
    • Dimensions: 11.83 x 11.67
    Breakfast
    • Level: Main
    • Dimensions: 10.17 x 17.75
    Dining room
    • Level: Main
    • Dimensions: 11.42 x 12.08
    Entry
    • Level: Main
    • Dimensions: 6 x 12.5
    Kitchen
    • Level: Main
    • Dimensions: 11.92 x 15.67
    Laundry
    • Level: Second
    • Dimensions: 7.25 x 5.5
    Living room
    • Level: Main
    • Dimensions: 11.42 x 18.5
    Office
    • Level: Main
    • Dimensions: 13 x 11.92
    Heating
    • Forced Air, Natural Gas
    Cooling
    • Central Air
    Appliances
    • Included: Microwave, Dishwasher, Disposal, Gas Cooktop, Free-Standing Range, Gas Water Heater
    • Laundry: Dryer Connection, Laundry Room, Washer Hookup
    Features
    • Ceiling Fan(s), Kitchen Island, Pantry, Separate Shower, Vaulted Ceiling(s)
    • Flooring: Carpet, Vinyl
    • Doors: Insulated Doors
    • Windows: Insulated Windows
    • Has basement: No
    • Number of fireplaces: 1
    • Fireplace features: Gas Log, Living Room
    Interior area
    • Total structure area: 3,148
    • Total interior livable area: 3,148 sqft
    • Finished area above ground: 3,148

    Property

    Parking
    • Total spaces: 2
    • Parking features: Driveway, Garage, Attached
    • Attached garage spaces: 2
    • Has uncovered spaces: Yes
    Features
    • Levels: Two
    • Stories: 2
    • Patio & porch: Porch
    • Pool features: None
    • Fencing: None
    Lot
    • Size: 0.23 Acres
    Details
    • Additional structures: Storage
    • Parcel number: 177946
    • Zoning: RES
    • Special conditions: Owner Sale

    Construction

    Type & style
    • Home type: SingleFamily
    • Property subtype: Stick/Site Built, Residential, Single Family Residence
    Materials
    • Vinyl Siding
    • Foundation: Slab
    Condition
    • Year built: 2022

    Utilities & green energy

    • Sewer: Public Sewer
    • Water: Well

    Community & HOA

    Community
    • Subdivision: The Landing At Summerhaven
    HOA
    • Has HOA: Yes
    • HOA fee: $118 monthly
    Location
    • Region: Mebane

    Financial & listing details

    • Tax assessed value: $453,572
    • Annual tax amount: $2,500
    • Date on market: 11/6/2025
    • Cumulative days on market: 70 days
    • Listing agreement: Exclusive Right To Sell
    • Listing terms: Cash,Conventional,FHA,VA Loan
    • Exclusions: Telsa Charger In Garage And Vacuum In Kitchen

    Price history

    DateEventPrice
    3/4/2026Sold$445,000-3.3%
    Source: Triad MLS #1201357 Report a problem
    1/15/2026Pending sale$460,000$146/sqft
    Source: Doorify MLS #10131604 Report a problem
    11/6/2025Listed for sale$460,000+1.8%$146/sqft
    Source: Doorify MLS #10131604 Report a problem
    12/28/2022Sold$451,955$144/sqft
    Source: Doorify MLS #2460987 Report a problem
    8/25/2022Pending sale$451,955$144/sqft
    Source: Doorify MLS #2460987 Report a problem
    7/2/2022Price change$451,955+0.4%$144/sqft
    Source: DR Horton Report a problem
    6/9/2022Listed for sale$449,955$143/sqft
    Source: DR Horton Report a problem

    Public tax history

    YearProperty taxesTax assessment
    2024$2,399 +7.5%$453,572
    2023$2,232 $453,572
    Find assessor info on the county website

    Neighborhood: 27302

    Nearby schools

    GreatSchools rating
    Get a cash offer in 3 minutes
    Find out how much your home could sell for in as little as 3 minutes with a no-obligation cash offer.
    Estimated market value
    $444,800
    Get a cash offer in 3 minutes
    Find out how much your home could sell for in as little as 3 minutes with a no-obligation cash offer.
    Estimated market value
    $444,800