Skip main navigation
Sold for $200,000
  • $200,000

    2482 W Caithness Place #10, Denver, CO 80211

    0beds
    318sqft
    Condominium
    Built in 1956
    -- sqft lot
    $178,700 Zestimate®
    $629/sqft
    $1,276 Estimated rent

    Home value

    $178,700

    $163,000 - $195,000

    $1,276/mo

    Zestimate® history
    Loading
    Loading...

    Owner options

    List your home for rent

    $1,276/mo

    Rent Zestimate®

    Find your next renter with Zillow Rental Manager. Plus, with online applications, you can quickly screen prospective tenants – for free.

    Learn more

    $1,276/mo

    Rent Zestimate®

    Refinance and save

    $1,470/mo

    Est. payment

    Refinancing to a lower rate could help reduce your monthly payments and save thousands over the life of the loan.

    See today's rates

    $1,470/mo

    Est. payment

    Explore your selling options

    Work with a Zillow partner agent

    Leverage their expertise and Zillow's premium Showcase listings to get your home seen by more buyers.

    Get started

    List with your own agent

    Get your home in front of millions of buyers by listing it on Zillow.

    Learn how to do it

    Sell it yourself

    Take full control of how buyers see your home on Zillow by listing For Sale by Owner (FSBO).

    List your home

    What's special

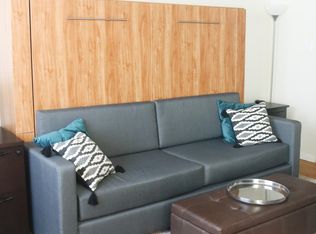
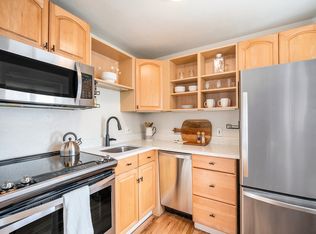
    Step into the vibrant lifestyle of Denver’s Highland Park at this well-cared-for, top-floor studio condo. Enjoy a peaceful retreat with sunny western views and an inviting courtyard just outside. This unit shines with brand-new stainless-steel appliances and sleek quartz countertops, complemented by hardwood floors. The spacious closet is a perfect size for all your needs and a space-saving retractable computer desk adds modern convenience. Perfect for those who crave an active, urban lifestyle, you’re just steps away from Denver City Rec Center with multiple pools, as well as a variety of restaurants and a nearby yoga studio. Enjoy easy access to downtown Denver, the Riverfront, and major highways like I-70 and I-25, making trips to DIA a breeze. With a private off-street parking spot and the charm of a tree-lined street, this condo offers both the tranquility and excitement of Denver living.

    Zillow last checked:

    Listing updated:

    Listed by:

    EmpowerHome Team Colorado 303-940-4952 Colorado-Contracts@empowerhome.com,

    Keller Williams Realty Northern Colorado

    Bought with:

    Travis Talaric, 100093015

    Blue Pebble Homes

    Source: REcolorado as distributed by MLS GRID,MLS#: 2092225MLS Logo

    Facts & features

    Interior

    Bedrooms & bathrooms
    • Bedrooms: 0
    • Bathrooms: 1
    • 3/4 bathrooms: 1
    • Main level bathrooms: 1
    Bathroom
    • Level: Main
    • Area: 49 Square Feet
    • Dimensions: 7 x 7
    Dining room
    • Level: Main
    • Area: 90 Square Feet
    • Dimensions: 9 x 10
    Great room
    • Level: Main
    • Area: 100 Square Feet
    • Dimensions: 10 x 10
    Kitchen
    • Level: Main
    • Area: 63 Square Feet
    • Dimensions: 7 x 9
    Heating
    • Baseboard
    Cooling
    • Air Conditioning-Room
    Appliances
    • Included: Dishwasher, Disposal, Microwave, Range, Refrigerator
    • Laundry: Common Area
    Features
    • Quartz Counters
    • Flooring: Wood
    • Has basement: No
    • Common walls with other units/homes: No One Above,2+ Common Walls
    Interior area
    • Total structure area: 318
    • Total interior livable area: 318 sqft
    • Finished area above ground: 318

    Property

    Parking
    • Total spaces: 1
    • Details: Reserved Spaces: 1
    Features
    • Levels: One
    • Stories: 1
    • Has view: Yes
    • View description: Mountain(s)
    Details
    • Parcel number: 229407073
    • Zoning: U-RH-2.5
    • Special conditions: Standard

    Construction

    Type & style
    • Home type: Condo
    • Property subtype: Condominium
    • Attached to another structure: Yes
    Materials
    • Brick
    • Roof: Unknown
    Condition
    • Year built: 1956

    Utilities & green energy

    • Sewer: Public Sewer
    • Water: Public

    Community & HOA

    Community
    • Security: Carbon Monoxide Detector(s), Smoke Detector(s)
    • Subdivision: Highland Park
    HOA
    • Has HOA: Yes
    • Amenities included: Coin Laundry, Garden Area
    • Services included: Heat, Insurance, Maintenance Grounds, Maintenance Structure, Sewer, Snow Removal, Trash, Water
    • HOA fee: $220 monthly
    • HOA name: Caithness Place
    Location
    • Region: Denver

    Financial & listing details

    • Price per square foot: $629/sqft
    • Tax assessed value: $230,000
    • Annual tax amount: $909
    • Date on market: 11/13/2024
    • Listing terms: Cash,Conventional
    • Exclusions: Seller's Personal Property, Staging Items
    • Ownership: Corporation/Trust

    Price history

    DateEventPrice
    4/8/2026Listing removed$1,600$5/sqft
    Source: Zillow Rentals Report a problem
    3/18/2026Listed for rent$1,600-3%$5/sqft
    Source: Zillow Rentals Report a problem
    12/18/2025Listing removed$1,650$5/sqft
    Source: Zillow Rentals Report a problem
    11/27/2025Listed for rent$1,650$5/sqft
    Source: Zillow Rentals Report a problem
    9/1/2025Listing removed$1,650$5/sqft
    Source: Zillow Rentals Report a problem
    7/9/2025Listed for rent$1,650$5/sqft
    Source: Zillow Rentals Report a problem
    6/2/2025Listing removed$1,650$5/sqft
    Source: Zillow Rentals Report a problem
    5/19/2025Listed for rent$1,650+6.5%$5/sqft
    Source: Zillow Rentals Report a problem
    2/16/2025Listing removed$1,550$5/sqft
    Source: Zillow Rentals Report a problem
    2/6/2025Price change$1,550-3.1%$5/sqft
    Source: Zillow Rentals Report a problem
    1/19/2025Listed for rent$1,600$5/sqft
    Source: Zillow Rentals Report a problem
    1/6/2025Sold$200,000$629/sqft
    Source: REcolorado as distributed by MLS GRID #2092225 Report a problem
    11/27/2024Pending sale$200,000$629/sqft
    Source: REcolorado as distributed by MLS GRID #2092225 Report a problem
    11/13/2024Listed for sale$200,000$629/sqft
    Source: REcolorado as distributed by MLS GRID #2092225 Report a problem

    Public tax history

    YearProperty taxesTax assessment
    2024$909 +3%$11,730 -19.3%
    2023$883 +3.5%$14,540 +31%
    2022$853 +90.3%$11,100 -2.9%
    2021$448 +2.9%$11,430 +89.2%
    2020$436 -23.5%$6,042 -0.7%
    2019$569 $6,084 -17.3%
    2018$569 +0.3%$7,360
    2017$568 +17.6%$7,360 +19.1%
    2016$483 +52.2%$6,180
    2015$317 0%$6,180 +61.8%
    2014$317 -22.2%$3,820
    2013$408 +17.9%$3,820 -21.2%
    2012$346 +4.1%$4,850
    2011$332 -24%$4,850 -2.8%
    2009$437 -0.2%$4,990 -23.8%
    2008$438 +21.2%$6,550
    2007$362 +1.1%$6,550 +21.3%
    2006$357 $5,400
    Find assessor info on the county website

    Neighborhood: Highland

    Nearby schools

    GreatSchools rating
    Schools provided by the listing agent
    • Elementary: Edison
    • Middle: Bryant-Webster
    • High: North
    • District: Denver 1

    Source: REcolorado as distributed by MLS GRID. This data may not be complete. We recommend contacting the local school district to confirm school assignments for this home.

    Get a cash offer in 3 minutes
    Find out how much your home could sell for in as little as 3 minutes with a no-obligation cash offer.
    Estimated market value
    $178,700
    Get a cash offer in 3 minutes
    Find out how much your home could sell for in as little as 3 minutes with a no-obligation cash offer.
    Estimated market value
    $178,700