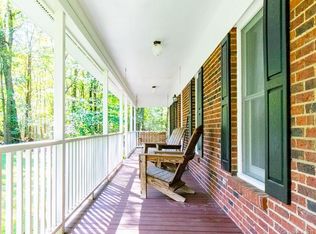
*MULTIPLE OFFERS* Best offers to be submitted before 5pm July 17th. Tucked away on 3.88 beautiful acres, this charming full brick ranch offers the rare combination of privacy, acreage, and convenience. Surrounded by majestic oak trees and set well back from the road, the property provides a peaceful retreat with approximately half cleared land and half wooded, creating a picturesque setting rich with wildlife and natural beauty. Meandering trails wind through the wooded portion of the property, while fruit trees, blackberry bushes, and a tranquil fish pond with an arbor, picnic table, and planter create inviting spaces to relax, explore, and enjoy the outdoors. Inside, you’ll find hardwood floors throughout the main living areas and bedrooms, updated bathrooms, a spacious laundry room, dedicated office, and a welcoming kitchen designed for everyday living. A reverse osmosis water filtration system at the kitchen sink provides fresh, purified drinking water. The expansive farmer’s rocking chair front porch is the perfect place to enjoy your morning coffee or unwind while taking in the peaceful surroundings. With no HOA, the possibilities are endless. Whether you dream of a mini farm, gardening, raising chickens, or having a horse or two, this property offers the space and flexibility to make it happen. A charming vintage barn provides exceptional versatility as a garage, workshop, barn, storage space, or hobby area, while adding timeless character to the property. A separate chicken coop is already in place, making it easy to embrace country living from day one. Enjoy the peace of country living just 2 miles from charming downtown Waxhaw, approximately 3.5 miles from Wesley Chapel shopping and dining, and only 15 to 20 minutes from I-485, providing easy access to Charlotte while allowing you to come home to your own private retreat. Located outside municipal limits, you’ll enjoy the benefit of county taxes only with no city taxes.
Closed
Zillow last checked:
Listing updated:
Bought with:
Jordan Manning
Coldwell Banker Realty
Source: Canopy MLS as distributed by MLS GRID,MLS#: 4393360
Price history
| Date | Event | Price |
|---|---|---|
| 8/31/2026 | Sold | $602,500+1.3%$369/sqft |
Source:  Canopy MLS as distributed by MLS GRID #4393360 Report a problem Canopy MLS as distributed by MLS GRID #4393360 Report a problem | ||
| 7/17/2026 | Pending sale | $595,000$365/sqft |
Source: Canopy MLS as distributed by MLS GRID #4393360 Report a problem | ||
| 6/27/2026 | Listed for sale | $595,000$365/sqft |
Source: Canopy MLS as distributed by MLS GRID #4393360 Report a problem | ||
Nearby homes
- $791,8003 bd2 ba1.7k sqft2507 Waxhaw Indian Trail Rd S, Waxhaw, NC 28173Off Market
- $242,0403 bd2 ba1.6k sqft2420 Waxhaw Indian Trail Rd S, Waxhaw, NC 28173Off Market
- $838,3004 bd3 ba3.3k sqft2409 Waxhaw Indian Trail Rd, Waxhaw, NC 28173Off Market
- $303,5003 bd-- ba-- sqft2602 Waxhaw Indian Trail Rd S, Waxhaw, NC 28173Off Market
Get a cash offer in 3 minutes
Find out how much your home could sell for in as little as 3 minutes with a no-obligation cash offer.
Estimated market value
$602,400
