Skip main navigation
Sold for $435,000
  • $435,000

    2482 Waxwing Way, Sanford, FL 32773

    3beds
    1,997sqft
    Single Family Residence
    Built in 2019
    5,935 Square Feet Lot
    $429,300 Zestimate®
    $218/sqft
    $2,460 Estimated rent

    Home value

    $429,300

    $408,000 - $451,000

    $2,460/mo

    Zestimate® history
    Loading
    Loading...

    Owner options

    List your home for rent

    $2,460/mo

    Rent Zestimate®

    Find your next renter with Zillow Rental Manager. Plus, with online applications, you can quickly screen prospective tenants – for free.

    Learn more

    $2,460/mo

    Rent Zestimate®

    Refinance and save

    $2,960/mo

    Est. payment

    Refinancing to a lower rate could help reduce your monthly payments and save thousands over the life of the loan.

    See today's rates

    $2,960/mo

    Est. payment

    Explore your selling options

    Work with a Zillow partner agent

    Leverage their expertise and Zillow's premium Showcase listings to get your home seen by more buyers.

    Get started

    List with your own agent

    Get your home in front of millions of buyers by listing it on Zillow.

    Learn how to do it

    Sell it yourself

    Take full control of how buyers see your home on Zillow by listing For Sale by Owner (FSBO).

    List your home

    What's special

    Backyard oasisPorcelain tile backsplashExtended paversExpansive kitchenEasy access to orlandoOpen floor planTray ceiling
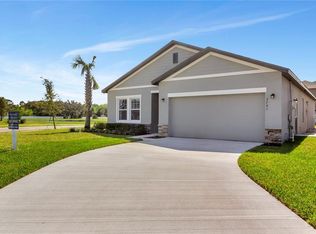
    Prepare to be amazed by this stunning corner lot in Sanford, FL! Upon arrival, you’ll notice the beautifully landscaped yard, with rubber mulch to ensure easy maintenance. Step inside to discover the welcoming, open floor plan with an expansive kitchen featuring a massive eat-in island; granite countertops and porcelain tile backsplash add a touch of elegance. All appliances, including the energy-efficient washer and dryer, come with the home. Added features to this home include built in Sonos surround sound system in the main living area and a holiday electrical package (Holiday lights are already installed and can be turned on by a simple light switch). Enjoy perfect temperatures on each floor with two thermostats. The 2019 build is bathed in natural light, creating a light and airy atmosphere. Upstairs, find the bedrooms and a spacious loft. The owner's suite boasts a tall, tray ceiling and a large double vanity in the en-suite. Don't miss the beautiful screened-in lanai for morning coffee or outdoor dinners. The backyard oasis includes extended pavers and plenty of green grass for your furry friend. The community offers a dog park, playground, and a COMMUNITY POOL in a rapidly growing, centrally located area with easy access to Orlando and Sanford amenities! Grocery shopping is a breeze, with a brand new Publix just minutes away. Schedule your showing today!

    Zillow last checked:

    Listing updated:

    Listed by:

    Loren Hanchey 407-625-7393,

    EXP REALTY LLC 888-883-8509

    Bought with:

    Aniya Hernandez

    LPT REALTY, LLC

    Source: Stellar MLS,MLS#: S5098787MLS LogoOriginating MLS: Sarasota - Manatee

    Facts & features

    Interior

    Bedrooms & bathrooms
    • Bedrooms: 3
    • Bathrooms: 3
    • Full bathrooms: 2
    • 1/2 bathrooms: 1
    Primary bedroom
    • Features: Walk-In Closet(s)
    • Level: Second
    Kitchen
    • Level: First
    Living room
    • Level: First
    Heating
    • Central
    Cooling
    • Central Air
    Appliances
    • Included: Convection Oven, Dishwasher, Dryer, Microwave, Range, Refrigerator, Washer
    • Laundry: Electric Dryer Hookup, Laundry Room, Washer Hookup
    Features
    • Ceiling Fan(s), Eating Space In Kitchen, High Ceilings, Open Floorplan, PrimaryBedroom Upstairs, Solid Surface Counters, Tray Ceiling(s), Walk-In Closet(s)
    • Flooring: Carpet, Ceramic Tile, Tile
    • Windows: Tinted Windows
    • Has fireplace: No
    Interior area
    • Total structure area: 1,997
    • Total interior livable area: 1,997 sqft

    Property

    Parking
    • Total spaces: 2
    • Parking features: Driveway
    • Attached garage spaces: 2
    • Has uncovered spaces: Yes
    Features
    • Levels: Two
    • Stories: 2
    • Patio & porch: Covered, Patio, Rear Porch, Screened
    • Exterior features: Irrigation System, Sidewalk
    Lot
    • Size: 5,935 Square Feet
    • Features: Corner Lot
    Details
    • Parcel number: 17203150200001540
    • Zoning: PD
    • Special conditions: None

    Construction

    Type & style
    • Home type: SingleFamily
    • Property subtype: Single Family Residence
    Materials
    • Block, Stucco
    • Foundation: Slab
    • Roof: Shingle
    Condition
    • New construction: No
    • Year built: 2019

    Utilities & green energy

    • Sewer: Public Sewer
    • Water: Public
    • Utilities for property: Electricity Connected, Sewer Connected, Water Connected

    Community & HOA

    Community
    • Features: Deed Restrictions, Dog Park, Gated Community - No Guard, Playground, Pool, Sidewalks
    • Pet fee: $0 monthly
    • Subdivision: WYNDHAM PRESERVE
    HOA
    • Has HOA: Yes
    • Amenities included: Park, Playground, Pool
    • Services included: Community Pool, Recreational Facilities
    • HOA fee: $107 monthly
    • HOA name: Artemis Lifestyle Services
    • HOA phone: 407-705-2190
    Location
    • Region: Sanford

    Financial & listing details

    • Price per square foot: $218/sqft
    • Tax assessed value: $384,319
    • Annual tax amount: $2,776
    • Date on market: 2/1/2024
    • Cumulative days on market: 44 days
    • Listing terms: Cash,Conventional,FHA,VA Loan
    • Ownership: Fee Simple
    • Total actual rent: 0
    • Electric utility on property: Yes
    • Road surface type: Asphalt

    Price history

    DateEventPrice
    5/10/2024Sold$435,000+1.4%$218/sqft
    Source: Stellar MLS #S5098787 Report a problem
    3/17/2024Pending sale$429,000$215/sqft
    Source: Stellar MLS #S5098787 Report a problem
    3/8/2024Price change$429,000-2.3%$215/sqft
    Source: Stellar MLS #S5098787 Report a problem
    2/16/2024Price change$439,000-1.1%$220/sqft
    Source: Stellar MLS #S5098787 Report a problem
    2/1/2024Listed for sale$444,000$222/sqft
    Source: Stellar MLS #S5098787 Report a problem

    Public tax history

    YearProperty taxesTax assessment
    2025$6,183 +115.8%$384,319 +87.7%
    2024$2,865 +3.2%$204,757 +3%
    2023$2,777 +3.2%$198,793 +3%
    2022$2,690 +1.4%$193,003 +3%
    2021$2,652 +1.1%$187,382 +1.4%
    2020$2,624 +166.5%$184,795 +248.7%
    2019$984 $53,000 +17.8%
    2018$984 +16.6%$45,000 +221.4%
    2017$845 $14,000
    Find assessor info on the county website

    Neighborhood: 32773

    Nearby schools

    GreatSchools rating
    Get a cash offer in 3 minutes
    Find out how much your home could sell for in as little as 3 minutes with a no-obligation cash offer.
    Estimated market value
    $429,300
    Get a cash offer in 3 minutes
    Find out how much your home could sell for in as little as 3 minutes with a no-obligation cash offer.
    Estimated market value
    $429,300