This bright, airy 4-bedroom, 3.5-bath home sits on a nearly 14,000-square-foot lot, boasting a pristine, well-maintained lawn and a 2-car garage. Inside, a wall of windows floods the entire living space with glorious natural light. The kitchen features wood cabinetry, a tiled backsplash, and a peninsula breakfast bar that opens to a sunny dining area with gorgeous bay windows. Enjoy ultimate main-floor convenience with a dedicated laundry room and 2.5 baths—including a primary suite with a walk-in closet. Plus, storage is a dream with ample closet space in every bedroom! Downstairs, the finished basement delivers a massive flex area and a perfect dedicated home office with a built-in desk and cabinetry. The real crown jewel? A spectacular backyard oasis featuring a low-maintenance composite deck and your very own relaxing hot tub that can stay with the home!
Active
$439,900
2482 Willow View Dr, Jenison, MI 49428
4beds
2,552sqft
Single Family Residence
Built in 2003
0.32 Acres Lot
$430,900 Zestimate®
$172/sqft
$-- HOA
What's special
Peninsula breakfast barRelaxing hot tubSpectacular backyard oasisPristine well-maintained lawnLow-maintenance composite deckDedicated laundry roomKitchen features wood cabinetry
- 2 days
- 761
- 50
Zillow last checked:
Listing updated:
Listed by:
Sarah Boucher 517-331-3460,
Green Crown Real Estate LLC 616-808-9255
Source: MichRIC,MLS#: 26053106
Facts & features
Interior
Bedrooms & bathrooms
- Bedrooms: 4
- Bathrooms: 4
- Full bathrooms: 3
- 1/2 bathrooms: 1
- Main level bedrooms: 2
Primary bedroom
- Level: Main
Bedroom 2
- Level: Main
Bedroom 2
- Level: Main
Bedroom 3
- Level: Lower
Bedroom 4
- Level: Lower
Bathroom 1
- Level: Main
Bathroom 2
- Level: Main
Bathroom 3
- Level: Main
Bathroom 4
- Level: Lower
Dining area
- Level: Main
Kitchen
- Level: Main
Laundry
- Level: Main
Living room
- Level: Main
Living room
- Level: Lower
Office
- Level: Lower
Heating
- Forced Air
Cooling
- Central Air
Appliances
- Included: Dishwasher, Disposal, Dryer, Microwave, Oven, Range, Refrigerator, Washer
- Laundry: Laundry Room, Main Level
Features
- Ceiling Fan(s), Pantry
- Windows: Screens, Bay/Bow, Window Treatments
- Basement: Daylight
- Has fireplace: No
Interior area
- Total structure area: 1,284
- Total interior livable area: 2,552 sqft
- Finished area below ground: 1,268
Property
Parking
- Total spaces: 2
- Parking features: Garage Faces Front, Garage Door Opener, Attached
- Garage spaces: 2
Features
- Stories: 1
- Has spa: Yes
- Spa features: Hot Tub Spa
Lot
- Size: 0.32 Acres
- Dimensions: 75.56 x 184.48
Details
- Parcel number: 701409228001
- Zoning description: Res
Construction
Type & style
- Home type: SingleFamily
- Architectural style: Ranch
- Property subtype: Single Family Residence
Materials
- Brick, Vinyl Siding
- Roof: Composition
Condition
- New construction: No
- Year built: 2003
Utilities & green energy
- Sewer: Public Sewer
- Water: Public
- Utilities for property: Natural Gas Connected
Community & HOA
Location
- Region: Jenison
Financial & listing details
- Price per square foot: $172/sqft
- Tax assessed value: $142,898
- Annual tax amount: $3,885
- Date on market: 10/6/2026
- Listing terms: Cash,FHA,VA Loan,MSHDA,Conventional
- Road surface type: Paved
Estimated market value
$430,900
$409,000 - $452,000
$2,576/mo
Price history
| Date | Event | Price |
|---|---|---|
| 10/6/2026 | Listed for sale | $439,900+79.6%$172/sqft |
Source:  MichRIC #26053106 Report a problem MichRIC #26053106 Report a problem | ||
| 7/3/2017 | Sold | $245,000+24.4%$96/sqft |
Source: MichRIC #17010031 Report a problem | ||
| 8/18/2014 | Sold | $197,000$77/sqft |
Source: MichRIC #14011356 Report a problem | ||
Public tax history
| Year | Property taxes | Tax assessment |
|---|---|---|
| 2025 | $3,741 +4.7% | $139,142 +3.1% |
| 2024 | $3,574 +5.2% | $134,959 +5% |
| 2023 | $3,398 +661.5% | $128,533 |
| 2022 | $446 | -- |
| 2021 | -- | -- |
| 2020 | -- | $116,867 +4.3% |
| 2018 | $3,064 +10.4% | $112,000 +2.5% |
| 2017 | $2,777 | $109,300 +6.8% |
| 2016 | $2,777 | $102,300 +1.2% |
| 2015 | $2,777 +37.7% | $101,100 +14.4% |
| 2014 | $2,017 | $88,400 +5.1% |
| 2013 | -- | $84,100 +15.5% |
| 2012 | -- | $72,800 -5.8% |
| 2011 | -- | $77,300 -7.9% |
| 2009 | -- | $83,900 -10.1% |
| 2008 | -- | $93,324 +6.4% |
| 2005 | -- | $87,747 +4.1% |
| 2004 | -- | $84,289 +33.9% |
| 2003 | -- | $62,940 +316.7% |
| 2002 | -- | $15,105 +4.9% |
| 2001 | -- | $14,393 |
Find assessor info on the county website
Monthly payment
Est. payment
Payment breakdown
Explore the cost of this home by adjusting the details. Changes won't be saved.Climate risks
Neighborhood: 49428
Similar homes
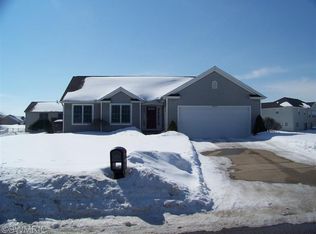
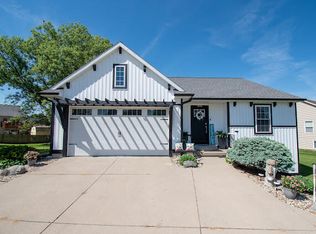
- $399,0004 bd3 ba2.4k sqft7307 21st Ave, Jenison, MI 49428For Sale

 MLS ID #26053296, Lisa Lehman, City2Shore Arete Collection Inc. MichRIC
 - $450,0005 bd3 ba2.3k sqft2551 Cedar Lake Dr, Jenison, MI 49428For Sale
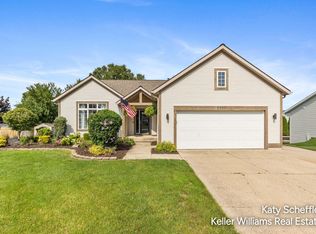 MLS ID #26047117, Kathryn A Scheffler, Keller Williams GR North. MichRIC
 - $--4 bd2 ba1.5k sqft7815 Hollyhock Ave, Jenison, MI 49428Auction
 Auction.com 2
 - $419,9004 bd2 ba2.6k sqft2160 Tulip Ln, Jenison, MI 49428For Sale
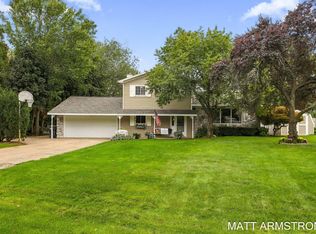 MLS ID #26050597, Matthew Armstrong, Five Star Real Estate (Grandv). MichRIC
 - $415,0005 bd3 ba2.5k sqft7719 Emberly Dr, Jenison, MI 49428For SaleMLS ID #26050197, Juanita L Buskard, Buskard Group Real Estate. MichRIC
- $530,0003 bd3 ba3k sqft8618 Cedar Lake Dr, Jenison, MI 49428For SaleMLS ID #26051285, Patrick J Kane, Keller Williams Realty Rivertown. MichRIC
- $479,9004 bd4 ba2.5k sqft7318 Hidden Forest Ct, Hudsonville, MI 49426For SaleMLS ID #26053757, Bruce A Capel, Five Star Real Estate (Grandv). MichRIC
- $449,9004 bd3 ba2.1k sqft142 Sunnybrook Dr SW, Grandville, MI 49418For SaleMLS ID #26053468, Drew L Deters, West Edge Real Estate LLC. MichRIC
- $420,0004 bd3 ba1.9k sqft7439 Eastlane Ave, Jenison, MI 49428For SaleMLS ID #26048717, Ankit Verma, 616 Realty LLC. MichRIC
- $275,0003 bd2 ba1.3k sqft1714 Honeybrook Dr, Jenison, MI 49428For SaleMLS ID #26053207, Susan M Prins, Five Star Real Estate (Jenison). MichRIC
- $385,0004 bd3 ba2k sqft4350 Heritage Dr, Hudsonville, MI 49426For SaleMLS ID #26053641, Deena M Vroegindewey, Weichert REALTORS Plat (Main). MichRIC
- $399,9002 bd2 ba1.5k sqft7043 Maplelawn Dr, Hudsonville, MI 49426For SaleMLS ID #26053161, Brenda Petroelje, Keller Williams Lakeshore. MichRIC
- $394,9003 bd2 ba1.8k sqft7337 Yorkshire Dr, Hudsonville, MI 49426For SaleMLS ID #26053821, David Bultman, Five Star Real Estate (Holland). MichRIC
- $429,9004 bd2 ba1.9k sqft7540 Katie Ln, Hudsonville, MI 49426For SaleMLS ID #26051083, Katie A Seitz, Five Star Real Estate (Grandv). MichRIC
- $449,9004 bd4 ba2.6k sqft7275 Tory Dr, Hudsonville, MI 49426For SaleMLS ID #26049760, Michael A Karel, RE/MAX Premier. MichRIC
- $419,9004 bd2 ba1.9k sqft7407 Katie Ln, Hudsonville, MI 49426For SaleMLS ID #26052203, Deborah M Ankney, Coldwell Banker Schmidt Realtors. MichRIC
- $400,0003 bd2 ba1.3k sqft1511 Springbrook Dr, Jenison, MI 49428For SaleMLS ID #26032397, Stephanie Langeland, 616 Realty LLC. MichRIC
- $359,9003 bd2 ba2k sqft7504 Astronaut Ave, Jenison, MI 49428For SaleMLS ID #26051699, Leonard L Null, City2Shore Real Estate Inc.. MichRIC
