Skip main navigation
Closed
  • $880,000

    24820 W Easy St, Plainfield, IL 60586

    5beds
    3,790sqft
    Single Family Residence
    Built in 2006
    0.59 Acres Lot
    $-- Zestimate®
    $232/sqft
    $4,858 Estimated rent

    Home value

    Not available

    Estimated sales range

    Not available

    $4,858/mo

    Zestimate® history
    Loading
    Loading...

    Owner options

    List your home for rent

    $4,858/mo

    Rent Zestimate®

    Find your next renter with Zillow Rental Manager. Plus, with online applications, you can quickly screen prospective tenants – for free.

    Learn more

    $4,858/mo

    Rent Zestimate®

    Refinance and save

    $7,491/mo

    Est. payment

    Refinancing to a lower rate could help reduce your monthly payments and save thousands over the life of the loan.

    See today's rates

    $7,491/mo

    Est. payment

    Explore your selling options

    Work with a Zillow partner agent

    Leverage their expertise and Zillow's premium Showcase listings to get your home seen by more buyers.

    Get started

    List with your own agent

    Get your home in front of millions of buyers by listing it on Zillow.

    Learn how to do it

    Sell it yourself

    Take full control of how buyers see your home on Zillow by listing For Sale by Owner (FSBO).

    List your home

    What's special

    Gas fireplaceOutdoor fireplaceBrick beautyMature landscapingPrimary suiteWide staircaseRenovated kitchen
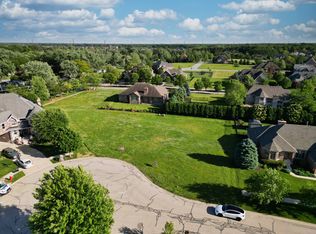
    AMAZING UPDATED HOME IN GREAT LOCATION. Seller loved the lot so much they bought the one to the east as well. All brick beauty taken from a shell to a showstopper over the years. 5 total bedrooms - 4 on the 2nd floor & 1 on the 1st currently used as an office, 3 1/2 baths with a rough-in for a 4th bath in the basement, 3 car garage, fenced in over 1/2 acre double lot! This home also already has all the extras that you don't see with new construction such as mature landscaping, paver patio in front & back, outdoor fireplace & kitchen in fenced backyard, freshly painted on trend wall colors, custom ceiling details, wainscoting and trim accents, wood blinds, customized closet organizers, washer & dryer, upscale light fixtures, & tv mounts to name a few. 2 story foyer welcomes you in a grand way. Living room with bay window & high ceiling leads to formal dining room with wainscoting and coffered ceiling. Renovated kitchen perfect for daily family living & entertaining. All high end, stainless steel appliances, quartz countertops, beverage center, 2 level island with microwave, seating, storage and lighted shelving. Soft close drawers and doors, pull out garbage, and a special mixer cabinet that automatically lifts when opened. Eating area with slider to lush backyard for alfresco eating or entertaining. 2 story family room with gas fireplace. Mud/Laundry rooms with loads of built ins to conceal that clutter including a hidden outlet in the cabinet & a walk in storage closet as well. Office at the end of the hall completes the 1st floor with glass French door entrance, wainscoting wall detail & a walk in closet. Wide staircase to 2nd floor leads to nice loft area and bridge overlooking foyer and family room. Primary suite with sitting area overlooking lush backyard, customized walk in closet, and ensuite bath. Jack & Jill bath between bedrooms 2 & 3, 4th bedroom with ensuite bath. Unfinished basement with bathroom rough in, 4 large egress windows & 9 foot ceiling height provide opportunity to finish as well as have ample storage. Maintenance free fenced in yard with double wide gate if pool ever added, mature arborvitaes & pines to also provide natural privacy & greenery year round. Stay home and enjoy your outdoor oasis, walk around the cozy neighborhood, or head downtown Plainfield to enjoy all that it has to offer. Schools include Wallin Oaks Elementary, Ira Jones Middle School & Plainfield North High School. Some new lighting, interior painting, basement waterproofing & new ejector pump 2025, freshly painted interior 2024, new roof, hot water heater & HVAC in 2022, new sump pump & humidifier in 2020, hardwood floors re-stained & kitchen completely renovated 2018, all hardscaping, landscaping and patio features done in 2012. Everything meticulously maintained & updated throughout ownership. This gem is ready for the next family to call HOME.

    Zillow last checked:

    Listing updated:

    Listing courtesy of:

    Alexa Wagner (630)460-6256,

    RE/MAX Professionals Select

    Bought with:

    Jeff Stainer

    RE/MAX Action

    Source: MRED as distributed by MLS GRID,MLS#: 12480270MLS Logo

    Facts & features

    Interior

    Bedrooms & bathrooms
    • Bedrooms: 5
    • Bathrooms: 4
    • Full bathrooms: 3
    • 1/2 bathrooms: 1
    Primary bedroom
    • Features: Flooring (Carpet), Bathroom (Full)
    • Level: Second
    • Area: 442 Square Feet
    • Dimensions: 17X26
    Bedroom 2
    • Features: Flooring (Carpet)
    • Level: Second
    • Area: 209 Square Feet
    • Dimensions: 19X11
    Bedroom 3
    • Features: Flooring (Carpet)
    • Level: Second
    • Area: 168 Square Feet
    • Dimensions: 14X12
    Bedroom 4
    • Features: Flooring (Carpet)
    • Level: Second
    • Area: 154 Square Feet
    • Dimensions: 14X11
    Bedroom 5
    • Features: Flooring (Carpet), Window Treatments (Blinds)
    • Level: Main
    • Area: 195 Square Feet
    • Dimensions: 13X15
    Breakfast room
    • Features: Flooring (Hardwood), Window Treatments (Blinds)
    • Level: Main
    • Area: 132 Square Feet
    • Dimensions: 12X11
    Dining room
    • Features: Flooring (Hardwood), Window Treatments (Blinds)
    • Level: Main
    • Area: 182 Square Feet
    • Dimensions: 13X14
    Family room
    • Features: Flooring (Carpet)
    • Level: Main
    • Area: 380 Square Feet
    • Dimensions: 20X19
    Foyer
    • Features: Flooring (Hardwood)
    • Level: Main
    • Area: 147 Square Feet
    • Dimensions: 07X21
    Kitchen
    • Features: Kitchen (Eating Area-Table Space, Island), Flooring (Hardwood), Window Treatments (Blinds)
    • Level: Main
    • Area: 320 Square Feet
    • Dimensions: 20X16
    Laundry
    • Features: Flooring (Ceramic Tile)
    • Level: Main
    • Area: 48 Square Feet
    • Dimensions: 06X08
    Living room
    • Features: Flooring (Carpet), Window Treatments (Blinds)
    • Level: Main
    • Area: 221 Square Feet
    • Dimensions: 13X17
    Loft
    • Features: Flooring (Carpet)
    • Level: Second
    • Area: 81 Square Feet
    • Dimensions: 09X09
    Heating
    • Natural Gas, Forced Air, Zoned
    Cooling
    • Central Air, Zoned
    Appliances
    • Included: Double Oven, Microwave, Dishwasher, Refrigerator, High End Refrigerator, Washer, Dryer, Disposal, Stainless Steel Appliance(s), Wine Refrigerator, Cooktop, Range Hood, Humidifier
    • Laundry: Main Level, Gas Dryer Hookup, Sink
    Features
    • 1st Floor Bedroom, Walk-In Closet(s)
    • Flooring: Hardwood
    • Windows: Screens
    • Basement: Unfinished,Bath/Stubbed,Egress Window,9 ft + pour,Full
    • Attic: Unfinished
    • Number of fireplaces: 1
    • Fireplace features: Wood Burning, Gas Starter, Family Room
    Interior area
    • Total structure area: 0
    • Total interior livable area: 3,790 sqft

    Property

    Parking
    • Total spaces: 3
    • Parking features: Concrete, Garage Door Opener, Yes, Attached, Garage
    • Attached garage spaces: 3
    • Has uncovered spaces: Yes
    Accessibility
    • Accessibility features: No Disability Access
    Features
    • Stories: 2
    • Patio & porch: Deck, Patio
    • Exterior features: Fire Pit
    • Has spa: Yes
    • Spa features: Outdoor Hot Tub
    • Fencing: Fenced
    Lot
    • Size: 0.59 Acres
    • Dimensions: 92X140
    • Features: Landscaped, Mature Trees
    Details
    • Parcel number: 0603202060380000
    • Special conditions: None
    • Other equipment: Ceiling Fan(s), Sump Pump

    Construction

    Type & style
    • Home type: SingleFamily
    • Architectural style: Traditional
    • Property subtype: Single Family Residence
    Materials
    • Brick
    • Foundation: Concrete Perimeter
    • Roof: Asphalt
    Condition
    • New construction: No
    • Year built: 2006
    • Major remodel year: 2018

    Utilities & green energy

    • Electric: Circuit Breakers, 200+ Amp Service
    • Sewer: Public Sewer
    • Water: Public

    Community & neighborhood

    Security
    • Security features: Carbon Monoxide Detector(s), Closed Circuit Camera(s)
    Community
    • Community features: Lake, Curbs, Sidewalks, Street Lights, Street Paved
    Location
    • Region: Plainfield
    • Subdivision: River Point Estates

    HOA & financial

    HOA
    • Has HOA: Yes
    • HOA fee: $1,200 annually
    • Services included: Other

    Other

    Other facts
    • Listing terms: Cash
    • Ownership: Fee Simple w/ HO Assn.

    Price history

    DateEventPrice
    12/12/2025Sold$880,000-1%$232/sqft
    Source: MRED as distributed by MLS GRID #12480270 Report a problem
    11/17/2025Contingent$889,000$235/sqft
    Source: MRED as distributed by MLS GRID #12480270 Report a problem
    10/30/2025Price change$889,000-2.8%$235/sqft
    Source: MRED as distributed by MLS GRID #12480270 Report a problem
    10/10/2025Listed for sale$915,000+125.9%$241/sqft
    Source: MRED as distributed by MLS GRID #12480270 Report a problem
    6/4/2010Sold$405,000-19%$107/sqft
    Source: Agent Provided Report a problem
    10/19/2009Listing removed$500,000$132/sqft
    Source: BIRDVIEW Technologies. Inc. #07354519 Report a problem
    10/3/2009Price change$500,000-8.9%$132/sqft
    Source: BIRDVIEW Technologies. Inc. #07175113 Report a problem
    7/9/2009Price change$549,000-3.7%$145/sqft
    Source: BIRDVIEW Technologies. Inc. #07175113 Report a problem
    4/2/2009Price change$569,900-14.6%$150/sqft
    Source: BIRDVIEW Technologies. Inc. #07175113 Report a problem
    1/27/2009Listed for sale$667,500$176/sqft
    Source: NCI Report a problem
    10/23/2008Listing removed$667,500$176/sqft
    Source: Coldwell Banker** #06902043 Report a problem
    10/12/2008Price change$667,500-4.6%$176/sqft
    Source: Coldwell Banker** #06902043 Report a problem
    6/2/2008Price change$699,900-7.9%$185/sqft
    Source: Coldwell Banker** #06902043 Report a problem
    4/22/2008Price change$759,900+1.3%$201/sqft
    Source: NCI Report a problem
    4/6/2008Listed for sale$749,900$198/sqft
    Source: NCI Report a problem

    Public tax history

    YearProperty taxesTax assessment
    2018$12,473 +3.1%$149,886 +5.2%
    2017$12,099 +2.4%$142,437 +4.9%
    2016$11,812 +5.6%$135,848 +6.8%
    2015$11,190 $127,258 +3.7%
    2014$11,190 +1.2%$122,764
    2013$11,057 +4%$122,764 -2.3%
    2012$10,635 +7.8%$125,590 -1.4%
    2011$9,861 +49%$127,400 +40%
    2010$6,620 +69.9%$90,985 +67.4%
    2009$3,897 +1.5%$54,349
    2008$3,841 $54,349 +4.9%
    2007-- $51,786 +4.3%
    2006$3,512 +36.5%$49,646 +34.8%
    2005$2,572 $36,834 +31115.3%
    2004-- $118

    Find assessor info on the county website

    Neighborhood: 60586

    Nearby schools

    GreatSchools rating
    Schools provided by the listing agent
    • Elementary: Wallin Oaks Elementary School
    • Middle: Ira Jones Middle School
    • High: Plainfield North High School
    • District: 202

    Source: MRED as distributed by MLS GRID. This data may not be complete. We recommend contacting the local school district to confirm school assignments for this home.

    Get pre-qualified for a loan
    At Zillow Home Loans, we can pre-qualify you in as little as 5 minutes with no impact to your credit score.

    An equal housing lender. NMLS #10287.