Impeccably Maintained Expanded Single-Level Gem with Unmatched Curb Appeal. Welcome to a truly unique and beautifully cared-for home where pride of ownership is evident from the moment you arrive. The striking curb appeal is enhanced by elegant stacked stone accents, lush landscaping, a charming courtyard, stained wood fencing, and a rare 3-car driveway—an absolute luxury in this neighborhood. What sets this home apart from other single-story, 3-bedroom properties is the thoughtful extension to both the front and rear, creating a versatile and spacious layout that perfectly blends comfort and style. Step into the expanded living room, where there’s finally room for everything—from a full-sized sectional and recliner to a 100” TV and even a baby grand piano. Elegant French doors with upper half moon glass panels flood the space with natural light and offer tranquil views of your private backyard waterfall. The Primary Suite truly lives up to its name with soaring ceilings, direct access to the back patio, and expansive mirrored wardrobes that provide ample storage. The two additional bedrooms at the front of the home have also been extended, offering generous personal space ideal for sleeping, working out, studying, or play. Entertain in style in the formal dining room, which comfortably accommodates a full-size table and can be complemented by a butler’s pantry and full size china cabinet. The updated kitchen is a dream come true, thoughtfully designed for multiple chefs and centered around a peninsula perfect for entertaining, baking, or homework. The adjacent family room features a cozy fireplace and space for casual dining. Both bathrooms have been completely remodeled with custom tile work, glass enclosures, and modern fixtures and lighting. Additional upgrades include: Whole-house water filtration and softener system (great for skin, hair, and plumbing) New HVAC system including ductwork, Epoxy-coated garage floor and pull-down ladder to a large attic storage area. Step outside into your own backyard oasis, where the sound of a cascading waterfall soothes the soul. Lush landscaping surrounds a powered awning-covered patio—perfect for al fresco dining with friends and family. Enjoy access to a local swim and tennis club and a scenic park just a short walk away. This home is a rare and remarkable find—offering comfort, style, and space in a prime location. Don’t miss this opportunity on a one-of-a-kind property that truly stands out! *See supplement*
Sold for $1,500,000
Listed by: Wise Choices Realty • Tom Schulze • Contact: 949-388-8435
Bought with: First Team Real Estate
$1,500,000
24821 Mosquero Ln, Mission Viejo, CA 92691
3beds
2,682sqft
Single Family Residence
Built in 1967
8,004 Square Feet Lot
$1,520,900 Zestimate®
$559/sqft
$5,071 Estimated rent
Home value
$1,520,900
$1.40M - $1.66M
$5,071/mo
Zestimate® history
Owner options
List your home for rent
$5,071/mo
Rent Zestimate®
Find your next renter with Zillow Rental Manager. Plus, with online applications, you can quickly screen prospective tenants – for free.
$5,071/mo
Rent Zestimate®
Refinance and save
$9,520/mo
Est. payment
Refinancing to a lower rate could help reduce your monthly payments and save thousands over the life of the loan.
$9,520/mo
Est. payment
Explore your selling options
Work with a Zillow partner agent
Leverage their expertise and Zillow's premium Showcase listings to get your home seen by more buyers.
Get startedList with your own agent
Get your home in front of millions of buyers by listing it on Zillow.
Learn how to do itSell it yourself
Take full control of how buyers see your home on Zillow by listing For Sale by Owner (FSBO).
List your homeWhat's special
Cozy fireplaceBackyard oasisPrivate backyard waterfallCharming courtyardPrimary suiteSoaring ceilingsFormal dining room
Zillow last checked:
Listing updated:
Listed by:
Tom Schulze DRE #01264592 949-636-2050,
Wise Choices Realty
Bought with:
Alicia Petrick, DRE #00870970
First Team Real Estate
Source: CRMLS,MLS#: OC25071298 Originating MLS: California Regional MLS
Originating MLS: California Regional MLSFacts & features
Interior
Bedrooms & bathrooms
- Bedrooms: 3
- Bathrooms: 2
- Full bathrooms: 2
- Main level bathrooms: 2
- Main level bedrooms: 3
Rooms
- Room types: Bedroom, Family Room, Living Room, Primary Bedroom, Dining Room
Primary bedroom
- Features: Main Level Primary
Bedroom
- Features: All Bedrooms Down
Bedroom
- Features: Bedroom on Main Level
Bathroom
- Features: Bathroom Exhaust Fan, Bathtub, Closet, Dual Sinks, Remodeled, Soaking Tub, Separate Shower, Upgraded, Walk-In Shower
Family room
- Features: Separate Family Room
Kitchen
- Features: Built-in Trash/Recycling, Granite Counters, Kitchen/Family Room Combo, Pots & Pan Drawers, Remodeled, Updated Kitchen
Heating
- Central, High Efficiency
Cooling
- Central Air, High Efficiency, Attic Fan
Appliances
- Included: Dishwasher, Exhaust Fan, Gas Cooktop, Disposal, Gas Oven, Gas Water Heater, Microwave, Refrigerator, Water Softener, VentedExhaust Fan, Water To Refrigerator, Water Heater, Dryer, Washer
- Laundry: In Garage
Features
- Beamed Ceilings, Built-in Features, Chair Rail, Ceiling Fan(s), Cathedral Ceiling(s), Separate/Formal Dining Room, Eat-in Kitchen, Granite Counters, Open Floorplan, Pantry, Pull Down Attic Stairs, Recessed Lighting, Storage, All Bedrooms Down, Bedroom on Main Level, Main Level Primary
- Flooring: Carpet, Tile
- Doors: French Doors, Mirrored Closet Door(s), Panel Doors, Sliding Doors
- Windows: Double Pane Windows, Drapes, Screens
- Has fireplace: Yes
- Fireplace features: Gas, Living Room
- Common walls with other units/homes: No Common Walls
Interior area
- Total interior livable area: 2,682 sqft
Property
Parking
- Total spaces: 2
- Parking features: Driveway, Garage, Oversized
- Attached garage spaces: 2
Features
- Levels: One
- Stories: 1
- Entry location: 1
- Patio & porch: Concrete, Covered
- Exterior features: Awning(s), Lighting, Rain Gutters
- Pool features: Community, Association
- Has spa: Yes
- Spa features: Community
- Fencing: Block,Wrought Iron
- Has view: Yes
- View description: Neighborhood
Lot
- Size: 8,004 Square Feet
- Features: Lawn, Landscaped, Near Park, Sprinkler System
Details
- Additional structures: Storage
- Parcel number: 78403207
- Special conditions: Standard
Construction
Type & style
- Home type: SingleFamily
- Property subtype: Single Family Residence
Materials
- Stone, Stucco, Wood Siding
- Foundation: Slab
- Roof: Tile
Condition
- Updated/Remodeled,Turnkey
- New construction: No
- Year built: 1967
Details
- Builder model: Modified "A"
- Builder name: Deane Brothers
Utilities & green energy
- Sewer: Public Sewer
- Water: Public
Community & HOA
Community
- Features: Biking, Hiking, Street Lights, Sidewalks, Park, Pool
- Security: Carbon Monoxide Detector(s), Smoke Detector(s)
- Subdivision: Deane Homes (De)
HOA
- Has HOA: Yes
- Amenities included: Pickleball, Pool, Tennis Court(s)
- HOA fee: $51 monthly
- HOA name: MV Swin and Raquet Club
- HOA phone: 949-837-4070
Location
- Region: Mission Viejo
Financial & listing details
- Price per square foot: $559/sqft
- Tax assessed value: $742,216
- Annual tax amount: $7,566
- Date on market: 4/24/2025
- Cumulative days on market: 7 days
- Listing terms: Cash,Cash to New Loan
- Inclusions: Washer, Dryer and Refrigerator. Plotted plants.
- Exclusions: Staging and personal property
Price history
| Date | Event | Price |
|---|---|---|
| 5/21/2025 | Sold | $1,500,000+0%$559/sqft |
Source:  CRMLS #OC25071298 Report a problem CRMLS #OC25071298 Report a problem | ||
| 5/2/2025 | Contingent | $1,499,900$559/sqft |
Source: CRMLS #OC25071298 Report a problem | ||
| 4/24/2025 | Listed for sale | $1,499,900+160.9%$559/sqft |
Source: CRMLS #OC25071298 Report a problem | ||
| 6/17/2010 | Sold | $575,000$214/sqft |
Source: Public Record Report a problem | ||
| 4/17/2010 | Listed for sale | $575,000+59.7%$214/sqft |
Source: Realty Executives OC Coastal #S613228 Report a problem | ||
| 7/19/2000 | Sold | $360,000$134/sqft |
Source: Public Record Report a problem | ||
Public tax history
| Year | Property taxes | Tax assessment |
|---|---|---|
| 2025 | $7,566 +1.9% | $742,216 +2% |
| 2024 | $7,428 +2.4% | $727,663 +2% |
| 2023 | $7,253 +1.8% | $713,396 +2% |
| 2022 | $7,123 +2.1% | $699,408 +2% |
| 2021 | $6,980 +0.9% | $685,695 +1% |
| 2020 | $6,917 | $678,665 +2% |
| 2019 | $6,917 +2.1% | $665,358 +2% |
| 2018 | $6,777 +4% | $652,312 +2% |
| 2017 | $6,516 | $639,522 +2% |
| 2016 | $6,516 +1.7% | $626,983 +1.5% |
| 2015 | $6,407 +3.5% | $617,566 +2% |
| 2014 | $6,191 | $605,469 +4.5% |
| 2013 | -- | $579,329 |
| 2012 | -- | $579,329 |
| 2011 | -- | $579,329 +37.9% |
| 2010 | -- | $420,244 -0.2% |
| 2009 | -- | $421,243 +2% |
| 2008 | -- | $412,984 +2% |
| 2007 | -- | $404,887 +2% |
| 2006 | -- | $396,949 +2% |
| 2005 | -- | $389,166 +2% |
| 2004 | -- | $381,536 +1.9% |
| 2003 | -- | $374,544 +2% |
| 2002 | -- | $367,200 +2% |
| 2001 | $3,569 +243.6% | $360,000 +231.5% |
| 2000 | $1,039 | $108,610 |
Find assessor info on the county website
Neighborhood: 92691
Nearby homes
- $1,491,4005 bd3 ba2.3k sqft24811 Mosquero Ln, Mission Viejo, CA 92691Off Market
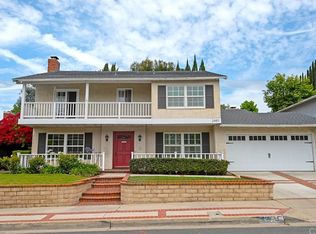
- $1,356,9005 bd2 ba2.2k sqft24831 Mosquero Ln, Mission Viejo, CA 92691Off Market
- $1,421,0004 bd3 ba2k sqft24801 Mosquero Ln, Mission Viejo, CA 92691Off Market
- $1,256,4003 bd3 ba2k sqft24812 San Doval Ln, Mission Viejo, CA 92691Off Market
- $1,527,8005 bd3 ba2.7k sqft24792 San Doval Ln, Mission Viejo, CA 92691Off Market
- $1,157,7004 bd2 ba1.5k sqft24822 San Doval Ln, Mission Viejo, CA 92691Off Market
- $1,168,1003 bd2 ba1.5k sqft24841 Mosquero Ln, Mission Viejo, CA 92691Off Market
- $1,263,1004 bd3 ba2.1k sqft24812 Mosquero Ln, Mission Viejo, CA 92691Off Market
Nearby schools
GreatSchools rating
- 10/10De Portola Elementary SchoolGrades: K-6Distance: 0.6 mi
- 8/10La Paz Intermediate SchoolGrades: 7-8Distance: 0.2 mi
- 10/10Mission Viejo High SchoolGrades: 9-12Distance: 0.3 mi
Get a cash offer in 3 minutes
Find out how much your home could sell for in as little as 3 minutes with a no-obligation cash offer.
Estimated market value
$1,520,900
Get a cash offer in 3 minutes
Find out how much your home could sell for in as little as 3 minutes with a no-obligation cash offer.
Estimated market value
$1,520,900
- California
- Orange County
- Mission Viejo
- 92691
- 24821 Mosquero Ln
Nearby cities
Nearby zip codes
Other Mission Viejo Topics
