Custom all brick custom home in River Point comes with an extra lot and located on a cul-de-sac. Grand two-story foyer, with living room and dining room. Dream, gourmet kitchen offers tons of cabinets space, huge walk-in pantry, granite countertop, massive island, stainless steel appliances and spacious eat in area. Spacious family room complete with wet bar and fireplace. First floor bedroom with full bathroom, great in-law suite. Owners' suite with luxury bath, separate shower, whirlpool tub, wonderful walk-in closet. Bedrooms 2 and 3 with jack and Jill bathroom. 4th bedroom on 2nd level with separate bathroom. Recently, finished basement offers a bar and recreation area, 2 additional bedrooms, full bath, office and hidden play areas. Dual staircases, spacious 1st floor laundry. The private backyard offers tiered deck, pergola, playset and extra lot all fenced in. So many custom features some included sprinkler system, hardwood floors, new air condition, epoxy floor in garage. Additional buildable lot included. Faces South. Plainfield North High School. Close to downtown Plainfield, River, path, parks.
Closed
$799,900
24822 Petit Ct, Plainfield, IL 60586
8beds
4,290sqft
Single Family Residence
Built in 2008
1.11 Acres Lot
$857,000 Zestimate®
$186/sqft
$5,340 Estimated rent
Home value
$857,000
$780,000 - $943,000
$5,340/mo
Zestimate® history
Owner options
List your home for rent
$5,340/mo
Rent Zestimate®
Find your next renter with Zillow Rental Manager. Plus, with online applications, you can quickly screen prospective tenants – for free.
$5,340/mo
Rent Zestimate®
Refinance and save
$6,413/mo
Est. payment
Refinancing to a lower rate could help reduce your monthly payments and save thousands over the life of the loan.
$6,413/mo
Est. payment
Explore your selling options
Work with a Zillow partner agent
Leverage their expertise and Zillow's premium Showcase listings to get your home seen by more buyers.
Get startedList with your own agent
Get your home in front of millions of buyers by listing it on Zillow.
Learn how to do itSell it yourself
Take full control of how buyers see your home on Zillow by listing For Sale by Owner (FSBO).
List your homeWhat's special
Zillow last checked:
Listing updated:
Listed by:
Ellen Williams, ABR,CRS,GRI 815-483-5788,
Coldwell Banker Real Estate Group
Bought with:
Edward Pluchar
Keller Williams Preferred Rlty
Source: MRED as distributed by MLS GRID,MLS#: 11793700
Facts & features
Interior
Bedrooms & bathrooms
- Bedrooms: 8
- Bathrooms: 5
- Full bathrooms: 5
Rooms
- Room types: Bedroom 5, Play Room, Recreation Room, Bedroom 6, Bedroom 7, Bedroom 8
Primary bedroom
- Features: Flooring (Carpet), Window Treatments (Curtains/Drapes), Bathroom (Full)
- Level: Second
- Area: 288 Square Feet
- Dimensions: 18X16
Bedroom 2
- Features: Flooring (Carpet), Window Treatments (Curtains/Drapes)
- Level: Second
- Area: 247 Square Feet
- Dimensions: 19X13
Bedroom 3
- Features: Flooring (Carpet), Window Treatments (Curtains/Drapes)
- Level: Second
- Area: 192 Square Feet
- Dimensions: 16X12
Bedroom 4
- Features: Flooring (Carpet), Window Treatments (Curtains/Drapes)
- Level: Second
- Area: 156 Square Feet
- Dimensions: 13X12
Bedroom 5
- Features: Flooring (Carpet), Window Treatments (Curtains/Drapes)
- Level: Main
- Area: 221 Square Feet
- Dimensions: 17X13
Bedroom 6
- Level: Basement
- Area: 169 Square Feet
- Dimensions: 13X13
Other
- Level: Basement
- Area: 169 Square Feet
- Dimensions: 13X13
Other
- Level: Basement
- Area: 180 Square Feet
- Dimensions: 12X15
Dining room
- Features: Flooring (Hardwood), Window Treatments (Curtains/Drapes)
- Level: Main
- Area: 234 Square Feet
- Dimensions: 18X13
Family room
- Features: Flooring (Hardwood), Window Treatments (Curtains/Drapes)
- Level: Main
- Area: 432 Square Feet
- Dimensions: 24X18
Kitchen
- Features: Kitchen (Eating Area-Table Space, Island, Pantry-Walk-in), Flooring (Hardwood)
- Level: Main
- Area: 540 Square Feet
- Dimensions: 27X20
Laundry
- Features: Flooring (Porcelain Tile)
- Level: Main
- Area: 80 Square Feet
- Dimensions: 8X10
Living room
- Features: Flooring (Carpet), Window Treatments (Curtains/Drapes)
- Level: Main
- Area: 192 Square Feet
- Dimensions: 16X12
Play room
- Features: Flooring (Carpet), Window Treatments (Blinds)
- Level: Basement
- Area: 192 Square Feet
- Dimensions: 16X12
Recreation room
- Features: Flooring (Porcelain Tile), Window Treatments (Curtains/Drapes)
- Level: Basement
- Area: 936 Square Feet
- Dimensions: 39X24
Heating
- Natural Gas, Forced Air, Sep Heating Systems - 2+, Zoned
Cooling
- Central Air, Zoned
Appliances
- Included: Double Oven, Microwave, Dishwasher, Refrigerator, Washer, Dryer, Disposal, Humidifier
- Laundry: Main Level, Sink
Features
- Cathedral Ceiling(s), Wet Bar, 1st Floor Bedroom, In-Law Floorplan, 1st Floor Full Bath, Built-in Features, Walk-In Closet(s)
- Flooring: Hardwood
- Basement: Finished,Full,Daylight
- Attic: Full,Pull Down Stair,Unfinished
- Number of fireplaces: 1
- Fireplace features: Gas Log, Gas Starter, Family Room
Interior area
- Total structure area: 6,290
- Total interior livable area: 4,290 sqft
- Finished area below ground: 2,000
Property
Parking
- Total spaces: 3
- Parking features: Concrete, Garage Door Opener, On Site, Garage Owned, Attached, Garage
- Attached garage spaces: 3
- Has uncovered spaces: Yes
Accessibility
- Accessibility features: No Disability Access
Features
- Stories: 2
- Patio & porch: Deck
- Fencing: Fenced
Lot
- Size: 1.11 Acres
- Dimensions: 181X266
- Features: Corner Lot, Cul-De-Sac, Landscaped
Details
- Additional parcels included: 0603202060080000
- Parcel number: 0603202060090000
- Special conditions: None
Construction
Type & style
- Home type: SingleFamily
- Architectural style: Georgian
- Property subtype: Single Family Residence
Materials
- Brick, Stone
- Foundation: Concrete Perimeter
- Roof: Asphalt
Condition
- New construction: No
- Year built: 2008
Utilities & green energy
- Electric: Circuit Breakers, 200+ Amp Service
- Sewer: Public Sewer
- Water: Public
Community & HOA
Community
- Features: Lake, Curbs, Sidewalks, Street Lights, Street Paved
- Subdivision: River Point Estates
HOA
- Has HOA: Yes
- Services included: None
- HOA fee: $600 annually
Location
- Region: Plainfield
Financial & listing details
- Price per square foot: $186/sqft
- Annual tax amount: $17,635
- Date on market: 10/19/2023
- Listing terms: Cash
- Ownership: Fee Simple w/ HO Assn.
Price history
| Date | Event | Price |
|---|---|---|
| 11/21/2023 | Sold | $799,900-4.8%$186/sqft |
Source:  MRED as distributed by MLS GRID #11793700 Report a problem MRED as distributed by MLS GRID #11793700 Report a problem | ||
| 10/27/2023 | Contingent | $839,900$196/sqft |
Source: MRED as distributed by MLS GRID #11793700 Report a problem | ||
| 10/20/2023 | Price change | $839,900+5.1%$196/sqft |
Source: MRED as distributed by MLS GRID #11793700 Report a problem | ||
| 10/15/2023 | Price change | $799,000-4.9%$186/sqft |
Source: MRED as distributed by MLS GRID #11909081 Report a problem | ||
| 8/26/2023 | Price change | $839,900-1.2%$196/sqft |
Source: MRED as distributed by MLS GRID #11793700 Report a problem | ||
| 5/27/2023 | Listed for sale | $849,900+66.3%$198/sqft |
Source: MRED as distributed by MLS GRID #11793700 Report a problem | ||
| 11/16/2018 | Sold | $511,000$119/sqft |
Source: MRED as distributed by MLS GRID #10032565 Report a problem | ||
Public tax history
Tax history is unavailable.
Neighborhood: 60586
Nearby homes
- $850,9008 bd5 ba4.2k sqft24822 W Petit Ct, Plainfield, IL 60586Off Market
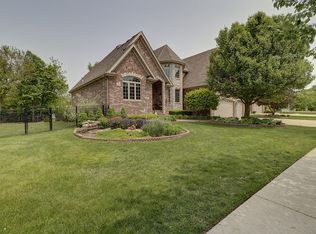
- $588,6630.28 Acres24816 W Petit Ct, Plainfield, IL 60586Off Market
- $--0.287 Acres24828 Petit Ct LOT 15, Plainfield, IL 60586Off Market
- $81,0600.287 Acres24828 W Petit Ct, Plainfield, IL 60586Off Market
- $---- bd-- ba-- sqft24846 Petit Ct, Plainfield, IL 60586Off Market
- $81,0600.31 Acres24834 W Petit Ct, Plainfield, IL 60586Off Market
- $81,0600.369 Acres24810 W Petit Ct, Plainfield, IL 60586Off Market
- $635,6003 bd3 ba2.8k sqft24823 W Petit Ct, Plainfield, IL 60586Off Market
Nearby schools
GreatSchools rating
- 6/10Wallin Oaks Elementary SchoolGrades: K-5Distance: 0.8 mi
- 7/10Richard Ira Jones Middle SchoolGrades: 6-8Distance: 0.9 mi
- 9/10Plainfield North High SchoolGrades: 9-12Distance: 5.1 mi
Schools provided by the listing agent
- Elementary: Wallin Oaks Elementary School
- Middle: Ira Jones Middle School
- High: Plainfield North High School
- District: 202
Source: MRED as distributed by MLS GRID. This data may not be complete. We recommend contacting the local school district to confirm school assignments for this home.
Get a cash offer in 3 minutes
Find out how much your home could sell for in as little as 3 minutes with a no-obligation cash offer.
Estimated market value
$857,000
Get a cash offer in 3 minutes
Find out how much your home could sell for in as little as 3 minutes with a no-obligation cash offer.
Estimated market value
$857,000
- Illinois
- Will County
- Plainfield
- 60586
- 24822 Petit Ct
Nearby cities
Nearby neighborhoods
Nearby zip codes
Other Plainfield Topics
