Skip main navigation
Sold
  • Price Unknown

    24823 W 95th Ter, Lenexa, KS 66227

    5beds
    4,784sqft
    Single Family Residence
    Built in 2017
    0.44 Acres Lot
    $1,048,700 Zestimate®
    $--/sqft
    $5,587 Estimated rent

    Home value

    $1,048,700

    $975,000 - $1.13M

    $5,587/mo

    Zestimate® history
    Loading
    Loading...

    Owner options

    List your home for rent

    $5,587/mo

    Rent Zestimate®

    Find your next renter with Zillow Rental Manager. Plus, with online applications, you can quickly screen prospective tenants – for free.

    Learn more

    $5,587/mo

    Rent Zestimate®

    Refinance and save

    $1,102/mo

    Est. payment

    Refinancing to a lower rate could help reduce your monthly payments and save thousands over the life of the loan.

    See today's rates

    $1,102/mo

    Est. payment

    Explore your selling options

    Work with a Zillow partner agent

    Leverage their expertise and Zillow's premium Showcase listings to get your home seen by more buyers.

    Get started

    List with your own agent

    Get your home in front of millions of buyers by listing it on Zillow.

    Learn how to do it

    Sell it yourself

    Take full control of how buyers see your home on Zillow by listing For Sale by Owner (FSBO).

    List your home

    What's special

    Stone fireplaceCozy gas fireplaceFormal dining roomScreened in porchPrivately wooded lotSpa like bathroomAttached bathrooms
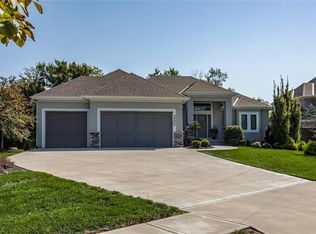
    Welcome to this spectacular custom built 1.5 story estate home on privately wooded lot - almost half an acre located in Canyon Creek Shores. No details have been spared. From the moment you enter, you are greeted with stunning views & the tranquility this home has to offer. Vaulted ceilings, expansive picture windows, formal dining room, main floor office lined with bookshelves & a stone fireplace creates the perfect ambiance. Spacious primary suite features a spa like bathroom, an incredible walk-in closet & is connected to a large laundry room. All secondary bedrooms offer privacy each with their own attached bathrooms & walk in closets. Second floor offers an open loft for extra living space. The gourmet kitchen is a chef's dream, complete with a 10' quartz island, walk in pantry, 5 burner gas stove, brand new dishwasher, eat in kitchen & opens to the stunning great room with soaring 18' ceilings. Enjoy seamless indoor/outdoor living with a screened in porch featuring Trex decking, a cozy gas fireplace & views of the backyard. Enjoy access to the lower level patio off of the deck perfect for additional outdoor entertaining space & a large backyard large enough for a pool. Additional highlights include hardwood floors throughout the main & second level (except closets, baths and laundry). Brand new carpet has been installed on the stairs, primary closet & lower level bedroom. New plantation shutters will be installed in the dining room & office at the beginning of February. A new impact-resistant roof installed in 2024. Expansive walk out finished lower level with large wet bar, lots of windows, tile plank floors, 120" projection TV screen, 5th bedroom with ensuite, lots of storage & a craft/hobby room. With a 3 car garage & an extra tandem bay, this home delivers both style and functionality. This home is located on a cul de sac, close to great schools & neighborhood trail around Mize Lake. Why build when this home has it ALL!

    Zillow last checked:

    Listing updated:

    Listing Provided by:

    Liz Jaeger 913-221-4028,

    ReeceNichols - Leawood

    Bought with:

    Don Mayer, SP00044844

    ReeceNichols -Johnson County W

    Source: Heartland MLS as distributed by MLS GRID,MLS#: 2526091MLS Logo

    Facts & features

    Interior

    Bedrooms & bathrooms
    • Bedrooms: 5
    • Bathrooms: 6
    • Full bathrooms: 5
    • 1/2 bathrooms: 1
    Primary bedroom
    • Features: Ceiling Fan(s)
    • Level: First
    • Dimensions: 12 x 12
    Bedroom 2
    • Level: Second
    • Dimensions: 14 x 8
    Bedroom 3
    • Level: Second
    • Dimensions: 14 x 13
    Bedroom 4
    • Level: Second
    • Dimensions: 14 x 13
    Bedroom 5
    • Features: Ceramic Tiles
    • Level: Lower
    • Dimensions: 10 x 12
    Primary bathroom
    • Features: Double Vanity, Separate Shower And Tub, Walk-In Closet(s)
    • Level: First
    • Dimensions: 8 x 12
    Dining room
    • Level: First
    • Dimensions: 14 x 9
    Great room
    • Features: Fireplace
    • Level: First
    • Dimensions: 16 x 19
    Kitchen
    • Features: Ceramic Tiles, Kitchen Island, Pantry, Quartz Counter
    • Level: First
    • Dimensions: 12 x 25
    Loft
    • Features: Built-in Features
    • Level: Second
    • Dimensions: 11 x 14
    Office
    • Features: Built-in Features
    • Level: First
    • Dimensions: 14 x 12
    Recreation room
    • Features: Ceramic Tiles, Wet Bar
    • Level: Lower
    • Dimensions: 47 x 36
    Workshop
    • Level: Lower
    • Dimensions: 5 x 11
    Heating
    • Forced Air
    Cooling
    • Electric
    Appliances
    • Included: Cooktop, Dishwasher, Disposal, Double Oven, Down Draft, Dryer, Microwave, Refrigerator, Stainless Steel Appliance(s), Washer
    • Laundry: Laundry Room, Main Level
    Features
    • Ceiling Fan(s), Kitchen Island, Painted Cabinets, Pantry, Vaulted Ceiling(s), Walk-In Closet(s), Wet Bar
    • Flooring: Carpet, Marble, Tile, Wood
    • Windows: Window Coverings
    • Basement: Basement BR,Finished,Sump Pump,Walk-Out Access
    • Number of fireplaces: 2
    • Fireplace features: Great Room, Other
    Interior area
    • Total structure area: 4,784
    • Total interior livable area: 4,784 sqft
    • Finished area above ground: 3,332
    • Finished area below ground: 1,452

    Property

    Parking
    • Total spaces: 3
    • Parking features: Attached, Garage Door Opener, Garage Faces Front, Tandem
    • Attached garage spaces: 3
    Features
    • Patio & porch: Patio, Screened
    Lot
    • Size: 0.44 Acres
    • Features: Cul-De-Sac, Wooded
    Details
    • Parcel number: IP08660000 0003

    Construction

    Type & style
    • Home type: SingleFamily
    • Architectural style: Traditional
    • Property subtype: Single Family Residence
    Materials
    • Stone Trim, Stucco
    • Roof: Composition
    Condition
    • Year built: 2017
    Details
    • Builder name: Prime Homes

    Utilities & green energy

    • Sewer: Public Sewer
    • Water: Public

    Community & neighborhood

    Security
    • Security features: Smoke Detector(s)
    Location
    • Region: Lenexa
    • Subdivision: Canyon Creek Shores

    HOA & financial

    HOA
    • Has HOA: Yes
    • HOA fee: $1,102 annually
    • Amenities included: Play Area, Pool
    • Services included: Curbside Recycle, Trash

    Other

    Other facts
    • Listing terms: Cash,Conventional
    • Ownership: Private
    • Road surface type: Paved

    Price history

    DateEventPrice
    2/25/2025Sold--
    Source: Heartland MLS as distributed by MLS GRID #2526091 Report a problem
    2/3/2025Pending sale$995,000$208/sqft
    Source: Heartland MLS as distributed by MLS GRID #2526091 Report a problem
    1/30/2025Listed for sale$995,000$208/sqft
    Source: Heartland MLS as distributed by MLS GRID #2526091 Report a problem
    5/23/2017Sold--
    Source: Heartland MLS as distributed by MLS GRID #2044243 Report a problem

    Public tax history

    YearProperty taxesTax assessment
    2025$13,899 -0.3%$114,712 +1.5%
    2024$13,946 +8.9%$113,011 +10.4%
    2023$12,805 +3.7%$102,362 +12.3%
    2022$12,349 $91,161 +10.8%
    2021-- $82,294 -1.1%
    2020$11,950 $83,237 +2.6%
    2019-- $81,167 +35.9%
    2018-- $59,731 +368.8%
    2017-- $12,740 +79.5%
    2016$1,094 $7,098

    Find assessor info on the county website

    Neighborhood: 66227

    Nearby schools

    GreatSchools rating
    Schools provided by the listing agent
    • Elementary: Cedar Creek
    • Middle: Mission Trail
    • High: Olathe Northwest

    Source: Heartland MLS as distributed by MLS GRID. This data may not be complete. We recommend contacting the local school district to confirm school assignments for this home.

    Get a cash offer in 3 minutes
    Find out how much your home could sell for in as little as 3 minutes with a no-obligation cash offer.
    Estimated market value
    $1,048,700
    Get a cash offer in 3 minutes
    Find out how much your home could sell for in as little as 3 minutes with a no-obligation cash offer.
    Estimated market value
    $1,048,700