Welcome to your dream home in the heart of Brownstown, Michigan! This exquisite condo features 2 spacious bedrooms, 2 full bathrooms, and 1 half bathroom.
Imagine cozying up by the gas fireplace in the living room on chilly evenings, while your cars stay safe and secure in the 2-car attached garage. Fresh paint and new flooring throughout the home create a clean, contemporary feel.
You'll enjoy peace of mind with a furnace, water heater, and air conditioning unit all from 2018, ensuring energy efficiency and reliability. Plus, new duct work in 2020 guarantees optimal comfort throughout the seasons.
Cooking will be a delight in the updated kitchen, complete with high-end stainless steel appliances and new countertops. The new garage door and opener, windows, and door wall on the main floor enhance both security and aesthetics.
Brighten your day with the natural light pouring through the skylight in the kitchen, and illuminate your evenings with new light fixtures. The new door wall off of the dining room leads to the updated deck in the backyard. New trim, toilets, and landscaping add the finishing touches to this impeccable home.
The Smart thermostat, allows you to control the temperature from anywhere. Don't miss out on this gem - it's truly a move-in-ready haven that's waiting just for you!
Sold for $215,000
$215,000
24824 Marguerite, Flat Rock, MI 48134
2beds
1,544sqft
Condominium
Built in 1990
-- sqft lot
$191,200 Zestimate®
$139/sqft
$2,339 Estimated rent
Home value
$191,200
$174,000 - $210,000
$2,339/mo
Zestimate® history
Owner options
List your home for rent
$2,339/mo
Rent Zestimate®
Find your next renter with Zillow Rental Manager. Plus, with online applications, you can quickly screen prospective tenants – for free.
$2,339/mo
Rent Zestimate®
Refinance and save
$1,841/mo
Est. payment
Refinancing to a lower rate could help reduce your monthly payments and save thousands over the life of the loan.
$1,841/mo
Est. payment
Explore your selling options
Work with a Zillow partner agent
Leverage their expertise and Zillow's premium Showcase listings to get your home seen by more buyers.
Get startedList with your own agent
Get your home in front of millions of buyers by listing it on Zillow.
Learn how to do itSell it yourself
Take full control of how buyers see your home on Zillow by listing For Sale by Owner (FSBO).
List your homeWhat's special
Zillow last checked:
Listing updated:
Listed by:
Patrick M Thierry 313-713-9449,
Keller Williams Advantage
Bought with:
Val Lancaster, 6501430975
Howard Hanna - Monroe
Source: Realcomp II,MLS#: 20230087911
Facts & features
Interior
Bedrooms & bathrooms
- Bedrooms: 2
- Bathrooms: 3
- Full bathrooms: 2
- 1/2 bathrooms: 1
Primary bedroom
- Level: Upper
- Dimensions: 17 x 12
Bedroom
- Level: Upper
- Dimensions: 13 x 10
Primary bathroom
- Level: Upper
- Dimensions: 10 x 8
Other
- Level: Upper
- Dimensions: 9 x 6
Other
- Level: Entry
- Dimensions: 5 x 5
Dining room
- Level: Entry
- Dimensions: 14 x 11
Kitchen
- Level: Entry
- Dimensions: 16 x 9
Laundry
- Level: Entry
- Dimensions: 11 x 7
Living room
- Level: Entry
- Dimensions: 18 x 16
Heating
- Forced Air, Natural Gas
Cooling
- Ceiling Fans, Central Air
Appliances
- Included: Dishwasher, Disposal, Dryer, Exhaust Fan, Free Standing Gas Range, Free Standing Refrigerator, Humidifier, Stainless Steel Appliances, Washer
- Laundry: Gas Dryer Hookup, Laundry Room, Washer Hookup
Features
- Programmable Thermostat
- Has basement: No
- Has fireplace: Yes
- Fireplace features: Gas, Living Room
Interior area
- Total interior livable area: 1,544 sqft
- Finished area above ground: 1,544
Property
Parking
- Total spaces: 2
- Parking features: Two Car Garage, Attached
- Attached garage spaces: 2
Features
- Levels: Two
- Stories: 2
- Entry location: GroundLevelwSteps
- Patio & porch: Deck, Porch
- Exterior features: Chimney Caps, Grounds Maintenance, Lighting
Lot
- Features: Corner Lot, Level, Sprinklers
Details
- Parcel number: 70062050010000
- Special conditions: Short Sale No,Standard
Construction
Type & style
- Home type: Condo
- Architectural style: Colonial
- Property subtype: Condominium
Materials
- Stucco
- Foundation: Crawl Space
- Roof: Asphalt
Condition
- New construction: No
- Year built: 1990
Utilities & green energy
- Electric: Service 100 Amp, Circuit Breakers
- Sewer: Public Sewer
- Water: Public
- Utilities for property: Underground Utilities
Community & HOA
Community
- Features: Sidewalks
- Security: Carbon Monoxide Detectors, Smoke Detectors
- Subdivision: LAS BRISAS CONDO WCCP NO 221 REPLAT NO 5
HOA
- Has HOA: Yes
- Services included: Maintenance Grounds, Maintenance Structure, Snow Removal, Trash
- HOA fee: $250 monthly
Location
- Region: Flat Rock
Financial & listing details
- Price per square foot: $139/sqft
- Tax assessed value: $61,692
- Annual tax amount: $2,804
- Date on market: 10/19/2023
- Cumulative days on market: 5 days
- Listing agreement: Exclusive Right To Sell
- Listing terms: Cash,Conventional,FHA,Va Loan
Price history
| Date | Event | Price |
|---|---|---|
| 11/17/2023 | Sold | $215,000-6.5%$139/sqft |
Source:  Realcomp II #20230087911 Report a problem Realcomp II #20230087911 Report a problem | ||
| 10/21/2023 | Pending sale | $230,000$149/sqft |
Source: Realcomp II #20230087911 Report a problem | ||
| 10/19/2023 | Listed for sale | $230,000+58.6%$149/sqft |
Source: Realcomp II #20230087911 Report a problem | ||
| 8/24/2018 | Sold | $145,000+1.5%$94/sqft |
Source: Agent Provided Report a problem | ||
| 7/21/2018 | Listing removed | $1,500$1/sqft |
Source: Gap Realty Group LLC #218057860 Report a problem | ||
| 7/14/2018 | Price change | $142,900-4.7%$93/sqft |
Source: Gap Realty Group LLC #218051402 Report a problem | ||
| 7/6/2018 | Price change | $149,900-3.2%$97/sqft |
Source: Gap Realty Group LLC #218051402 Report a problem | ||
| 7/1/2018 | Price change | $154,900-3.1%$100/sqft |
Source: Gap Realty Group LLC #218051402 Report a problem | ||
| 6/25/2018 | Listed for rent | $1,500$1/sqft |
Source: Gap Realty Group LLC #218057860 Report a problem | ||
| 6/8/2018 | Listed for sale | $159,900+21.1%$104/sqft |
Source: Gap Realty Group LLC #218051402 Report a problem | ||
| 11/10/2016 | Listing removed | $132,000$85/sqft |
Source: GAP REALTY GROUP LLC #31290280 Report a problem | ||
| 9/14/2016 | Price change | $132,000+1.6%$85/sqft |
Source: GAP REALTY GROUP LLC #31290280 Report a problem | ||
| 7/25/2016 | Listed for sale | $129,900-5.2%$84/sqft |
Source: GAP REALTY GROUP LLC #31290280 Report a problem | ||
| 4/15/2015 | Listing removed | $137,000$89/sqft |
Source: Ann Arbor Area Board of Realtors #45754976 Report a problem | ||
| 4/8/2015 | Listed for sale | $137,000$89/sqft |
Source: Ann Arbor Area Board of Realtors #45754976 Report a problem | ||
Public tax history
| Year | Property taxes | Tax assessment |
|---|---|---|
| 2015 | $2,764 | $46,000 +1.8% |
| 2014 | $2,764 -5.5% | $45,200 -6% |
| 2013 | $2,925 +1.3% | $48,100 -0.4% |
| 2012 | $2,886 +41.5% | $48,300 -2% |
| 2011 | $2,040 -14.4% | $49,300 -14.1% |
| 2010 | $2,384 -11.7% | $57,400 -12% |
| 2009 | $2,698 -9.7% | $65,200 -14.2% |
| 2008 | $2,989 | $76,000 |
Find assessor info on the county website
Neighborhood: 48134
Nearby homes
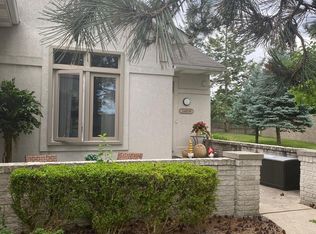
- $245,0002 bd2 ba1.7k sqft24838 Marguerite, Flat Rock, MI 48134Sold
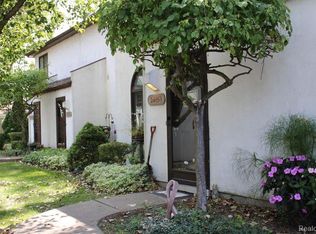
- $183,0002 bd2 ba1.4k sqft24853 Marguerite, Flat Rock, MI 48134Sold
- $247,1002 bd2 ba1.7k sqft24812 Marguerite, Brownstown, MI 48134Off Market

- $251,0002 bd2 ba1.7k sqft24814 Marguerite, Brownstown, MI 48134Off Market
- $252,6002 bd2 ba1.7k sqft24810 Marguerite, Brownstown, MI 48134Off Market
- $200,0002 bd2 ba1.7k sqft24816 Marguerite, Brownstown, MI 48134Sold
- $215,0002 bd2 ba1.5k sqft24824 Marguerite #10, Brownstown, MI 48134Sold
- $266,2003 bd3 ba2.1k sqft24844 Marguerite #23, Brownstown, MI 48134Off Market
Nearby schools
GreatSchools rating
- 7/10Woodhaven Upper ElementaryGrades: 5-6Distance: 1.5 mi
- 7/10Brownstown Middle SchoolGrades: 7-8Distance: 2.7 mi
- 8/10Woodhaven High SchoolGrades: 9-12Distance: 0.1 mi
Get a cash offer in 3 minutes
Find out how much your home could sell for in as little as 3 minutes with a no-obligation cash offer.
Estimated market value
$191,200
Get a cash offer in 3 minutes
Find out how much your home could sell for in as little as 3 minutes with a no-obligation cash offer.
Estimated market value
$191,200
- Michigan
- Wayne County
- Brownstown
- 48134
- 24824 Marguerite
Nearby cities
Nearby zip codes
Other Brownstown Topics
