Skip main navigation
Closed
  • $734,200

    24825 Winterberry Ln, Plainfield, IL 60585

    5beds
    6,075sqft
    Single Family Residence
    Built in 2004
    9,147 Square Feet Lot
    $734,200 Zestimate®
    $121/sqft
    $5,882 Estimated rent

    Home value

    $734,200

    $690,000 - $793,000

    $5,882/mo

    Zestimate® history
    Loading
    Loading...

    Owner options

    List your home for rent

    $5,882/mo

    Rent Zestimate®

    Find your next renter with Zillow Rental Manager. Plus, with online applications, you can quickly screen prospective tenants – for free.

    Learn more

    $5,882/mo

    Rent Zestimate®

    Refinance and save

    $5,635/mo

    Est. payment

    Refinancing to a lower rate could help reduce your monthly payments and save thousands over the life of the loan.

    See today's rates

    $5,635/mo

    Est. payment

    Explore your selling options

    Work with a Zillow partner agent

    Leverage their expertise and Zillow's premium Showcase listings to get your home seen by more buyers.

    Get started

    List with your own agent

    Get your home in front of millions of buyers by listing it on Zillow.

    Learn how to do it

    Sell it yourself

    Take full control of how buyers see your home on Zillow by listing For Sale by Owner (FSBO).

    List your home

    What's special

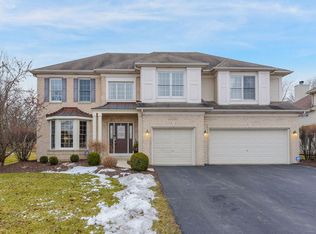
    ***DEAL FELL APART DUE TO BUYER FINANCING--HOME LOWERED $15,000 FOR QUICK SALE*** This stunning Plainfield abode is the perfect place to call home! Upon entering - enjoy a bright, open floor plan; formal living and dining space with bay windows and tray ceiling detail; and gleaming hardwood flooring. The spacious eat-in kitchen boasts granite counter tops; center island and breakfast bar; ample amounts of cabinet space; and a full compliment of shining stainless steel appliances - perfect for any home chef! The main floor even comes complete with formal family room offering two-story ceilings and stone fireplace; laundry; and home office/den! Upstairs, enjoy a loft space overlooking the family room, and four incredibly spacious bedrooms - including a beautifully appointed master suite boasting a stunning walk-in closet and private bath. On the lower level, revel in the luxury of a wonderfully finished full basement featuring a kitchenette; additional fifth bedroom; full bath; exercise room; rec/media space complete with 94" theater screen, projector, and Bose surround sound system; and lots of additional storage. The backyard is a true private oasis boasting a brick paver patio, firepit, and in-ground sprinkler system. Ring doorbell and Nest thermostat included. Located on a quiet cul-de-sac within walking distance to a park and the highly desirable Plainfield North High School. You won't want to miss this incredible opportunity - call today to schedule your private showing! ONE OF THE BEST DEALS IN PLAINFIELD--COMPARE & COME AND VIEW THIS HOME--

    This property is off market, which means it's not currently listed for sale or rent on Zillow. This may be different from what's available on other websites or public sources.

    Zillow last checked:

    Listing updated:

    Listed by:

    Keith Dickerson 630-492-0012,

    Compass

    Bought with:

    Yee Ng

    Century 21 S.G.R., Inc.

    Source: MRED as distributed by MLS GRID,MLS#: 10629924MLS Logo

    Facts & features

    Interior

    Bedrooms & bathrooms
    • Bedrooms: 5
    • Bathrooms: 5
    • Full bathrooms: 4
    • 1/2 bathrooms: 1
    Rooms
    • Room types: Bedroom 5, Eating Area, Den, Recreation Room, Exercise Room, Media Room
    Primary bedroom
    • Features: Bathroom (Full)
    • Level: Second
    • Area: 285 Square Feet
    • Dimensions: 15X19
    Bedroom 2
    • Level: Second
    • Area: 154 Square Feet
    • Dimensions: 11X14
    Bedroom 3
    • Level: Second
    • Area: 176 Square Feet
    • Dimensions: 11X16
    Bedroom 4
    • Level: Second
    • Area: 143 Square Feet
    • Dimensions: 11X13
    Bedroom 5
    • Level: Basement
    • Area: 228 Square Feet
    • Dimensions: 12X19
    Den
    • Level: Main
    • Area: 150 Square Feet
    • Dimensions: 10X15
    Dining room
    • Level: Main
    • Area: 180 Square Feet
    • Dimensions: 12X15
    Eating area
    • Level: Main
    • Area: 180 Square Feet
    • Dimensions: 12X15
    Exercise room
    • Level: Basement
    • Area: 160 Square Feet
    • Dimensions: 10X16
    Family room
    • Level: Main
    • Area: 375 Square Feet
    • Dimensions: 15X25
    Kitchen
    • Features: Kitchen (Island, Pantry-Closet)
    • Level: Main
    • Area: 285 Square Feet
    • Dimensions: 15X19
    Laundry
    • Level: Main
    • Area: 112 Square Feet
    • Dimensions: 8X14
    Living room
    • Level: Main
    • Area: 196 Square Feet
    • Dimensions: 14X14
    Media room
    • Level: Basement
    • Area: 252 Square Feet
    • Dimensions: 14X18
    Recreation room
    • Level: Basement
    • Area: 375 Square Feet
    • Dimensions: 15X25
    Heating
    • Forced Air
    Cooling
    • Central Air
    Appliances
    • Included: Double Oven, Microwave, Dishwasher, Refrigerator, Washer, Dryer, Disposal, Stainless Steel Appliance(s), Humidifier
    • Laundry: Main Level
    Features
    • Cathedral Ceiling(s)
    • Flooring: Hardwood
    • Basement: Finished,Full
    • Number of fireplaces: 1
    • Fireplace features: Wood Burning, Gas Starter, Family Room
    Interior area
    • Total structure area: 0
    • Total interior livable area: 6,075 sqft

    Property

    Parking
    • Total spaces: 3
    • Parking features: Asphalt, Garage Door Opener, On Site, Garage Owned, Attached, Garage
    • Attached garage spaces: 3
    • Has uncovered spaces: Yes
    Accessibility
    • Accessibility features: No Disability Access
    Features
    • Stories: 2
    Lot
    • Size: 9,147 Square Feet
    • Dimensions: 125X90X161
    • Features: Cul-De-Sac
    Details
    • Parcel number: 7012920500600000
    • Special conditions: None
    • Other equipment: Sump Pump, Sprinkler-Lawn, Backup Sump Pump;

    Construction

    Type & style
    • Home type: SingleFamily
    • Property subtype: Single Family Residence
    Materials
    • Aluminum Siding, Brick
    • Roof: Asphalt
    Condition
    • New construction: No
    • Year built: 2004

    Utilities & green energy

    • Sewer: Public Sewer
    • Water: Public

    Community & HOA

    Community
    • Security: Security System, Fire Sprinkler System, Carbon Monoxide Detector(s)
    HOA
    • Has HOA: Yes
    • Services included: Snow Removal
    • HOA fee: $300 annually
    Location
    • Region: Plainfield

    Financial & listing details

    • Price per square foot: $121/sqft
    • Annual tax amount: $11,836
    • Date on market: 11/13/2021
    • Listing terms: Conventional
    • Ownership: Fee Simple

    Price history

    DateEventPrice
    6/26/2020Sold$445,000-1.3%$73/sqft
    Source: MRED as distributed by MLS GRID #10629924 Report a problem
    8/30/2014Sold$451,000$74/sqft
    Source: MRED as distributed by MLS GRID #08638349 Report a problem

    Public tax history

    Tax history is unavailable.

    Neighborhood: 60585

    Nearby schools

    GreatSchools rating
    Schools provided by the listing agent
    • Elementary: Freedom Elementary School
    • Middle: Heritage Grove Middle School
    • High: Plainfield North High School
    • District: 202

    Source: MRED as distributed by MLS GRID. This data may not be complete. We recommend contacting the local school district to confirm school assignments for this home.

    Get a cash offer in 3 minutes
    Find out how much your home could sell for in as little as 3 minutes with a no-obligation cash offer.
    Estimated market value
    $734,200
    Get a cash offer in 3 minutes
    Find out how much your home could sell for in as little as 3 minutes with a no-obligation cash offer.
    Estimated market value
    $734,200