Welcome to this beautifully remodeled 4-bedroom, 3.5-bath home in the highly desirable Shorewood area, offering approximately 2,527 square feet of thoughtfully updated living space. Built in 2001, this move-in-ready home showcases exceptional craftsmanship and quality finishes throughout. The stunning custom kitchen is the heart of the home, featuring custom oak cabinetry, a spacious pantry, quartz countertops, and a marble backsplash. The remodeled bathrooms offer a spa-like retreat with elegant finishes, including a large walk-in shower and a serene soaker tub. Premium flooring can be found throughout the home, including solid cherry hardwood in the living room, hand-scraped hickory hardwood in the family room, and porcelain and ceramic tile flooring and walls throughout many of the living spaces. The impressive family room features soaring vaulted ceilings and a gas-start, wood-burning fireplace, creating a warm, open, and inviting space that's perfect for relaxing or entertaining. Step outside and enjoy your own backyard retreat featuring a large deck, a 12' x 12' screened room, and a cozy brick paver patio-ideal for entertaining or relaxing. The spacious backyard offers plenty of room for outdoor activities and includes a storage shed for added convenience. Additional highlights include newer windows, a finished two-thirds basement with a dedicated work area, and a spacious 2-car garage complete with custom maple cabinetry for exceptional organization and storage. Ideally located just minutes from the new I-80/I-55 interchange and the exciting Rock Run Collection development, featuring shopping, dining, a casino, and entertainment venue. Located within Troy Grade Schools and Minooka Community High School districts, this home offers the perfect combination of luxury, comfort, and convenience. From the high-end finishes to the incredible indoor and outdoor living spaces, this exceptional home is truly move-in ready. Don't miss the opportunity to make it yours-schedule your private showing today!
Active
$489,000
24826 Jensen St, Shorewood, IL 60404
4beds
2,527sqft
Single Family Residence
Built in 2001
0.29 Acres Lot
$-- Zestimate®
$194/sqft
$-- HOA
What's special
Spa-like retreatGas-start wood-burning fireplaceHigh-end finishesSpacious pantryThoughtfully updated living spaceBackyard retreatSpacious backyard
- 22 days
- 1,840
- 65
Likely to sell faster than
Zillow last checked:
Listing updated:
Listed by:
Cynthia Overcash 815-557-7538,
Town Center Realty LLC
Source: MRED as distributed by MLS GRID,MLS#: 12722219
Facts & features
Interior
Bedrooms & bathrooms
- Bedrooms: 4
- Bathrooms: 4
- Full bathrooms: 3
- 1/2 bathrooms: 1
Rooms
- Room types: Loft, Recreation Room, Screened Porch, Foyer, Eating Area, Storage
Primary bedroom
- Features: Flooring (Carpet), Bathroom (Full, Tub & Separate Shwr)
- Level: Second
- Area: 216 Square Feet
- Dimensions: 12X18
Bedroom 2
- Features: Flooring (Carpet)
- Level: Second
- Area: 168 Square Feet
- Dimensions: 12X14
Bedroom 3
- Features: Flooring (Carpet)
- Level: Second
- Area: 156 Square Feet
- Dimensions: 12X13
Bedroom 4
- Features: Flooring (Carpet)
- Level: Second
- Area: 100 Square Feet
- Dimensions: 10X10
Dining room
- Features: Flooring (Hardwood)
- Level: Main
- Area: 110 Square Feet
- Dimensions: 10X11
Eating area
- Features: Flooring (Hardwood)
- Level: Main
- Area: 126 Square Feet
- Dimensions: 9X14
Family room
- Features: Flooring (Hardwood)
- Level: Main
- Area: 266 Square Feet
- Dimensions: 14X19
Foyer
- Features: Flooring (Hardwood)
- Level: Main
- Area: 36 Square Feet
- Dimensions: 6X6
Kitchen
- Features: Kitchen (Eating Area-Table Space, Pantry, Updated Kitchen), Flooring (Porcelain Tile)
- Level: Main
- Area: 156 Square Feet
- Dimensions: 12X13
Laundry
- Features: Flooring (Other)
- Level: Basement
- Area: 60 Square Feet
- Dimensions: 6X10
Living room
- Features: Flooring (Hardwood)
- Level: Main
- Area: 208 Square Feet
- Dimensions: 16X13
Loft
- Features: Flooring (Carpet)
- Level: Second
- Area: 260 Square Feet
- Dimensions: 13X20
Recreation room
- Features: Flooring (Carpet)
- Level: Basement
- Area: 285 Square Feet
- Dimensions: 15X19
Screened porch
- Features: Flooring (Carpet)
- Level: Main
- Area: 144 Square Feet
- Dimensions: 12X12
Storage
- Features: Flooring (Other)
- Level: Basement
- Area: 180 Square Feet
- Dimensions: 12X15
Heating
- Natural Gas
Cooling
- Central Air
Appliances
- Included: Range, Microwave, Dishwasher, Refrigerator, Washer, Dryer, Stainless Steel Appliance(s), Humidifier
- Laundry: In Unit
Features
- Vaulted Ceiling(s), Cathedral Ceiling(s), Separate Dining Room, Pantry, Quartz Counters
- Flooring: Hardwood
- Doors: Sliding Glass Door(s)
- Windows: Vinyl Frames
- Basement: Finished,Rec/Family Area,Storage Space,Partial
- Number of fireplaces: 1
- Fireplace features: Wood Burning, Attached Fireplace Doors/Screen, Gas Starter, Family Room
Interior area
- Total structure area: 0
- Total interior livable area: 2,527 sqft
Property
Parking
- Total spaces: 2
- Parking features: Concrete, Garage Door Opener, Yes, Garage Owned, Attached, Garage
- Attached garage spaces: 2
- Has uncovered spaces: Yes
Accessibility
- Accessibility features: No Disability Access
Features
- Stories: 2
- Patio & porch: Deck, Patio
- Exterior features: Fire Pit
- Fencing: Fenced
Lot
- Size: 0.29 Acres
- Dimensions: 78x167x70x202
- Features: Landscaped
Details
- Additional structures: Gazebo, Shed(s)
- Parcel number: 0506211060230000
- Special conditions: None
- Other equipment: Ceiling Fan(s), Sump Pump
Construction
Type & style
- Home type: SingleFamily
- Property subtype: Single Family Residence
Materials
- Vinyl Siding
- Foundation: Concrete Perimeter
- Roof: Asphalt
Condition
- New construction: No
- Year built: 2001
Utilities & green energy
- Electric: Circuit Breakers
- Sewer: Public Sewer
- Water: Public
Community & HOA
Community
- Features: Park, Curbs, Sidewalks, Street Lights, Street Paved
- Security: Carbon Monoxide Detector(s)
HOA
- Services included: None
Location
- Region: Shorewood
Financial & listing details
- Price per square foot: $194/sqft
- Tax assessed value: $385,662
- Annual tax amount: $9,845
- Date on market: 8/13/2026
- Ownership: Fee Simple
Estimated market value
Not available
Estimated sales range
Not available
Not available
Price history
| Date | Event | Price |
|---|---|---|
| 10/30/2001 | Sold | $206,000$82/sqft |
Source: Public Record Report a problem | ||
Public tax history
| Year | Property taxes | Tax assessment |
|---|---|---|
| 2024 | $9,845 +7.8% | $128,554 +11.3% |
| 2023 | $9,130 +3.5% | $115,502 +5.7% |
| 2022 | $8,820 +6.5% | $109,294 +6.3% |
| 2021 | $8,283 +6.2% | $102,816 +6.6% |
| 2020 | $7,801 +2.9% | $96,484 +4.3% |
| 2019 | $7,580 +3.9% | $92,550 +6.4% |
| 2018 | $7,293 +4.3% | $86,950 +5.9% |
| 2017 | $6,992 +1.8% | $82,100 +4.3% |
| 2016 | $6,867 +8.8% | $78,700 +4.7% |
| 2015 | $6,313 | $75,168 +3.6% |
| 2014 | $6,313 +4.1% | $72,581 |
| 2013 | $6,067 -3.9% | $72,581 -6.6% |
| 2012 | $6,310 +2.9% | $77,682 -6% |
| 2011 | $6,134 -5.8% | $82,641 -7.7% |
| 2010 | $6,511 -0.9% | $89,544 -2.3% |
| 2009 | $6,572 +0% | $91,606 |
| 2008 | $6,570 | $91,606 +4.3% |
| 2007 | -- | $87,821 +9.9% |
| 2006 | $5,665 +10.9% | $79,912 +3.5% |
| 2005 | $5,110 +6.5% | $77,195 +7.6% |
| 2004 | $4,797 +2.9% | $71,722 +4.7% |
| 2003 | $4,664 +0.3% | $68,529 +5% |
| 2002 | $4,651 +435.3% | $65,258 +471.1% |
| 2001 | $869 | $11,427 |
Find assessor info on the county website
Monthly payment
Est. payment
Payment breakdown
Explore the cost of this home by adjusting the details. Changes won't be saved.Climate risks
Neighborhood: 60404
Nearby schools
Schools provided by the listing agent
- High: Minooka Community High School
- District: 30C
Source: MRED as distributed by MLS GRID. This data may not be complete. We recommend contacting the local school district to confirm school assignments for this home.

Similar homes
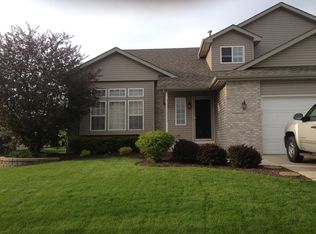
- $385,0003 bd3 ba1.8k sqft22353 S Knyghtwood Dr, Joliet, IL 60404Active
 MLS ID #12740297, Sam Gersman, Karges Realty. MRED as distributed by MLS GRID
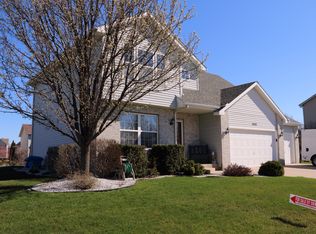
 - $369,9004 bd3 ba2k sqft701 Deerwood Dr, Shorewood, IL 60404Active
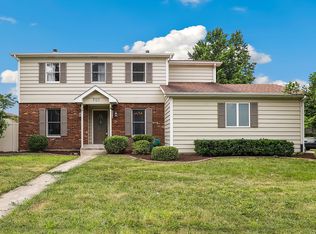 MLS ID #12720737, Joan Stube, Redfin Corporation. MRED as distributed by MLS GRID
 - $499,0004 bd3 ba2.4k sqft24105 Cropland Dr, Plainfield, IL 60544Active
 MLS ID #12702079, Lindsay D'Aprile, Coldwell Banker Real Estate Group. MRED as distributed by MLS GRID
 - $470,0005 bd4 ba2.3k sqft16624 S Winding Creek Rd, Plainfield, IL 60586Active
 MLS ID #12744962, Jen Fay, Re/Max Premier. MRED as distributed by MLS GRID
