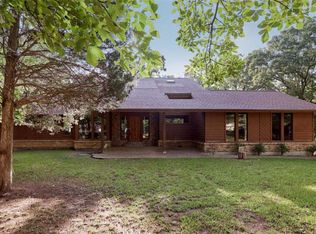
Tucked on 2+ quiet, scenic acres in Owl Creek Estates, this 3-bed, 2-bath ranch is the perfect mix of modern comfort surrounded by nature. Built in 2022, 24826 Lake Drive features vaulted ceilings, quartz countertops, a gas range with vent hood, stainless steel appliances, and luxury vinyl plank flooring throughout the open-concept main level. All of the blinds on the main level are smart blinds and are able to be controlled with Alexa! The walkout basement is nearly fully finished with a 9’ pour, a stunning full bath with separate soaking tub and shower, the third bedroom, and plenty of storage. Step out onto the deck and soak in the private, wooded setting—wildlife sightings are daily here, and a wildflower patch attracts butterflies and other native critters. Follow the path to your own lake frontage, or stroll across the street to enjoy the neighborhood lake. The oversized 2-car garage offers extra space for storage or a workshop. Located just minutes from Warrenton and right across the street from Warrenton Golf Club, this property offers the feel of a private retreat without sacrificing convenience. Move-in ready, peaceful, and packed with charm—this is one you’ll want to experience in person.
Closed
Listed by: Cribbin Realty • Drew W Elwell • Contact: 636-793-1383
Bought with: Realty One Group Trifecta
Price Unknown
24826 Lake Dr, Warrenton, MO 63383
3beds
2,100sqft
Single Family Residence
Built in 2022
2.05 Acres Lot
$387,800 Zestimate®
$--/sqft
$2,315 Estimated rent
Home value
$387,800
$334,000 - $450,000
$2,315/mo
Zestimate® history
Owner options
List your home for rent
$2,315/mo
Rent Zestimate®
Find your next renter with Zillow Rental Manager. Plus, with online applications, you can quickly screen prospective tenants – for free.
$2,315/mo
Rent Zestimate®
Refinance and save
$400/mo
Est. payment
Refinancing to a lower rate could help reduce your monthly payments and save thousands over the life of the loan.
$400/mo
Est. payment
Explore your selling options
Work with a Zillow partner agent
Leverage their expertise and Zillow's premium Showcase listings to get your home seen by more buyers.
Get startedList with your own agent
Get your home in front of millions of buyers by listing it on Zillow.
Learn how to do itSell it yourself
Take full control of how buyers see your home on Zillow by listing For Sale by Owner (FSBO).
List your homeWhat's special
Scenic acresLake frontageWalkout basementWildlife sightingsQuartz countertopsNeighborhood lakeStainless steel appliances
Zillow last checked:
Listing updated:
Listed by:
Drew W Elwell 636-793-1383,
Cribbin Realty
Bought with:
Dawn R Farley, 2024005328
Realty One Group Trifecta
Source: MARIS,MLS#: 25048311 Originating MLS: St. Louis Association of REALTORS
Originating MLS: St. Louis Association of REALTORSFacts & features
Interior
Bedrooms & bathrooms
- Bedrooms: 3
- Bathrooms: 2
- Full bathrooms: 2
- Main level bathrooms: 1
- Main level bedrooms: 2
Primary bedroom
- Features: Floor Covering: Luxury Vinyl Plank
- Level: Main
- Area: 120
- Dimensions: 12x10
Bedroom 2
- Features: Floor Covering: Luxury Vinyl Plank
- Level: Main
- Area: 120
- Dimensions: 12x10
Bedroom 3
- Features: Floor Covering: Luxury Vinyl Plank
- Level: Lower
- Area: 168
- Dimensions: 12x14
Bathroom
- Features: Floor Covering: Luxury Vinyl Plank
- Level: Main
- Area: 81
- Dimensions: 9x9
Bathroom 2
- Level: Lower
- Area: 132
- Dimensions: 12x11
Dining room
- Features: Floor Covering: Luxury Vinyl Plank
- Level: Main
- Area: 160
- Dimensions: 10x16
Kitchen
- Features: Floor Covering: Luxury Vinyl Plank
- Level: Main
- Area: 120
- Dimensions: 15x8
Living room
- Features: Floor Covering: Luxury Vinyl Plank
- Level: Main
- Area: 396
- Dimensions: 22x18
Recreation room
- Features: Floor Covering: Luxury Vinyl Plank
- Level: Lower
- Area: 726
- Dimensions: 33x22
Heating
- Forced Air, Propane
Cooling
- Ceiling Fan(s), Central Air, Electric
Appliances
- Included: Stainless Steel Appliance(s), Dishwasher, Disposal, Dryer, Exhaust Fan, Ice Maker, Microwave, Propane Water Heater, Range Hood, Gas Range, Refrigerator, Vented Exhaust Fan, Washer, Washer/Dryer, Water Heater, Gas Water Heater
- Laundry: Inside, Laundry Room, Main Level, Washer Hookup
Features
- Custom Cabinetry, Dining/Living Room Combo, Eat-in Kitchen, High Ceilings, High Speed Internet, Kitchen Island, Kitchen/Dining Room Combo, Open Floorplan, Separate Shower, Shower, Smart Home, Smart Thermostat, Stone Counters, Storage, Tub, Vaulted Ceiling(s)
- Flooring: Luxury Vinyl
- Doors: Panel Door(s), Sliding Doors
- Windows: Window Treatments
- Basement: Concrete,Partially Finished,Full,Sleeping Area,Storage Space,Sump Pump,Walk-Out Access
- Has fireplace: No
Interior area
- Total structure area: 2,100
- Total interior livable area: 2,100 sqft
- Finished area above ground: 1,248
- Finished area below ground: 852
Property
Parking
- Total spaces: 2
- Parking features: Attached, Driveway, Garage, Garage Door Opener, Garage Faces Front, Gravel, Outside
- Attached garage spaces: 2
- Has uncovered spaces: Yes
Accessibility
- Accessibility features: Accessible Bedroom, Accessible Central Living Area, Accessible Closets, Accessible Common Area, Accessible Doors, Accessible Full Bath, Accessible Hallway(s), Accessible Stairway, Accessible Washer/Dryer, Central Living Area, Smart Technology, Stair Lift
Features
- Levels: One
- Patio & porch: Covered, Deck, Front Porch, Patio, Porch
- Exterior features: Lighting, Rain Gutters
- Fencing: None
- On waterfront: Yes
- Waterfront features: Waterfront, Lake, Lake Front
Lot
- Size: 2.05 Acres
- Features: Adjoins Wooded Area, Back Yard, Corner Lot, Front Yard, Gentle Sloping, Heavy Woods, Many Trees, Native Plants, Natural Foliage, Near Golf Course, Pond on Lot, Private, Secluded, Sloped, Sloped Down, Waterfront, Wooded
Details
- Parcel number: 1009.0000039.000.000
- Special conditions: Standard
- Other equipment: Fuel Tank(s)
Construction
Type & style
- Home type: SingleFamily
- Architectural style: Ranch,Traditional
- Property subtype: Single Family Residence
Materials
- Frame, Vinyl Siding
- Foundation: Concrete Perimeter
- Roof: Architectural Shingle
Condition
- Year built: 2022
Utilities & green energy
- Sewer: Septic Tank
- Water: Public
- Utilities for property: Electricity Connected, Propane, Underground Utilities, Water Connected
Community & HOA
Community
- Features: Fishing, Lake
- Security: Prewired, Smoke Detector(s)
- Subdivision: Owl Creek Estates
HOA
- Has HOA: Yes
- Amenities included: Common Ground, Lake
- Services included: Maintenance Parking/Roads
- HOA fee: $400 annually
- HOA name: Owl Creek Estates
Location
- Region: Warrenton
Financial & listing details
- Tax assessed value: $169,690
- Annual tax amount: $1,663
- Date on market: 7/17/2025
- Cumulative days on market: 99 days
- Listing terms: Cash,Conventional,FHA,Other,USDA Loan,VA Loan
- Ownership: Private
- Electric utility on property: Yes
- Road surface type: Gravel, Paved
Price history
| Date | Event | Price |
|---|---|---|
| 10/24/2025 | Sold | -- |
Source:  MARIS #25048311 Report a problem MARIS #25048311 Report a problem | ||
| 8/14/2025 | Contingent | $389,900$186/sqft |
Source: MARIS #25048311 Report a problem | ||
| 8/10/2025 | Price change | $389,900-1.3%$186/sqft |
Source: MARIS #25048311 Report a problem | ||
| 7/17/2025 | Listed for sale | $395,000$188/sqft |
Source: MARIS #25048311 Report a problem | ||
Public tax history
| Year | Property taxes | Tax assessment |
|---|---|---|
| 2025 | $1,766 +6.2% | $32,241 +13% |
| 2024 | $1,663 -0.5% | $28,531 |
| 2023 | $1,671 +91.7% | $28,531 +91.3% |
| 2022 | $872 | $14,913 +415.3% |
| 2021 | -- | $2,894 |
| 2020 | -- | $2,894 |
| 2019 | -- | $2,894 |
| 2017 | -- | $2,894 |
| 2016 | -- | $2,894 |
| 2015 | -- | $2,894 |
Find assessor info on the county website
Neighborhood: 63383
Nearby homes
- $--2.05 Acres0 Lake Dr, Warrenton, MO 63383Off Market

- $278,500-- bd2 ba1.3k sqft24847 Lake Dr, Warrenton, MO 63383Off Market
- $7,500-- bd-- ba-- sqftLake Rd, Warrenton, MO 63383Off Market
- $502,6003 bd4 ba4.2k sqft24830 Lake Dr, Warrenton, MO 63383Off Market
- $63,460-- bd-- ba-- sqft638 Lakewood Dr, Warrenton, MO 63383Off Market
- $335,3004 bd2 ba1.9k sqft24855 Lake Dr, Warrenton, MO 63383Off Market
- $331,0004 bd2 ba1.5k sqft19510 Owl Creek Dr, Warrenton, MO 63383Off Market
- $--4 bd3 ba3.2k sqft24783 Twin Oaks Dr, Warrenton, MO 63383Sold
Nearby schools
GreatSchools rating
- 6/10Warrior Ridge Elementary SchoolGrades: K-5Distance: 2.1 mi
- 6/10Black Hawk Middle SchoolGrades: 6-8Distance: 3.1 mi
- 5/10Warrenton High SchoolGrades: 9-12Distance: 2.3 mi
Schools provided by the listing agent
- Elementary: Warrior Ridge Elem.
- Middle: Black Hawk Middle
- High: Warrenton High
Source: MARIS. This data may not be complete. We recommend contacting the local school district to confirm school assignments for this home.
Get a cash offer in 3 minutes
Find out how much your home could sell for in as little as 3 minutes with a no-obligation cash offer.
Estimated market value
$387,800
Get a cash offer in 3 minutes
Find out how much your home could sell for in as little as 3 minutes with a no-obligation cash offer.
Estimated market value
$387,800
- Missouri
- Warren County
- Warrenton
- 63383
- 24826 Lake Dr
Nearby cities
Nearby zip codes
Other Warrenton Topics
