Discover a serene escape in this stunning 5-bedroom, 3-bathroom Coastal Farmhouse style residence, perfectly situated on a large corner lot encompassing 1.67 acres, gracefully adorned with majestic oak trees and meticulously landscaped grounds. This home combines modern comforts with timeless charm, featuring an updated roof and new impact-resistant glass windows that enhance both safety and energy efficiency. Step inside to find a warm family room designed for relaxation, complemented by elegant, engineered wood floors throughout. The expansive open kitchen is a chef's dream, showcasing custom maple cabinets, a cozy breakfast nook, and a state-of-the-art cooktop. Retreat to the generous master suite, complete with a luxurious soaking tub and a spacious walk-in shower for a spa-like experience. Additional detached garage adds extra convenience and storage. The summer kitchen and inviting pool oasis create the perfect backdrop for outdoor gatherings and leisure. No HOA. Paved road.
Sold for $1,250,000
$1,250,000
2483 Alanna Ln, Melbourne, FL 32934
5beds
3,299sqft
Single Family Residence
Built in 2003
1.67 Acres Lot
$1,217,500 Zestimate®
$379/sqft
$4,630 Estimated rent
Home value
$1,217,500
$1.11M - $1.34M
$4,630/mo
Zestimate® history
Owner options
List your home for rent
$4,630/mo
Rent Zestimate®
Find your next renter with Zillow Rental Manager. Plus, with online applications, you can quickly screen prospective tenants – for free.
$4,630/mo
Rent Zestimate®
Refinance and save
$8,358/mo
Est. payment
Refinancing to a lower rate could help reduce your monthly payments and save thousands over the life of the loan.
$8,358/mo
Est. payment
Explore your selling options
Work with a Zillow partner agent
Leverage their expertise and Zillow's premium Showcase listings to get your home seen by more buyers.
Get startedList with your own agent
Get your home in front of millions of buyers by listing it on Zillow.
Learn how to do itSell it yourself
Take full control of how buyers see your home on Zillow by listing For Sale by Owner (FSBO).
List your homeWhat's special
Summer kitchenCozy breakfast nookMajestic oak treesGenerous master suiteWarm family roomInviting pool oasisUpdated roof
Zillow last checked:
Listing updated:
Listed by:
Marissa Rider 321-615-7388,
The Land Corporation of Fl.
Bought with:
Richard Karr, 3009465
Karr Professional Group P.A.
Source: Space Coast AOR,MLS#: 1042614
Facts & features
Interior
Bedrooms & bathrooms
- Bedrooms: 5
- Bathrooms: 3
- Full bathrooms: 3
Primary bedroom
- Level: Lower
- Area: 310.8
- Dimensions: 21.00 x 14.80
Bedroom 1
- Level: Lower
- Area: 140
- Dimensions: 14.00 x 10.00
Bedroom 2
- Level: Upper
- Area: 176.08
- Dimensions: 14.20 x 12.40
Bedroom 3
- Level: Upper
- Area: 176.08
- Dimensions: 14.20 x 12.40
Bedroom 4
- Level: Upper
- Area: 172
- Dimensions: 17.20 x 10.00
Dining room
- Level: Lower
- Area: 135.68
- Dimensions: 12.80 x 10.60
Kitchen
- Level: Lower
- Area: 281.6
- Dimensions: 22.00 x 12.80
Living room
- Level: Lower
- Area: 325.6
- Dimensions: 22.00 x 14.80
Heating
- Central, Electric
Cooling
- Central Air, Multi Units
Appliances
- Included: Dishwasher, Disposal, Double Oven, Dryer, Electric Cooktop, Electric Water Heater, Microwave, Refrigerator, Trash Compactor, Washer
- Laundry: In Unit
Features
- Breakfast Nook, Eat-in Kitchen, Jack and Jill Bath, Primary Bathroom -Tub with Separate Shower, Primary Downstairs, Split Bedrooms, Walk-In Closet(s)
- Flooring: Wood
- Has fireplace: No
Interior area
- Total interior livable area: 3,299 sqft
Property
Parking
- Total spaces: 3
- Parking features: Attached, Detached, Garage, Garage Door Opener, Off Street
- Attached garage spaces: 3
Features
- Levels: Two
- Stories: 2
- Patio & porch: Porch, Screened
- Exterior features: Impact Windows
- Has private pool: Yes
- Pool features: In Ground, Salt Water, Screen Enclosure
- Has spa: Yes
- Spa features: Private
- Fencing: Back Yard,Fenced,Vinyl,Other
- Has view: Yes
- View description: Pond, Pool
- Has water view: Yes
- Water view: Pond
Lot
- Size: 1.67 Acres
- Dimensions: 267 x 240
- Features: Corner Lot, Few Trees, Sprinklers In Front, Sprinklers In Rear
Details
- Additional structures: Other
- Additional parcels included: 2743311
- Parcel number: 2736110000793.00000.00
- Zoning description: Single Family
- Special conditions: Standard
Construction
Type & style
- Home type: SingleFamily
- Architectural style: Traditional
- Property subtype: Single Family Residence
Materials
- Block, Frame, Vinyl Siding
- Roof: Shingle
Condition
- Updated/Remodeled
- New construction: No
- Year built: 2003
Utilities & green energy
- Sewer: Septic Tank
- Water: Public
- Utilities for property: Cable Available, Electricity Connected, Water Connected
Community & HOA
Community
- Security: Security System Owned, Smoke Detector(s)
- Subdivision: None
HOA
- Has HOA: No
Location
- Region: Melbourne
Financial & listing details
- Price per square foot: $379/sqft
- Tax assessed value: $866,550
- Annual tax amount: $5,336
- Date on market: 4/9/2025
- Listing terms: Cash,Conventional
- Road surface type: Paved
Price history
| Date | Event | Price |
|---|---|---|
| 6/5/2025 | Sold | $1,250,000-7.3%$379/sqft |
Source: Space Coast AOR #1042614 Report a problem | ||
| 4/22/2025 | Pending sale | $1,349,000$409/sqft |
Source: Space Coast AOR #1042614 Report a problem | ||
| 4/22/2025 | Contingent | $1,349,000$409/sqft |
Source:  Realtor Association of Indian River County #287090 Report a problem Realtor Association of Indian River County #287090 Report a problem | ||
| 4/9/2025 | Listed for sale | $1,349,000$409/sqft |
Source: Realtor Association of Indian River County #287090 Report a problem | ||
Public tax history
| Year | Property taxes | Tax assessment |
|---|---|---|
| 2025 | $5,710 +7% | $424,950 +2.9% |
| 2024 | $5,336 +1.5% | $412,980 +3% |
| 2023 | $5,258 +7.2% | $400,960 +3% |
| 2022 | $4,905 -4.3% | $389,290 +3% |
| 2021 | $5,128 +1.2% | $377,960 +1.4% |
| 2020 | $5,069 +0.6% | $372,750 +2.3% |
| 2019 | $5,038 | $364,370 +1.9% |
| 2018 | $5,038 -0.5% | $357,580 +2.1% |
| 2017 | $5,064 -1.4% | $350,230 +2.1% |
| 2016 | $5,136 -2.1% | $343,030 +0.7% |
| 2015 | $5,246 -4% | $340,650 +0.8% |
| 2014 | $5,464 | $337,950 +2.6% |
| 2013 | -- | $329,300 +3.9% |
| 2012 | $4,899 -3.2% | $316,800 -2.7% |
| 2011 | $5,058 -5.3% | $325,590 -11.5% |
| 2010 | $5,342 -13.5% | $368,030 -16.8% |
| 2009 | $6,174 -1.3% | $442,540 -15.5% |
| 2008 | $6,258 -10.1% | $524,000 -0.6% |
| 2007 | $6,963 -9% | $527,000 +12.8% |
| 2005 | $7,654 +16.8% | $467,080 +37% |
| 2004 | $6,552 +458.6% | $340,930 +468.2% |
| 2003 | $1,173 | $60,000 |
Find assessor info on the county website
Neighborhood: 32934
Nearby homes
- $1,001,2004 bd4 ba3.7k sqft2544 Alanna Ln, Melbourne, FL 32934Off Market
- $1,344,0004 bd3 ba3.6k sqft2503 Alanna Ln, Melbourne, FL 32934For Sale
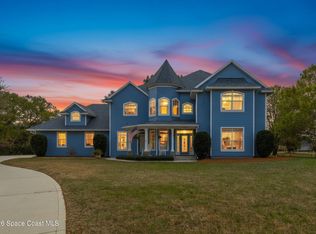
- $806,1004 bd3 ba3.2k sqft2482 W Alanna Ln, Melbourne, FL 32934Off Market
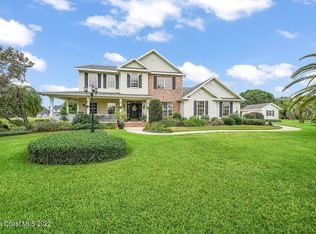
- $1,028,1004 bd3 ba3.2k sqft2482 Alanna Ln, Melbourne, FL 32934Off Market

- $600,0005 bd5 ba3k sqft2463 Alanna Ln, Melbourne, FL 32934Sold
- $804,9004 bd3 ba2.7k sqft2523 Alanna Ln S, Melbourne, FL 32934Off Market
- $816,0004 bd3 ba2.7k sqft2523 Alanna Ln, Melbourne, FL 32934Off Market
- $826,7004 bd3 ba2.6k sqft2462 Alanna Ln, Melbourne, FL 32934Off Market
Nearby schools
GreatSchools rating
- 5/10Sabal Elementary SchoolGrades: PK-6Distance: 1.7 mi
- 4/10Lyndon B. Johnson Middle SchoolGrades: 7-8Distance: 2.3 mi
- 4/10Eau Gallie High SchoolGrades: PK,9-12Distance: 2.7 mi
Schools provided by the listing agent
- Elementary: Sabal
- Middle: Johnson
- High: Eau Gallie
Source: Space Coast AOR. This data may not be complete. We recommend contacting the local school district to confirm school assignments for this home.
Get a cash offer in 3 minutes
Find out how much your home could sell for in as little as 3 minutes with a no-obligation cash offer.
Estimated market value
$1,217,500
Get a cash offer in 3 minutes
Find out how much your home could sell for in as little as 3 minutes with a no-obligation cash offer.
Estimated market value
$1,217,500
- Florida
- Brevard County
- Melbourne
- 32934
- 2483 Alanna Ln
Nearby cities
Nearby neighborhoods
Nearby zip codes
Other Melbourne Topics
