Tucked away on a spacious .65-acre lot in the highly desirable Redlands, this charming 1940s raised ranch is full of the timeless character that makes classic Western Colorado homes so special. Original hardwood floors, warm inviting spaces, and an eclectic cozy feel create a home that’s both memorable and welcoming. While the home beautifully preserves its historic charm, major updates have already been completed, including a brand-new roof (June 2025), fresh exterior paint, an updated kitchen, heated floors in the primary bathroom, fresh paint in the basement and bathrooms, and newly planted hydroseed in the front yard. A brand-new privacy fence enhances both curb appeal and seclusion at the front of the property. New carpet has recently been installed in the basement bedroom, and matching brand-new carpet for the remainder of the basement is included and ready for the next owner to install after closing. Outside, there’s room for everything with a detached 1-car garage, expansive circular driveway, RV parking, and additional rear driveway access provide exceptional flexibility for vehicles, trailers, and storage. The rear driveway is part of the property and serves the detached garage, with a limited easement in place allowing the neighboring homeowner access to their garage. The hillside lot includes irrigation water and even a wooded walking path leading to a private perch on the hill, perfect for enjoying incredible Bookcliff views and peaceful surroundings. With no HOA, a front deck ideal for taking in the city lights, and a unique blend of historic charm and thoughtful updates, this property offers authentic Redlands living at its finest.
Sold for $435,000
$435,000
2483 Broadway S, Grand Junction, CO 81507
3beds
2baths
1,860sqft
Single Family Residence
Built in 1940
0.65 Acres Lot
$433,100 Zestimate®
$234/sqft
$1,920 Estimated rent
Home value
$433,100
$407,000 - $459,000
$1,920/mo
Zestimate® history
Owner options
List your home for rent
$1,920/mo
Rent Zestimate®
Find your next renter with Zillow Rental Manager. Plus, with online applications, you can quickly screen prospective tenants – for free.
$1,920/mo
Rent Zestimate®
Refinance and save
$2,641/mo
Est. payment
Refinancing to a lower rate could help reduce your monthly payments and save thousands over the life of the loan.
$2,641/mo
Est. payment
Explore your selling options
Work with a Zillow partner agent
Leverage their expertise and Zillow's premium Showcase listings to get your home seen by more buyers.
Get startedList with your own agent
Get your home in front of millions of buyers by listing it on Zillow.
Learn how to do itSell it yourself
Take full control of how buyers see your home on Zillow by listing For Sale by Owner (FSBO).
List your homeWhat's special
Brand-new privacy fenceRv parkingIncredible bookcliff viewsWarm inviting spacesWooded walking pathExpansive circular drivewayBrand-new roof
Zillow last checked:
Listing updated:
Listed by:
JESSIE MILLER 970-216-2023,
RONIN REAL ESTATE PROFESSIONALS ERA POWERED
Bought with:
LORI DEARTH
KOKOPELLI REAL ESTATE, LLC
Source: GJARA,MLS#: 20261998
Facts & features
Interior
Bedrooms & bathrooms
- Bedrooms: 3
- Bathrooms: 2
Rooms
- Room types: Family Room, Sunroom
Primary bedroom
- Level: Main
- Dimensions: 10x18
Bedroom 2
- Level: Main
- Dimensions: 10x14
Bedroom 3
- Level: Basement
- Dimensions: 14x11
Dining room
- Dimensions: N/A
Family room
- Level: Basement
- Dimensions: 22x21
Kitchen
- Level: Main
- Dimensions: 20x17
Laundry
- Level: Main
- Dimensions: N/A
Living room
- Level: Main
- Dimensions: 29x11
Other
- Level: Main
- Dimensions: 13x9
Heating
- Forced Air
Cooling
- Evaporative Cooling, Window Unit(s)
Appliances
- Included: Dryer, Dishwasher, Freezer, Gas Cooktop, Gas Oven, Gas Range, Refrigerator, Range Hood, Washer
- Laundry: Washer Hookup, Dryer Hookup
Features
- Main Level Primary, Pantry, Sun Room
- Flooring: Carpet, Hardwood, Tile
- Basement: Walk-Out Access
- Has fireplace: No
- Fireplace features: None
Interior area
- Total structure area: 1,860
- Total interior livable area: 1,860 sqft
Property
Parking
- Total spaces: 1
- Parking features: Detached, Garage
- Garage spaces: 1
Accessibility
- Accessibility features: None
Features
- Patio & porch: Deck, Open, Patio
- Exterior features: Shed
- Fencing: Privacy
Lot
- Size: 0.65 Acres
- Dimensions: 201 x 182.5 x 141.7 x 77.8
- Features: Irregular Lot, Mature Trees
Details
- Additional structures: Outbuilding, Shed(s)
- Parcel number: 294521103002
- Zoning description: RES
Construction
Type & style
- Home type: SingleFamily
- Architectural style: Ranch
- Property subtype: Single Family Residence
Materials
- Wood Siding, Wood Frame
- Roof: Asphalt,Composition
Condition
- Year built: 1940
Utilities & green energy
- Sewer: Connected
- Water: Public
Community & HOA
Community
- Subdivision: Mesa Vista
HOA
- Has HOA: No
- Services included: None
Location
- Region: Grand Junction
- Elevation: 4650
Financial & listing details
- Price per square foot: $234/sqft
- Date on market: 4/30/2026
- Road surface type: Gravel
Price history
| Date | Event | Price |
|---|---|---|
| 9/8/2026 | Sold | $435,000$234/sqft |
Source: GJARA #20261998 Report a problem | ||
| 8/2/2026 | Pending sale | $435,000$234/sqft |
Source: GJARA #20261998 Report a problem | ||
| 7/30/2026 | Price change | $435,000-5.4%$234/sqft |
Source: GJARA #20261998 Report a problem | ||
| 7/15/2026 | Price change | $460,000-4.2%$247/sqft |
Source: GJARA #20261998 Report a problem | ||
| 6/13/2026 | Price change | $480,000-1%$258/sqft |
Source: GJARA #20261998 Report a problem | ||
| 5/31/2026 | Price change | $485,000-1%$261/sqft |
Source: GJARA #20261998 Report a problem | ||
| 4/30/2026 | Listed for sale | $490,000+38%$263/sqft |
Source: GJARA #20261998 Report a problem | ||
| 7/16/2021 | Sold | $355,000-4%$191/sqft |
Source: GJARA #20212030 Report a problem | ||
| 6/11/2021 | Pending sale | $369,800$199/sqft |
Source: GJARA #20212030 Report a problem | ||
| 6/8/2021 | Price change | $369,800-2.6%$199/sqft |
Source: GJARA #20212030 Report a problem | ||
| 5/28/2021 | Price change | $379,800-3.8%$204/sqft |
Source: GJARA #20212030 Report a problem | ||
| 4/30/2021 | Listed for sale | $394,800$212/sqft |
Source: GJARA #20212030 Report a problem | ||
Public tax history
Tax history is unavailable.
Neighborhood: 81507
Nearby homes
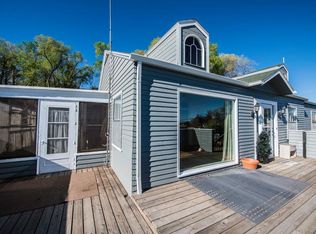
- $435,0003 bd2 ba1.8k sqft2483 Broadway, Grand Junction, CO 81507Sold
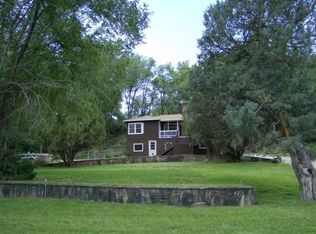
- $369,4003 bd2 ba1k sqft2481 Broadway, Grand Junction, CO 81507Off Market

- $611,1003 bd2 ba1.8k sqft2487 S Broadway, Grand Junction, CO 81507Off Market
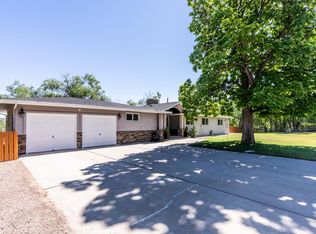
- $695,0004 bd3 ba2.7k sqft105 Country Club Park Rd, Grand Junction, CO 81507Sold
- $680,9005 bd4 ba3.2k sqft2486 South Broadway, Grand Junction, CO 81507Off Market
- $462,5005 bd3 ba2.5k sqft407 W Mayfield Dr, Grand Junction, CO 81507Off Market
- $571,8004 bd1 ba2.8k sqft124 Mesa Vista Rd, Grand Junction, CO 81507Off Market
- $495,600-- bd-- ba2k sqft2475 Broadway, Grand Junction, CO 81507Off Market
Nearby schools
GreatSchools rating
- 10/10Wingate Elementary SchoolGrades: PK-5Distance: 2.9 mi
- 7/10Redlands Middle SchoolGrades: 6-8Distance: 3.1 mi
- 3/10Grand Junction High SchoolGrades: 9-12Distance: 2 mi
Schools provided by the listing agent
- Elementary: Scenic
- Middle: Redlands
- High: Grand Junction
Source: GJARA. This data may not be complete. We recommend contacting the local school district to confirm school assignments for this home.
Sell for more on Zillow
Get a Zillow Showcase℠ listing at no additional cost and you could sell for .
$433,100
2% more
+$8,662
With Zillow Showcase(estimated)
$441,762
Sell for more on Zillow
Get a Zillow Showcase℠ listing at no additional cost and you could sell for .
$433,100
2% more
+$8,662
With Zillow Showcase(estimated)
$441,762
- Colorado
- Mesa County
- Grand Junction
- 81507
- 2483 Broadway S
