Come down to the Brookwillow subdivision and see this catch of a home! The furnished home you’ve been looking for awaits in this quiet and well maintained neighborhood. Pull up to the house and see a xeriscaped front yard ideal for anyone looking for low maintenance, and an aesthetically pleasing front to their home. The covered front patio is a great spot for a nice sit where you can casually chat with the neighbors or take in the surroundings. Head on inside to the comforting living space where you can plop yourself down and enjoy some nice relaxation. The hardwood floors and accent walls add a classic touch to the main space, and you’ll appreciate the added storage underneath the stairs. Step over to the informal dining area with easy access to the back patio, and a counter to pull up a stool and enjoy a casual meal. In the versatile kitchen you’ll enjoy stainless steel appliances, plenty of counter space, and backsplash that will give your culinary experience some style. A breakfast nook gives you added space, and no shortage of seating area options when it comes to dining or entertaining. Up the stairs you’ll find the three bedrooms and additional bathrooms. The primary has vaulted ceilings and two alcoves for giving it some added openness, and you will enjoy the electric unattached fireplace which really ties the room together and is easily mobile. The full primary en-suite bathroom allows for privacy, and has easy access to a walk-in closet. Down the hall are the two additional bedrooms that can easily be converted into whatever space you need, such as a home office, crafting studio, personal den, or whatever you can imagine. Out back enjoy a pergola covered patio, and a lightly landscaped yard giving the best of both worlds when it comes to lawn care. Just a short drive off Paterson road, this home is not far from the convenience of everyday living. Enjoy easy access to shopping centers, Canyon View Park, Mesa Mall, and an abundance of restaurants. There will be no shortage of things to do just down the road. This home is just what you need for modern and easy living. You DO NOT want to miss this opportunity. Schedule a showing today!
Sold for $377,000
$377,000
2483 Brookwillow Loop, Grand Junction, CO 81505
3beds
3baths
1,452sqft
Single Family Residence
Built in 2011
3,920 Square Feet Lot
$396,800 Zestimate®
$260/sqft
$2,159 Estimated rent
Home value
$396,800
$377,000 - $417,000
$2,159/mo
Zestimate® history
Owner options
List your home for rent
$2,159/mo
Rent Zestimate®
Find your next renter with Zillow Rental Manager. Plus, with online applications, you can quickly screen prospective tenants – for free.
$2,159/mo
Rent Zestimate®
Refinance and save
$2,785/mo
Est. payment
Refinancing to a lower rate could help reduce your monthly payments and save thousands over the life of the loan.
$2,785/mo
Est. payment
Explore your selling options
Work with a Zillow partner agent
Leverage their expertise and Zillow's premium Showcase listings to get your home seen by more buyers.
Get startedList with your own agent
Get your home in front of millions of buyers by listing it on Zillow.
Learn how to do itSell it yourself
Take full control of how buyers see your home on Zillow by listing For Sale by Owner (FSBO).
List your homeWhat's special
Zillow last checked:
Listing updated:
Listed by:
CHRISTI REECE 970-589-7700,
THE CHRISTI REECE GROUP
Bought with:
JANET M ELLIOTT
NEW HORIZONS DEVELOPMENT, INC.
Source: GJARA,MLS#: 20242641
Facts & features
Interior
Bedrooms & bathrooms
- Bedrooms: 3
- Bathrooms: 3
Primary bedroom
- Level: Upper
- Dimensions: 12.5x19
Bedroom 2
- Level: Upper
- Dimensions: 10x10.5
Bedroom 3
- Level: Upper
- Dimensions: 10x11
Dining room
- Level: Main
- Dimensions: 9x12
Family room
- Dimensions: N/A
Kitchen
- Level: Main
- Dimensions: 10.5x15.5
Laundry
- Level: Main
- Dimensions: N/A
Living room
- Level: Main
- Dimensions: 15.5x16
Other
- Level: Main
- Dimensions: 8x9
Heating
- Forced Air, Natural Gas
Cooling
- Central Air
Appliances
- Included: Dryer, Dishwasher, Electric Oven, Electric Range, Disposal, Microwave, Refrigerator, Washer
- Laundry: Laundry Closet, In Hall, Washer Hookup, Dryer Hookup
Features
- Ceiling Fan(s), Dry Bar, Laminate Counters, Pantry, Upper Level Primary, Walk-In Closet(s), Programmable Thermostat
- Flooring: Carpet, Hardwood, Tile
- Windows: Window Coverings
- Has fireplace: Yes
- Fireplace features: Electric, Primary Bedroom, Other, See Remarks
Interior area
- Total structure area: 1,452
- Total interior livable area: 1,452 sqft
Property
Parking
- Total spaces: 2
- Parking features: Attached, Garage
- Attached garage spaces: 2
Accessibility
- Accessibility features: None
Features
- Levels: Two
- Stories: 2
- Patio & porch: Covered, Patio
- Fencing: Vinyl
Lot
- Size: 3,920 Square Feet
- Dimensions: 55 x 70
- Features: Corner Lot, Sprinklers In Rear, Landscaped, Mature Trees, Xeriscape
Details
- Additional structures: Pergola
- Parcel number: 294504137016
- Zoning description: PD
Construction
Type & style
- Home type: SingleFamily
- Architectural style: Two Story
- Property subtype: Single Family Residence
Materials
- Stone, Stucco, Vinyl Siding, Wood Frame
- Foundation: Slab
- Roof: Asphalt,Composition
Condition
- Year built: 2011
Utilities & green energy
- Sewer: Connected
- Water: Public
Green energy
- Water conservation: Water-Smart Landscaping
Community & HOA
Community
- Subdivision: Brookwillow Village
HOA
- Has HOA: Yes
- Services included: Common Area Maintenance, Sprinkler
- HOA fee: $641 annually
Location
- Region: Grand Junction
- Elevation: 4597
Financial & listing details
- Price per square foot: $260/sqft
- Tax assessed value: $350,150
- Annual tax amount: $1,517
- Date on market: 6/14/2024
- Road surface type: Paved
Price history
| Date | Event | Price |
|---|---|---|
| 7/22/2024 | Sold | $377,000-5.5%$260/sqft |
Source: GJARA #20242641 Report a problem | ||
| 6/17/2024 | Pending sale | $399,000$275/sqft |
Source: GJARA #20242641 Report a problem | ||
| 6/14/2024 | Listed for sale | $399,000+137.6%$275/sqft |
Source: GJARA #20242641 Report a problem | ||
| 4/20/2012 | Sold | $167,911$116/sqft |
Source: GJARA #656955 Report a problem | ||
Public tax history
| Year | Property taxes | Tax assessment |
|---|---|---|
| 2025 | $1,517 +0.6% | $24,680 -1.4% |
| 2024 | $1,508 +24.2% | $25,020 -3.6% |
| 2023 | $1,215 -0.3% | $25,950 +54% |
| 2022 | $1,218 +29.1% | $16,850 -2.8% |
| 2021 | $944 | $17,330 +26.1% |
| 2020 | $944 -5.4% | $13,740 -0.7% |
| 2019 | $998 | $13,840 -1.2% |
| 2018 | $998 +18.9% | $14,010 |
| 2017 | $840 | $14,010 +5.5% |
| 2016 | $840 -1.3% | $13,280 |
| 2015 | $850 +6.6% | $13,280 +5.8% |
| 2014 | $798 | $12,550 |
| 2013 | -- | $12,550 +3.7% |
| 2012 | $621 | $12,100 +17% |
| 2011 | -- | $10,340 +316.9% |
| 2010 | -- | $2,480 +108.4% |
| 2009 | -- | $1,190 |
Find assessor info on the county website
Neighborhood: 81505
Nearby homes
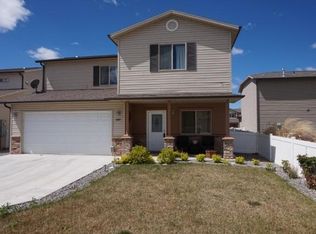
- $409,7004 bd3 ba1.6k sqft2485 Brookwillow Loop, Grand Junction, CO 81505Off Market
- $390,3004 bd-- ba1.5k sqft664 Serenity Ct, Grand Junction, CO 81505Off Market
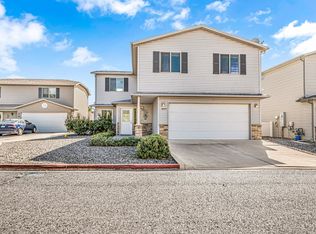
- $385,0003 bd3 ba1.7k sqft664 1/2 Serenity Ct, Grand Junction, CO 81505Sold
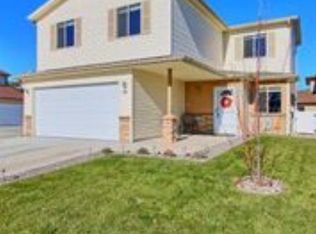
- $421,0004 bd3 ba1.5k sqft2481 Brookwillow Loop, Grand Junction, CO 81505Off Market
- $375,2003 bd2 ba1.3k sqft668 Serenity Ct, Grand Junction, CO 81505Off Market
- $2,1003 bd3 ba1.3k sqft2492 1/2 Brookwillow Loop, Grand Junction, CO 81505For Rent
- $310,6003 bd3 ba1.3k sqft2494 Brookwillow Loop, Grand Junction, CO 81505Off Market
- $331,2003 bd3 ba1.3k sqft2492 Brookwillow Loop, Grand Junction, CO 81505Off Market
Nearby schools
GreatSchools rating
- 7/10Pomona Elementary SchoolGrades: PK-5Distance: 1.3 mi
- 5/10West Middle SchoolGrades: 6-8Distance: 1.8 mi
- 5/10Grand Junction High SchoolGrades: 9-12Distance: 2.3 mi
Schools provided by the listing agent
- Elementary: Pomona
- Middle: West
- High: Grand Junction
Source: GJARA. This data may not be complete. We recommend contacting the local school district to confirm school assignments for this home.


Get pre-qualified for a loan
At Zillow Home Loans, we can pre-qualify you in as little as 5 minutes with no impact to your credit score.An equal housing lender. NMLS #10287.
Sell for more on Zillow
Get a Zillow Showcase℠ listing at no additional cost and you could sell for .
$396,800
2% more
+$7,936
With Zillow Showcase(estimated)
$404,736
- Colorado
- Mesa County
- Grand Junction
- 81505
- 2483 Brookwillow Loop
Nearby cities
Nearby zip codes
Other Grand Junction Topics
